8945 Cedar Hollow Cv, Cordova, TN 38016
- $520,000
- 6
- BD
- 3.1
- BA






- Sold Price
- $520,000
- List Price
- $525,000
- Status
- CLOSED
- MLS#
- 10202618
- Closing Date
- Oct 09, 2025
- Bedrooms
- 6
- Bathrooms
- 3.1
- Lot Size
- 21162 SF 108 X 203
Property Description
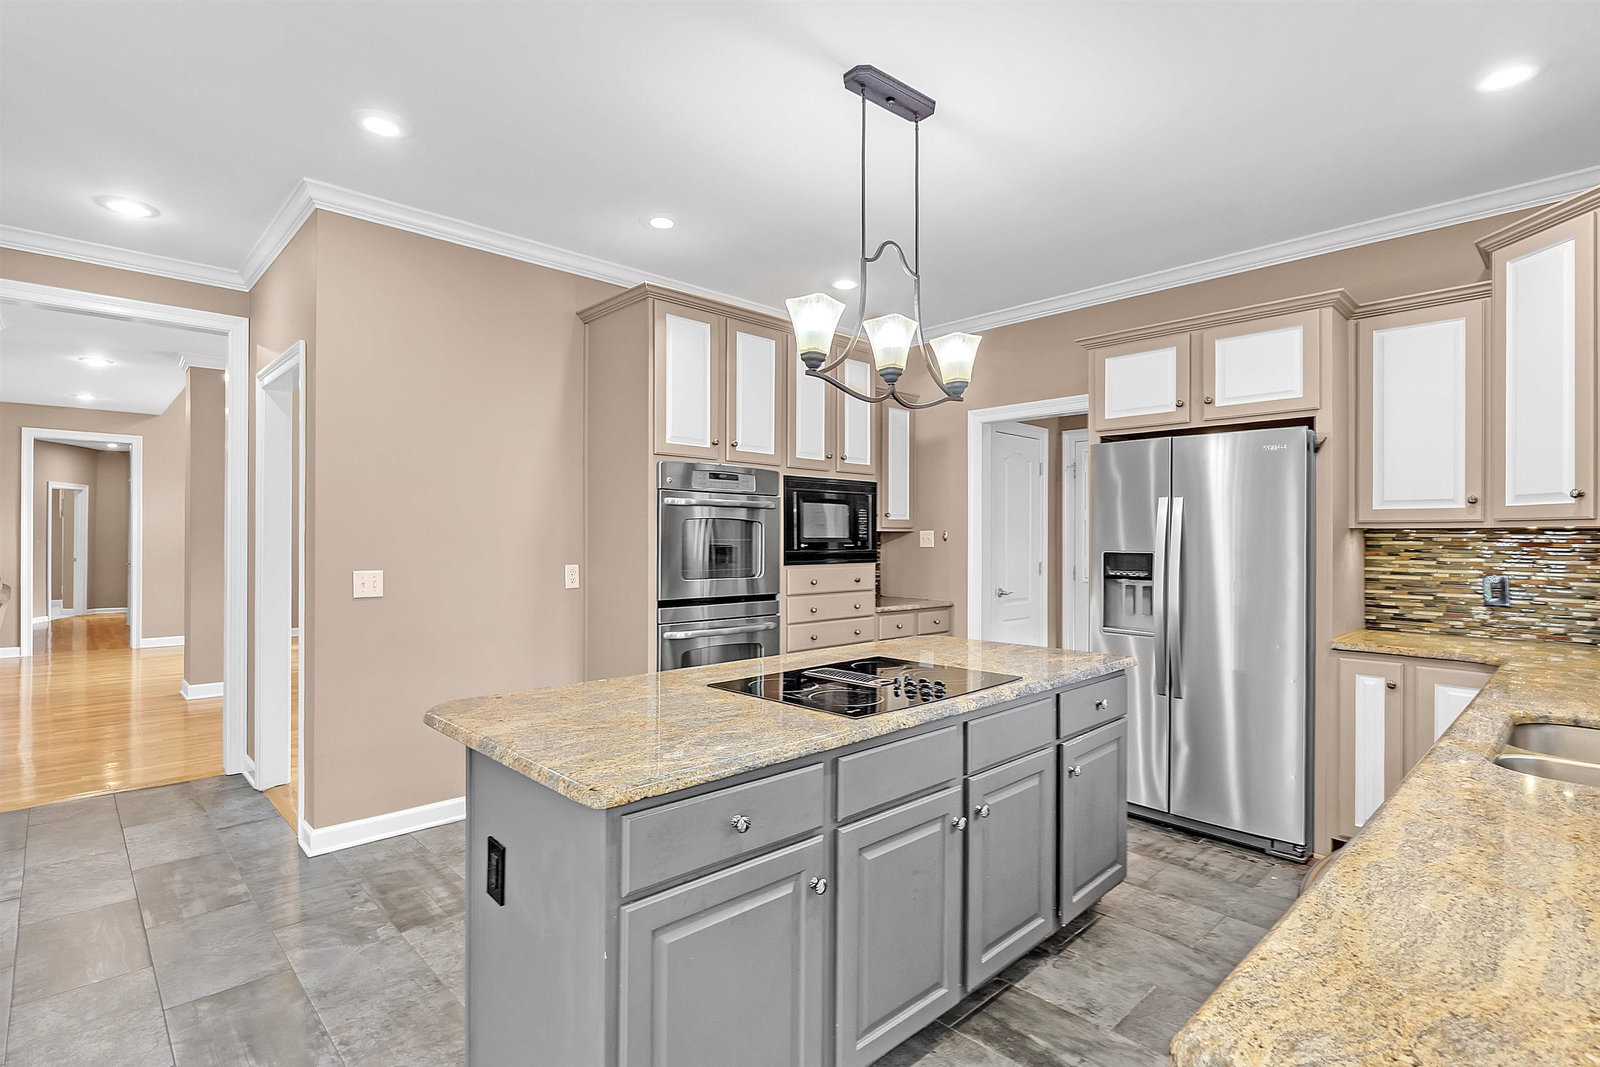
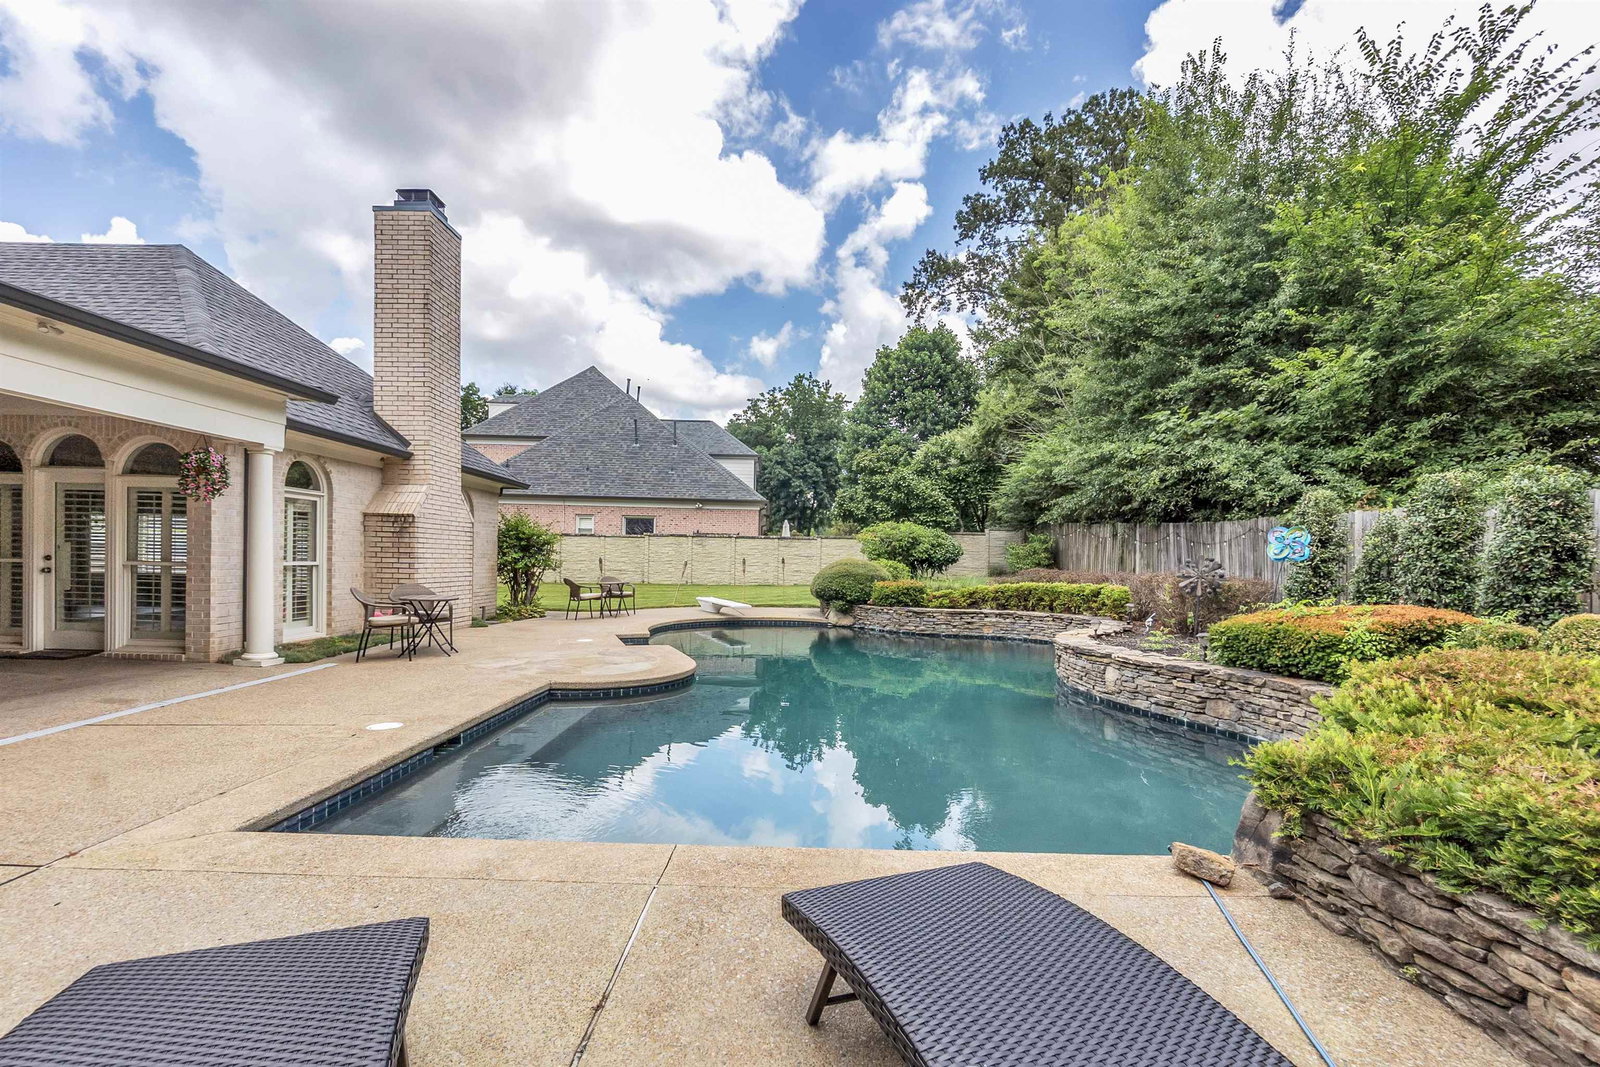
Tucked in a quiet cove on nearly half an acre in the exclusive Riverwood Farms lake community, this elegant home offers 4 bedrooms down + a private in-law suite and 6th bedroom upstairs. Soaring 2-story ceilings, a striking catwalk, rich hardwood floors, and a beautiful great room w/ fireplace & custom wine bar set the tone. The chef’s kitchen features granite countertops, double ovens, cooktop island & SS appliances. Retreat to the luxe primary suite w/ trayed ceilings, backyard access, dual vanities, oversized walk-in shower w/ dual heads & spacious closets. Upstairs includes a flex room—perfect as an office, fitness area, or reading nook. Step outside to your personal resort-style escape: a covered patio with ceiling fan overlooks a spectacular HEATED gunite pool, perfect for relaxing, entertaining, or simply enjoying the peace of your private backyard oasis. Spacious laundry w/ sink & cabinets. 3-car garage! A rare opportunity to own in one of the area's most coveted neighborhoods.
/u.realgeeks.media/groomeco/80A47C59-046D-46CD-9C72-A24626F920A1.jpeg)
Additional Information
- Acres
- 0.49
- Annual Association Fee
- 525
- Annual City Tax
- 3396
- Annual County Tax
- 3603
- Apprx Heated SqFt Range
- 4200-4399
- Bedrooms Downstairs
- 4
- Bedroom Three Description
- Level 1, Smooth Ceiling, Carpet
- Bedroom Two Description
- Level 1, Smooth Ceiling, Hardwood Floor
- Cooling
- Central, Ceiling Fan(s), Dual System
- Exterior
- Pool Cleaning Equipment, Porch, Covered Patio
- Exterior Windows
- Brick Veneer
- Fireplace
- In Den/Great Room, Gas Starter
- Fireplaces
- 1
- Floors Ceilings
- Part Hardwood, Part Carpet, Tile, Smooth Ceiling, 9 or more Ft. Ceiling, Vaulted/Coff/Tray Ceiling, Two Story Foyer, Other (See REMARKS)
- Foundation
- Slab
- Heating
- Central, Dual System
- Interior Equipment
- Double Oven, Cooktop, Disposal, Dishwasher, Microwave, Cable Available, Other (See REMARKS)
- Legal Subdivision
- Riverwood Farms Pd Phase 1
- Living Dining Kitchen
- Separate Living Room, Separate Dining Room, Great Room, Updated/Renovated Kitchen, Eat-In Kitchen, Pantry, Island In Kitchen, Other (See Remarks)
- Lot
- 7
- Lot Description
- Some Trees, Level, Cove, Landscaped, Wood Fenced, Brick/Stone Fenced, Iron Fenced, Other (See Remarks)
- Lot Size
- 21162 SF 108 X 203
- Misc Interior
- Excl Some Window Treatmnt, Wet Bar, Walk-In Closet(s), Walk-In Attic, Smoke Detector(s)
- Neighborhood Amenities
- Lake
- New Financing
- Conventional, FHA, VA
- Office Description
- Level 2, Carpet
- Office Dimensions
- 17x11
- Other Rooms
- Laundry Room, Play Room, Office/Sewing Room, Attic, Other (See Remarks)
- Parking Storage
- Driveway/Pad, Front-Load Garage
- Pool Description
- In Ground
- Roof
- Composition Shingles
- Stories
- 1.5
- Style
- Traditional
- Subdivision
- RIVERWOOD FARMS PH1
- Subtype
- Detached Single Family
- Water Sewer
- Public Water, Public Sewer
- Year Built
- 1999
Mortgage Calculator
Listing courtesy of Keller Williams. Selling Office: Keller Williams.
Some or all of the listings displayed may not belong to the firm whose website is being visited
Copyright© 2026 Memphis Area Association of REALTORS®. The information provided is for the consumer's personal, noncommercial use and may not be used for any purpose other than to identify prospective properties that the consumer may be interested in purchasing. Information deemed reliable, but is not guaranteed accurate. Some or all of the listings displayed may not belong to the firm whose web site is being visited.