25 Pinnacle Pt, Savannah, TN 38372
- $1,495,000
- 5
- BD
- 5.2
- BA




- Sold Price
- $1,495,000
- List Price
- $1,550,000
- Status
- CLOSED
- MLS#
- 10202589
- Closing Date
- Oct 10, 2025
- Bedrooms
- 5
- Bathrooms
- 5.2
- Lot Size
- 80X86.65X140.21X118.86
Property Description
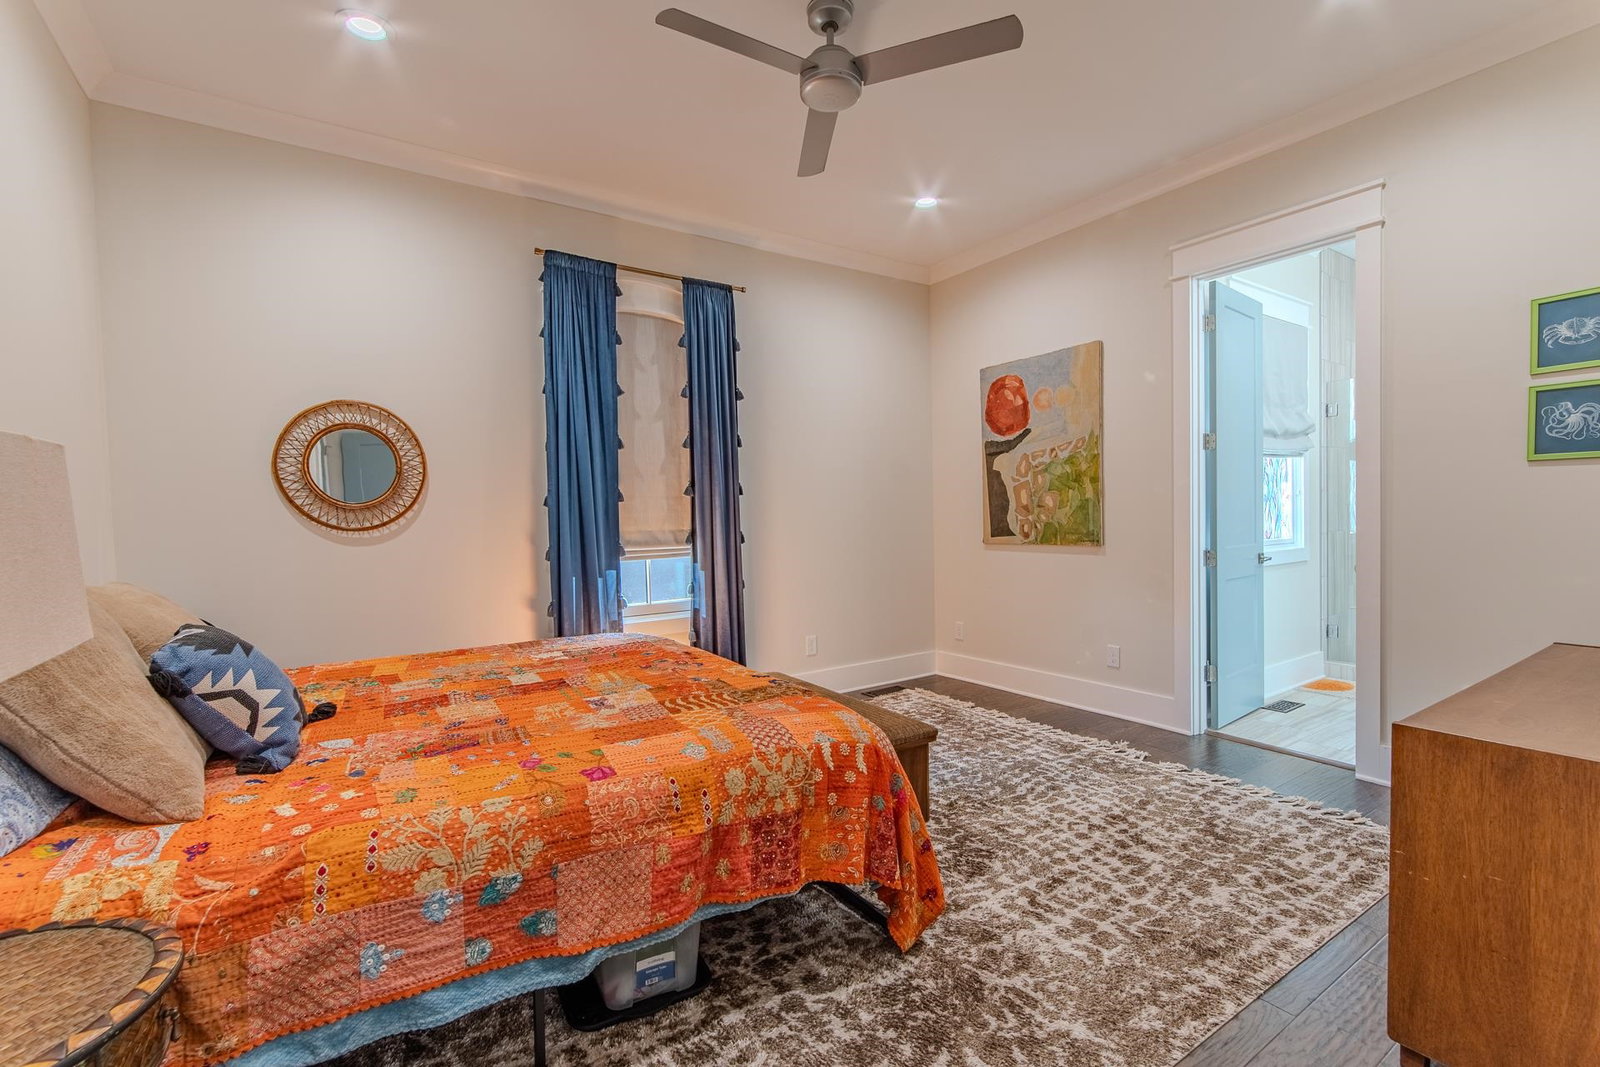
WOW!! Only 3 year old water front home with endless views of the lake or enjoy waving at all your neighbors entering and leaving the cove! This custom built home offers Spectacular finishes and Plenty of room for everyone! 5 bedrooms plus 6 person bunk room! 2 large living rooms up and down! 2 Laundry rooms for ease! Upgraded Kitchen plus Scullery! 2 Fridges, 2 Dishwasher, 2 sinks, 2 microwaves!! (Great for Entertaining) Plenty of outdoor living space With Upper Deck and Lower Deck and Screen Porch off of Primary! The basement has a great workout space and 3rd fridge with commercial ice maker. Loads of storage for all your lake toys plus a large 2 story double boat dock with party deck. Both slips have hydraulic lifts. After a long day on the water take a cool shower on the dock! When you enter the driveway you will see plenty of level parking plus a 2 car garage! Call for your personal showing!
/u.realgeeks.media/groomeco/80A47C59-046D-46CD-9C72-A24626F920A1.jpeg)
Additional Information
- Annual Association Fee
- 1500
- Annual County Tax
- 5787
- Apprx Heated SqFt Range
- 4400-4599
- Bedrooms Downstairs
- 2
- Bedroom Three Description
- Level 2, Walk-In Closet, Private Full Bath, Smooth Ceiling, Hardwood Floor
- Bedroom Two Description
- Level 1, Walk-In Closet, Private Full Bath, Smooth Ceiling, Hardwood Floor
- Cooling
- Central, 3 or More Systems, 220 Wiring
- Exterior
- Screen Porch, Covered Patio, Deck, Balcony, Storage, Boat Slip, Boat Dock
- Exterior Windows
- Stone, Double Pane Window(s)
- Fireplace
- Masonry, In Living Room
- Fireplaces
- 1
- Floors Ceilings
- Part Hardwood, Tile, Smooth Ceiling, 9 or more Ft. Ceiling, Vaulted/Coff/Tray Ceiling
- Heating
- Central, Gas, 3 or More Systems
- Interior Equipment
- Self Cleaning Oven, Double Oven, Gas Cooking, Disposal, Dishwasher, Microwave, Washer, Dryer
- Legal Subdivision
- Grandvilla Ph 3
- Living Dining Kitchen
- Separate Living Room, Eat-In Kitchen, Separate Breakfast Room, Pantry, Island In Kitchen, Washer/Dryer Connections, Second Dishwasher
- Lot
- 8
- Lot Description
- Water Frontage, Landscaped
- Lot Size
- 80X86.65X140.21X118.86
- Misc Interior
- Excl Some Window Treatmnt, Wet Bar, Walk-In Closet(s), Walk-In Attic, Mud Room
- Neighborhood Amenities
- Pool
- Office Dimensions
- 14x9
- Other Rooms
- Laundry Room, Bonus Room, Other (See Remarks)
- Parking Storage
- Driveway/Pad, Front-Load Garage
- Pool Description
- Neighborhood
- Roof
- Composition Shingles
- Stories
- 2.5
- Style
- Traditional
- Subdivision
- GRANDVILLA PH 3
- Subtype
- Detached Single Family
- Water Sewer
- Gas Water Heater, Public Water, Public Sewer
- Year Built
- 2022
Mortgage Calculator
Listing courtesy of Crye-Leike, Inc., REALTORS. Selling Office: Crye-Leike Pickwick.
Some or all of the listings displayed may not belong to the firm whose website is being visited
Copyright© 2026 Memphis Area Association of REALTORS®. The information provided is for the consumer's personal, noncommercial use and may not be used for any purpose other than to identify prospective properties that the consumer may be interested in purchasing. Information deemed reliable, but is not guaranteed accurate. Some or all of the listings displayed may not belong to the firm whose web site is being visited.