3544 Rokeby Farm Ln, Collierville, TN 38017
- $750,000
- 3
- BD
- 3.1
- BA




- Sold Price
- $750,000
- List Price
- $755,000
- Status
- CLOSED
- MLS#
- 10202585
- Closing Date
- Nov 06, 2025
- Bedrooms
- 3
- Bathrooms
- 3.1
- Lot Size
- 58 X 130.02
Property Description
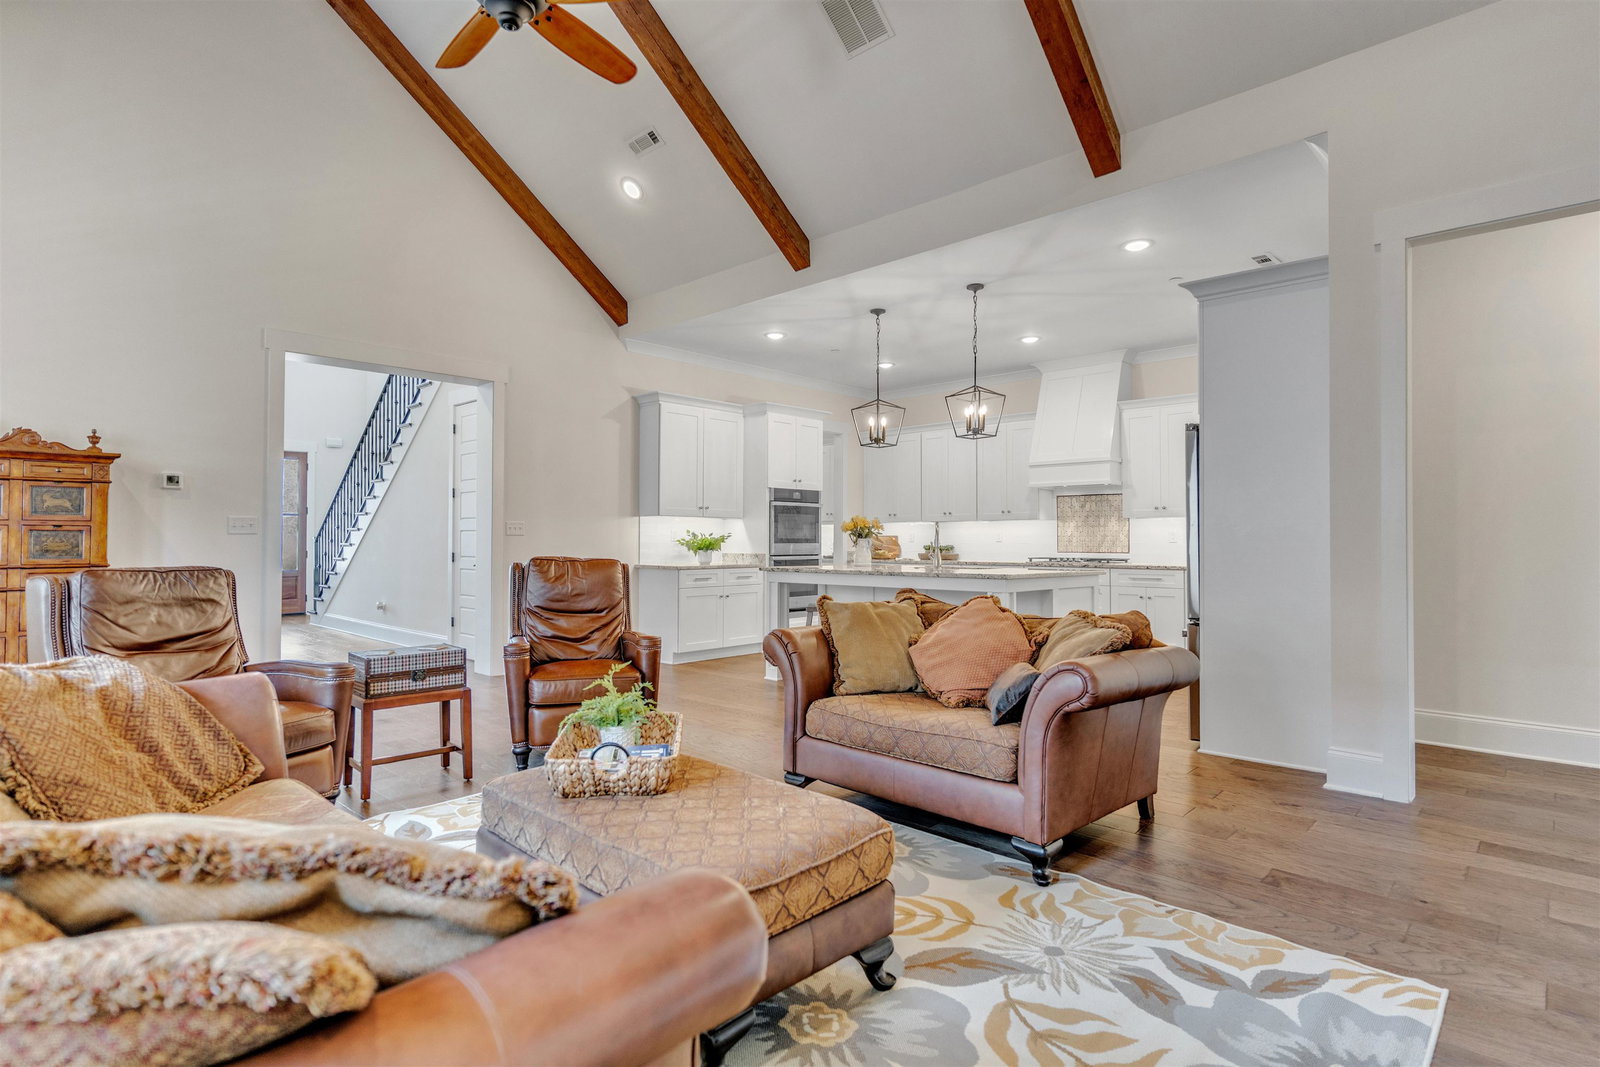
Built to be one of the MODEL HOMES in Collierville's premier gated 55+ community, this refined 3,400sf residence includes upgrades galore. It's ***better than new & priced below appraisal***. It boasts an open floor plan with 2 spacious bedrooms w ensuite bathrooms (+ 1/2 bath) down, and a bedroom, bath & large bonus room up. A striking 2-story entry leads to a great room featuring cathedral ceilings with decorative wood beams, and to a modern kitchen with gas cooking, quartz countertops & plenty of cabinet space. The extended private patio is perfect for gatherings & enjoying the fireplace, while the backyard has space for pets to play. You'll also find a huge pantry, laundry+sink, oversized garage w custom cabinets, 500sf attic, irrigation & sprinkler systems. This is a welcoming and vibrant community that offers a heated pool & a huge elegant clubhouse. Ask for a complete list of upgrades FREE APPRAISAL & 1% LENDER CREDIT at closing with preferred lender
/u.realgeeks.media/groomeco/80A47C59-046D-46CD-9C72-A24626F920A1.jpeg)
Additional Information
- Acres
- 0.17
- Annual Association Fee
- 2100
- Annual City Tax
- 2587
- Annual County Tax
- 4766
- Apprx Heated SqFt Range
- 3400-3599
- Bedrooms Downstairs
- 2
- Bedroom Three Description
- Level 2, Shared Bath, Smooth Ceiling, Vinyl/Luxury Vinyl Floor
- Bedroom Two Description
- Level 1, Private Full Bath, Smooth Ceiling, Carpet
- Cooling
- Central, Ceiling Fan(s)
- Exterior
- Auto Lawn Sprinkler, Porch, Patio, Covered Patio, Well Landscaped Grounds, Wood Fence
- Exterior Windows
- Brick Veneer, Vinyl Siding, Double Pane Window(s), Vinyl Windows
- Fireplace
- Ventless Gas Fireplace, In Den/Great Room, Gas Starter, Gas Logs
- Fireplaces
- 1
- Floors Ceilings
- Part Hardwood, Part Carpet, Tile, Smooth Ceiling, 9 or more Ft. Ceiling, Vaulted/Coff/Tray Ceiling, Two Story Foyer
- Handicap Design
- Wide Doors
- Heating
- Electric
- Legal Subdivision
- Villages At Strathmore
- Living Dining Kitchen
- Great Room, Pantry, Island In Kitchen
- Lot
- 25
- Lot Description
- Level, Professionally Landscaped, Wood Fenced
- Lot Size
- 58 X 130.02
- Neighborhood Amenities
- Club House, Gated Neighborhood, Pool
- Parking Storage
- Storage Room(s), Garage Door Opener(s), Front-Load Garage
- Pool Description
- Neighborhood
- Stories
- 2
- Style
- Soft Contemporary
- Subdivision
- VILLAGES AT STRATHMORE
- Subtype
- Detached Single Family
- Year Built
- 2020
Mortgage Calculator
Listing courtesy of Coldwell Banker Collins-Maury. Selling Office: eXp Realty, LLC.
Some or all of the listings displayed may not belong to the firm whose website is being visited
Copyright© 2026 Memphis Area Association of REALTORS®. The information provided is for the consumer's personal, noncommercial use and may not be used for any purpose other than to identify prospective properties that the consumer may be interested in purchasing. Information deemed reliable, but is not guaranteed accurate. Some or all of the listings displayed may not belong to the firm whose web site is being visited.