2576 Horsham Dr, Germantown, TN 38139
- $680,000
- 5
- BD
- 3.1
- BA




- Sold Price
- $680,000
- List Price
- $685,000
- Status
- CLOSED
- MLS#
- 10202473
- Closing Date
- Sep 29, 2025
- Bedrooms
- 5
- Bathrooms
- 3.1
- Lot Size
- 138X150
Property Description
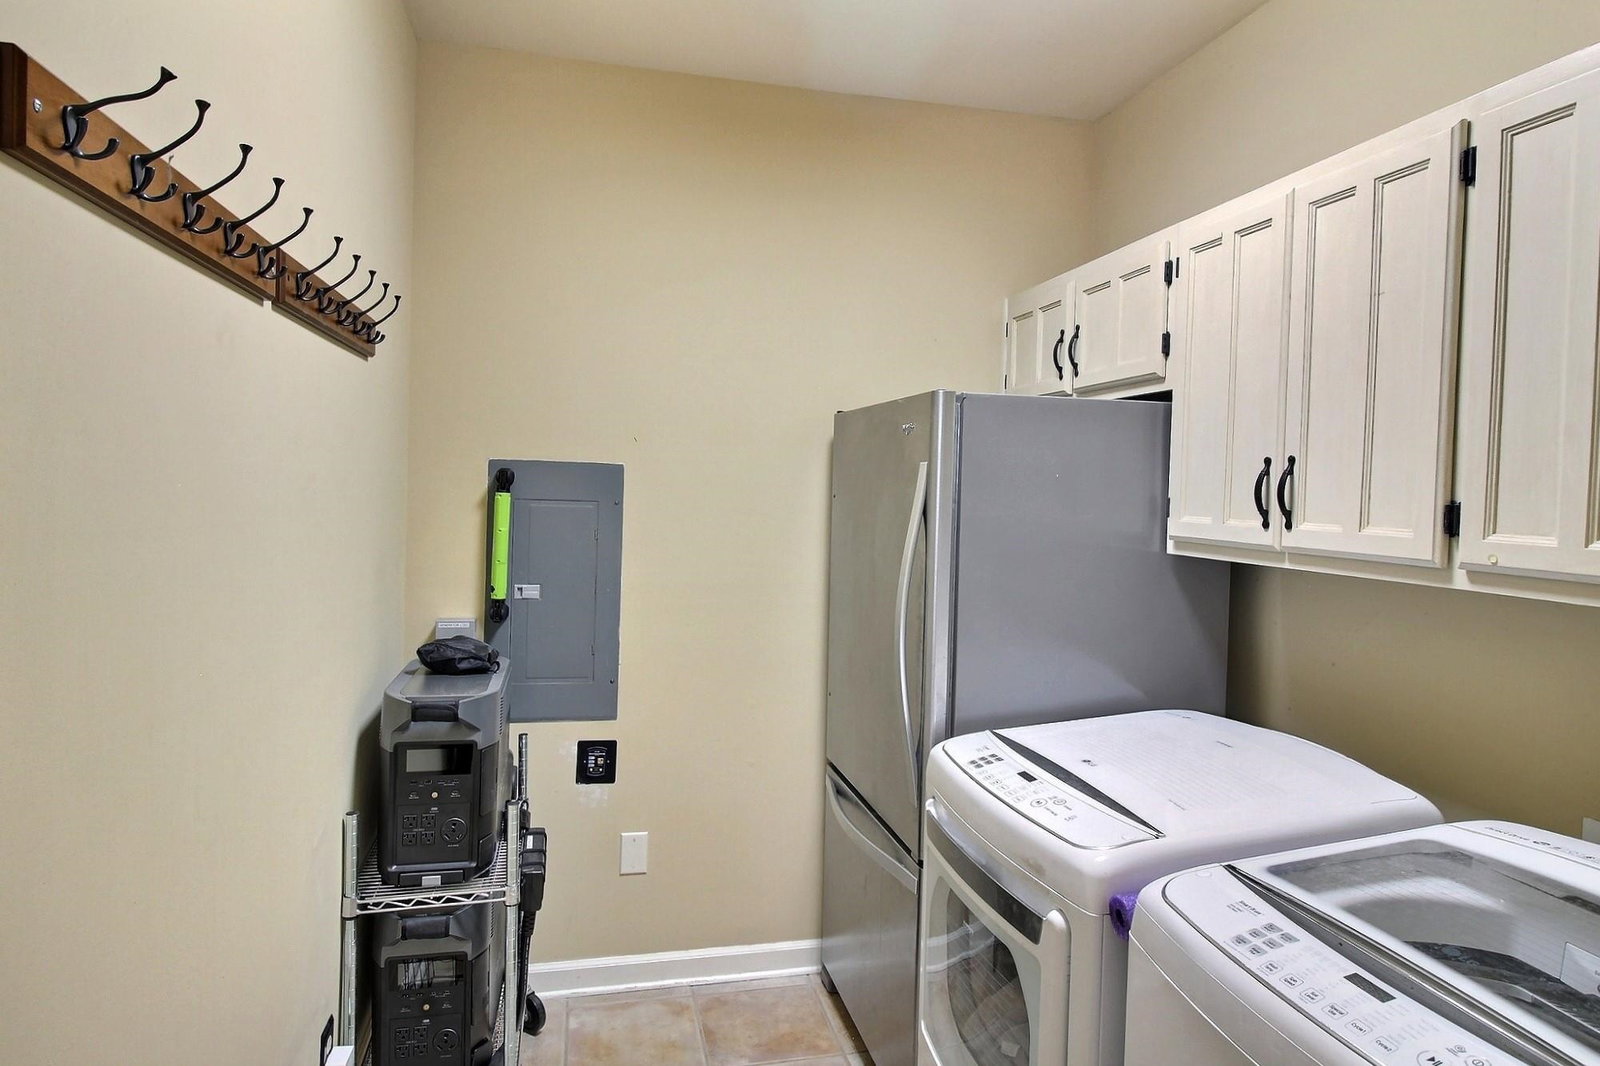
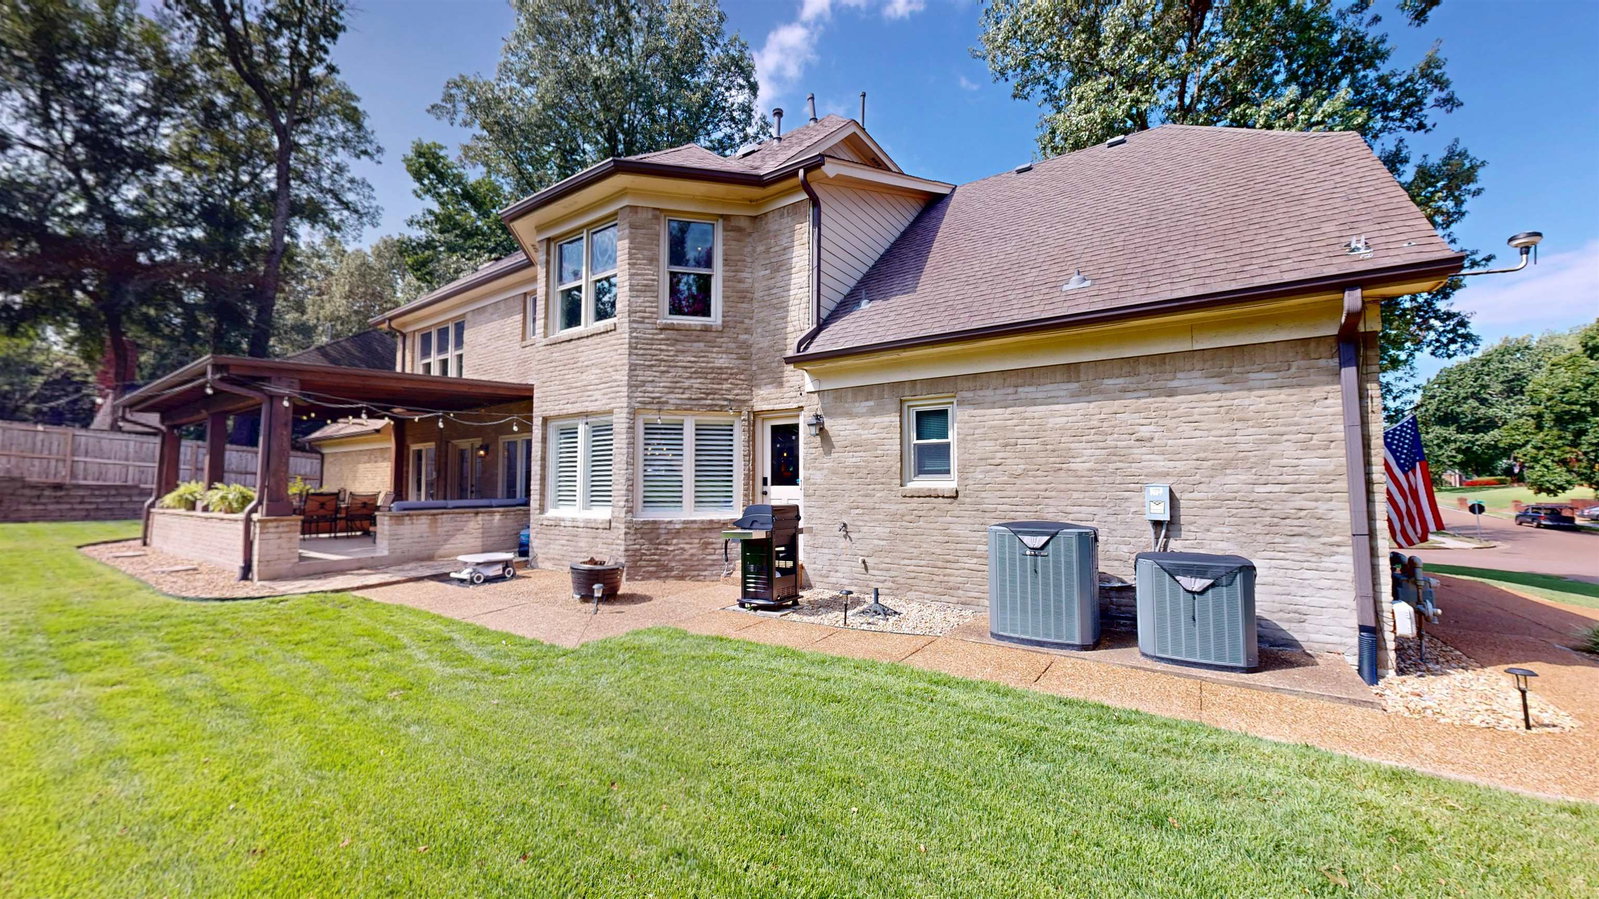
Beautiful corner cove lot w/lush natural surroundings. Home features slurry brick exterior, stone-accented steps & Tuscan Iron double doors. Inside offers hardwood floors, bright 2-story entry, front & back staircases, & versatile Study/Living Rm. Don't miss the handy china closet in Dining Room. Well designed Kitchen includes island w/snack bar & cooktop (refrigerator remains) & breakfast area w/plantation shutters. 1st floor private Primary Suite boasts dbl shower & skylight! Spacious Great Room offers gas fireplace, built-ins & wonderful view of relaxing back porch. There are 4 bedrooms upstairs...2 are joined by a Jack/Jill bath. Wonderful closet space. Back stairs lead to Media Rm/Bonus...150" projection screen & projector remain--has snack bar, too! 2-car garage has epoxy floor & EV outlet. Home includes main electrical panel interlock kit, external 220V, portable battery backup, & nat. gas hook-ups for use w/port. generator. Home was pre-inspected.
/u.realgeeks.media/groomeco/80A47C59-046D-46CD-9C72-A24626F920A1.jpeg)
Additional Information
- Acres
- 0.45
- Annual City Tax
- 2284
- Annual County Tax
- 4213
- Apprx Heated SqFt Range
- 4000-4199
- Bedrooms Downstairs
- 1
- Bedroom Three Description
- Level 2, Walk-In Closet, Shared Bath, Built-In Cabinets/Bkcases, Carpet
- Bedroom Two Description
- Level 2, Walk-In Closet, Shared Bath, Vaulted/Coffered Ceilings, Carpet
- Cooling
- Central, Ceiling Fan(s), 3 or More Systems
- Exterior
- Auto Lawn Sprinkler, Porch, Sidewalks
- Exterior Windows
- Brick Veneer, Casement Window(s)
- Fireplace
- In Den/Great Room, Gas Starter, Gas Logs
- Fireplaces
- 1
- Floors Ceilings
- Part Hardwood, Part Carpet, Tile, Smooth Ceiling, 9 or more Ft. Ceiling, Vaulted/Coff/Tray Ceiling, Two Story Foyer
- Foundation
- Slab
- Heating
- Central, Gas, 3 or More Systems
- Interior Equipment
- Double Oven, Cooktop, Disposal, Dishwasher, Refrigerator, Washer, Dryer
- Legal Subdivision
- Woodlands Of Forest Hill Sec A
- Living Dining Kitchen
- Separate Living Room, Separate Dining Room, Great Room, Breakfast Bar, Separate Breakfast Room, Pantry, Island In Kitchen
- Lot
- 230
- Lot Description
- Some Trees, Cove, Corner, Landscaped
- Lot Size
- 138X150
- Misc Interior
- Walk-In Closet(s), Pull Down Attic Stairs, Walk-In Attic, Rear Stairs to Playroom, Sky Light(s)
- Neighborhood Amenities
- None
- Other Rooms
- Laundry Room, Entry Hall, Media Room, Attic
- Parking Storage
- Driveway/Pad, Storage Room(s), Side-Load Garage
- Roof
- Composition Shingles
- Stories
- 2
- Style
- Traditional
- Subdivision
- WOODLANDS OF FOREST HILL SEC A
- Subtype
- Detached Single Family
- Water Sewer
- Gas Water Heater, 2+ Water Heaters, Public Water, Public Sewer
- Year Built
- 1985
Mortgage Calculator
Listing courtesy of John Green & Co., REALTORS. Selling Office: Keller Williams.
Some or all of the listings displayed may not belong to the firm whose website is being visited
Copyright© 2026 Memphis Area Association of REALTORS®. The information provided is for the consumer's personal, noncommercial use and may not be used for any purpose other than to identify prospective properties that the consumer may be interested in purchasing. Information deemed reliable, but is not guaranteed accurate. Some or all of the listings displayed may not belong to the firm whose web site is being visited.