7911 Falling Leaf Cv, Germantown, TN 38138
- $450,000
- 4
- BD
- 2.1
- BA









- Sold Price
- $450,000
- List Price
- $439,900
- Status
- CLOSED
- MLS#
- 10202464
- Closing Date
- Sep 03, 2025
- Bedrooms
- 4
- Bathrooms
- 2.1
- Lot Size
- 104X150
Property Description
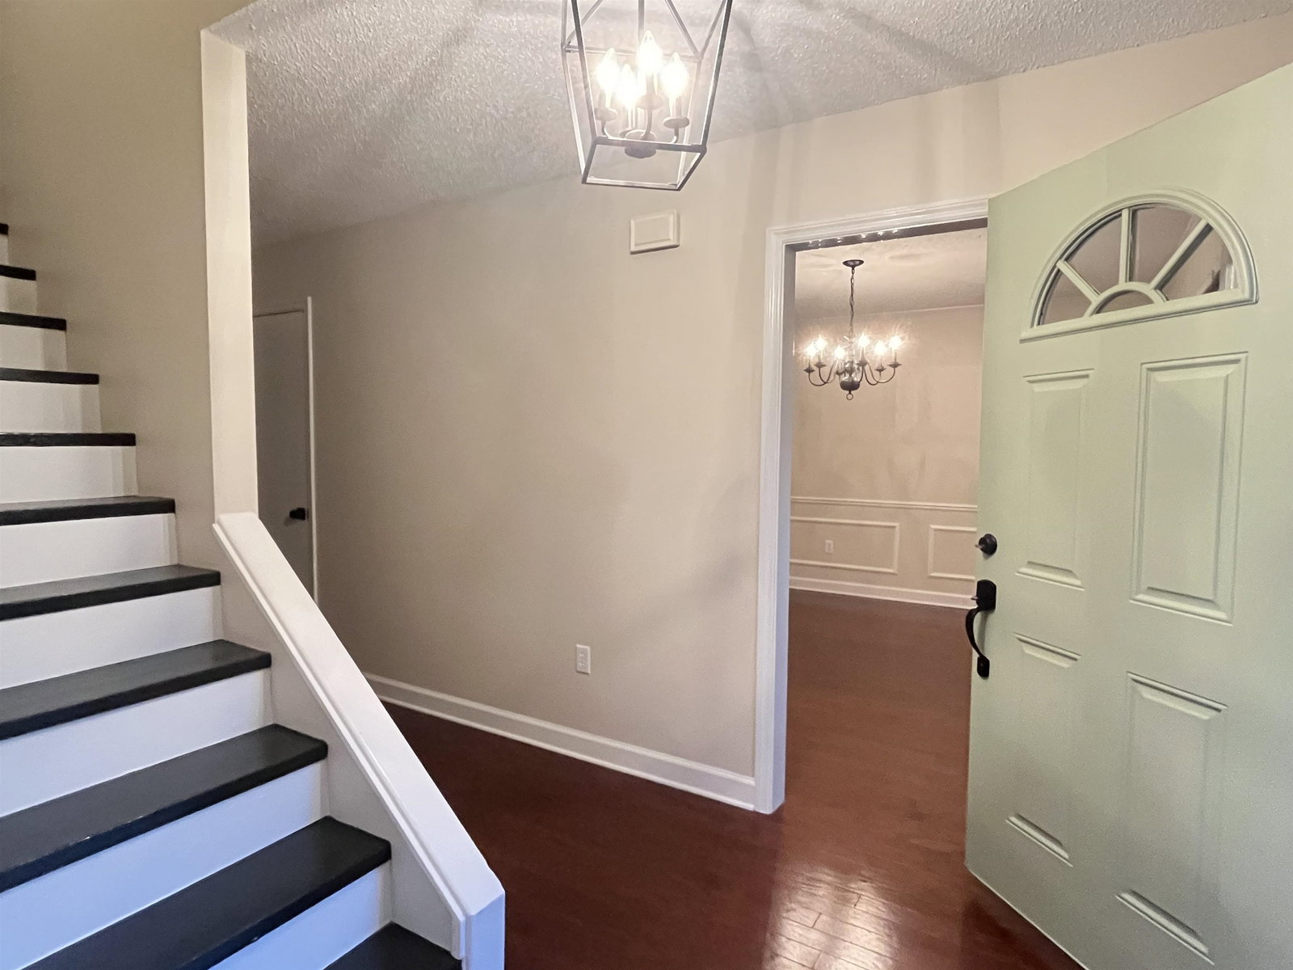
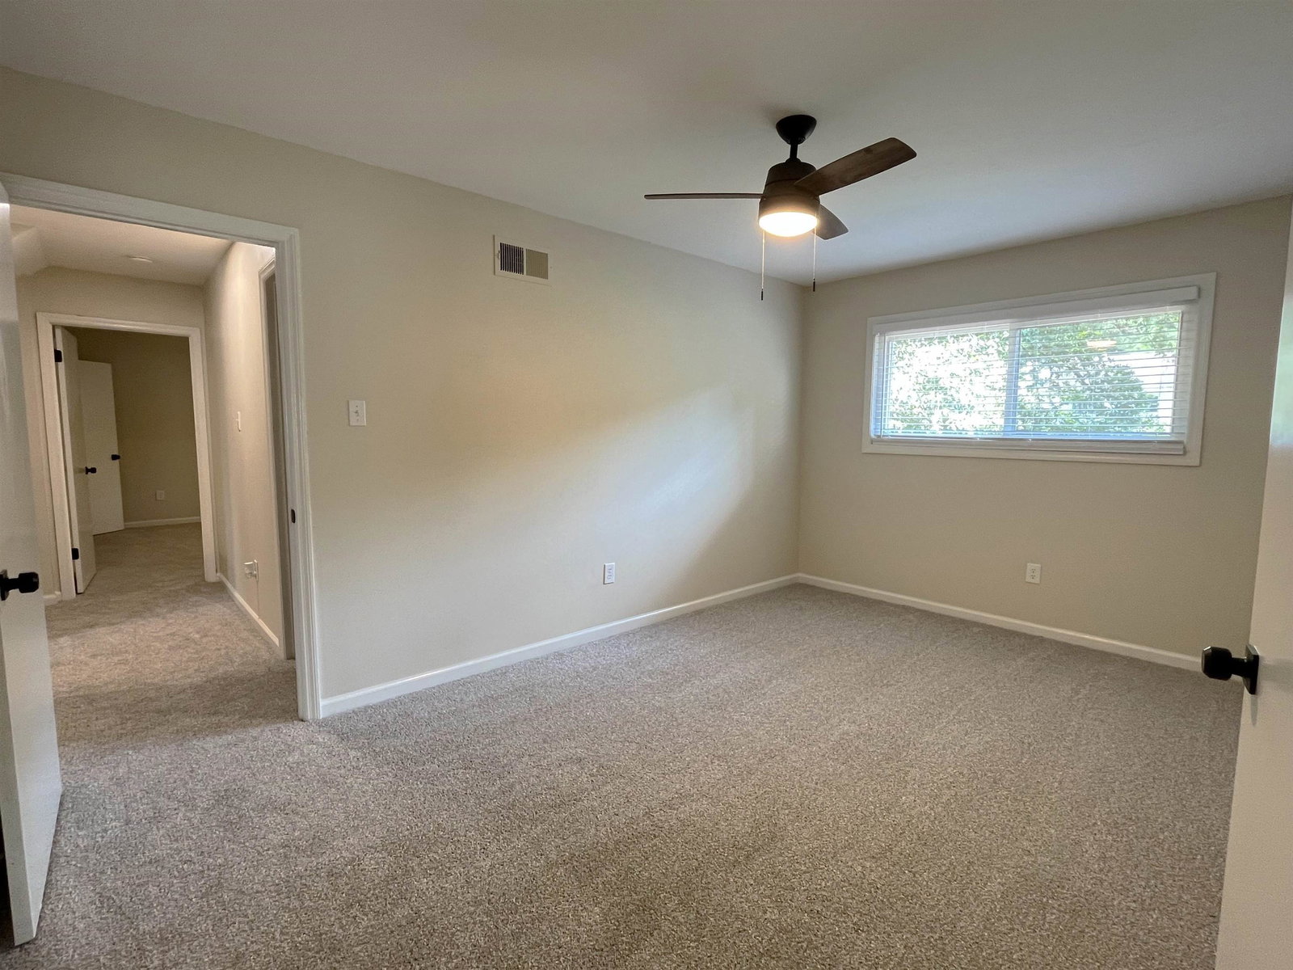
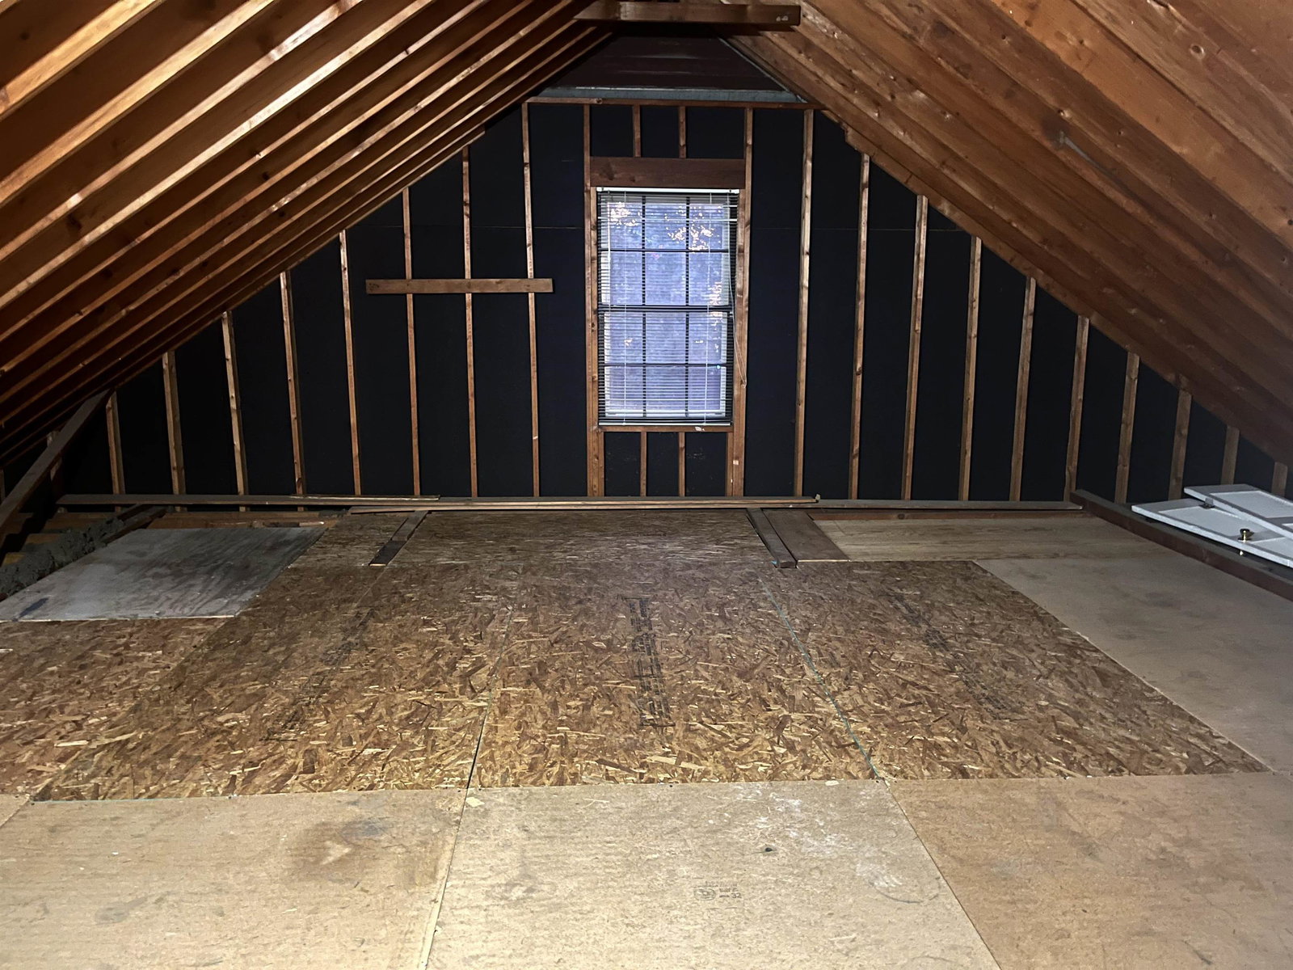
A home for the holidays with nothing left to do but move in!! Sought-after schools and neighborhood, (COVE location) has its own POOL, pickleball and park. Come fall in love with this NEWLY renovated home packed with so much charm and PAZAZZ! 4BR, 2 living areas, LR transforms into the perfect DOWNSTAIRS playroom to keep the little ones close by, has a downstairs office too. NEW kitchen with double ovens, appliances, soft-close cabinet doors, a coffee bar and more! ALL NEW WINDOWS with great views from the kitchen and family room of the huge park-like yard, plenty of room to garden and play. 2 huge walk-in attics (expandable area for future gameroom). Double closets in primary bedroom, double vanities in bathrooms. Fenced yard, 2 car garage, brand NEW ROOF, NEW windows, NEW water heater, NEW paint, NEW lighting (recessed lighting up and down), Maintenance free exterior...truly a home you can live in and enjoy! Walk to Pool and Pickleball.
/u.realgeeks.media/groomeco/80A47C59-046D-46CD-9C72-A24626F920A1.jpeg)
Additional Information
- Acres
- 0.35
- Annual Association Fee
- 330
- Annual City Tax
- 1358
- Annual County Tax
- 2504
- Apprx Heated SqFt Range
- 2600-2799
- Bedroom Three Description
- Level 2, Shared Bath, Smooth Ceiling, Carpet
- Bedroom Two Description
- Level 2, Shared Bath, Smooth Ceiling, Carpet
- Cooling
- Central, No Cooling, Ceiling Fan(s), 220 Wiring
- Exterior
- Wrought Iron Security Drs, Storage Building, Patio, Deck, Wood Fence, Storage, Pet Area, Workshop
- Exterior Windows
- Brick Veneer, Storm Window(s), Casement Window(s), Storm Door(s), Vinyl Windows
- Fireplace
- Masonry, In Den/Great Room, Glass Doors
- Fireplaces
- 1
- Floors Ceilings
- Part Hardwood, Part Carpet, Tile, Smooth Ceiling, Textured Ceiling
- Foundation
- Slab
- Heating
- Central, Gas
- Interior Equipment
- Self Cleaning Oven, Double Oven, Cooktop, Disposal, Dishwasher, Microwave, Cable Available, Other (See REMARKS)
- Legal Subdivision
- Farmington Meadows Sec A
- Living Dining Kitchen
- Separate Living Room, Separate Dining Room, Great Room, Updated/Renovated Kitchen, Separate Breakfast Room, Pantry, Other (See Remarks)
- Lot
- 55
- Lot Description
- Some Trees, Level, Cove, Landscaped, Wood Fenced
- Lot Size
- 104X150
- Misc Interior
- All Window Treatments, Walk-In Closet(s), Walk-In Attic, Mud Room, Smoke Detector(s), Vent Hood/Exhaust Fan
- Neighborhood Amenities
- Club House, Pool, Tennis Court, Recreation Facilities, Other (See Remarks)
- New Financing
- Conventional, FHA, VA
- Office Description
- Level 1, Smooth Ceiling, Hardwood Floor
- Office Dimensions
- 10x8
- Other Rooms
- Laundry Room, Play Room, Office/Sewing Room, Internal Expansion Area, Entry Hall
- Parking Storage
- Storage Room(s), Workshop(s), Side-Load Garage
- Pool Description
- Neighborhood
- Roof
- Composition Shingles
- Stories
- 2
- Style
- Traditional
- Subdivision
- FARMINGTON MEADOWS SEC A
- Subtype
- Detached Single Family
- Water Sewer
- Gas Water Heater, Public Water, Public Sewer, Other (See REMARKS)
- Year Built
- 1978
Mortgage Calculator
Listing courtesy of Heritage Homes Co.. Selling Office: Keller Williams.
Some or all of the listings displayed may not belong to the firm whose website is being visited
Copyright© 2026 Memphis Area Association of REALTORS®. The information provided is for the consumer's personal, noncommercial use and may not be used for any purpose other than to identify prospective properties that the consumer may be interested in purchasing. Information deemed reliable, but is not guaranteed accurate. Some or all of the listings displayed may not belong to the firm whose web site is being visited.