2188 Cornwall St, Germantown, TN 38138
- $575,000
- 5
- BD
- 3
- BA






- Sold Price
- $575,000
- List Price
- $575,000
- Status
- CLOSED
- MLS#
- 10202453
- Closing Date
- Oct 09, 2025
- Bedrooms
- 5
- Bathrooms
- 3
- Lot Size
- 80X115
Property Description
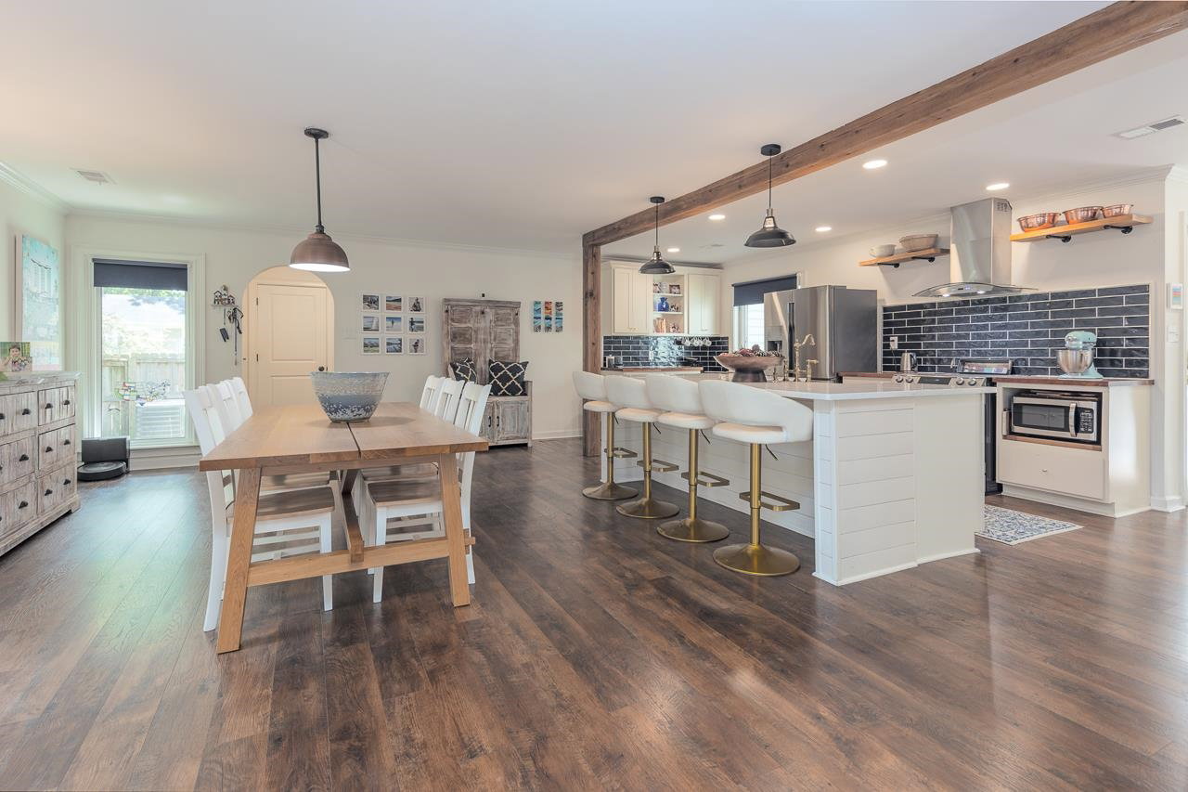
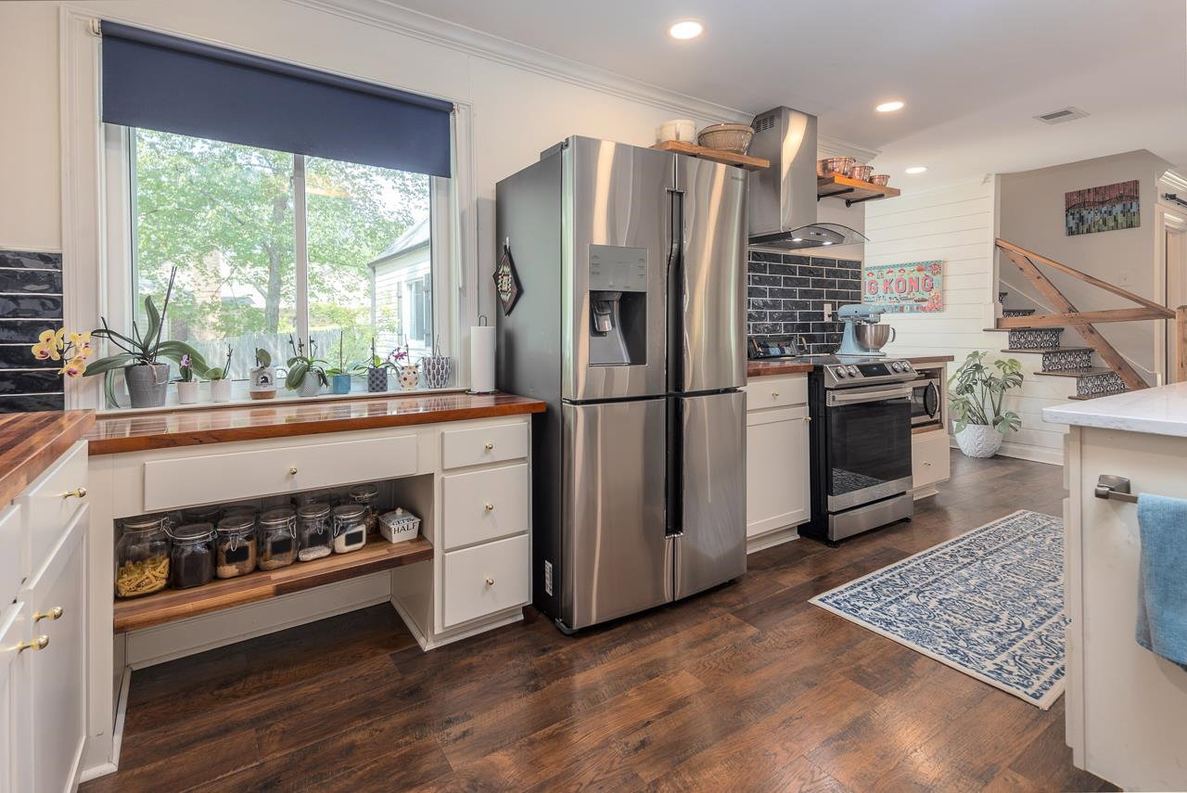
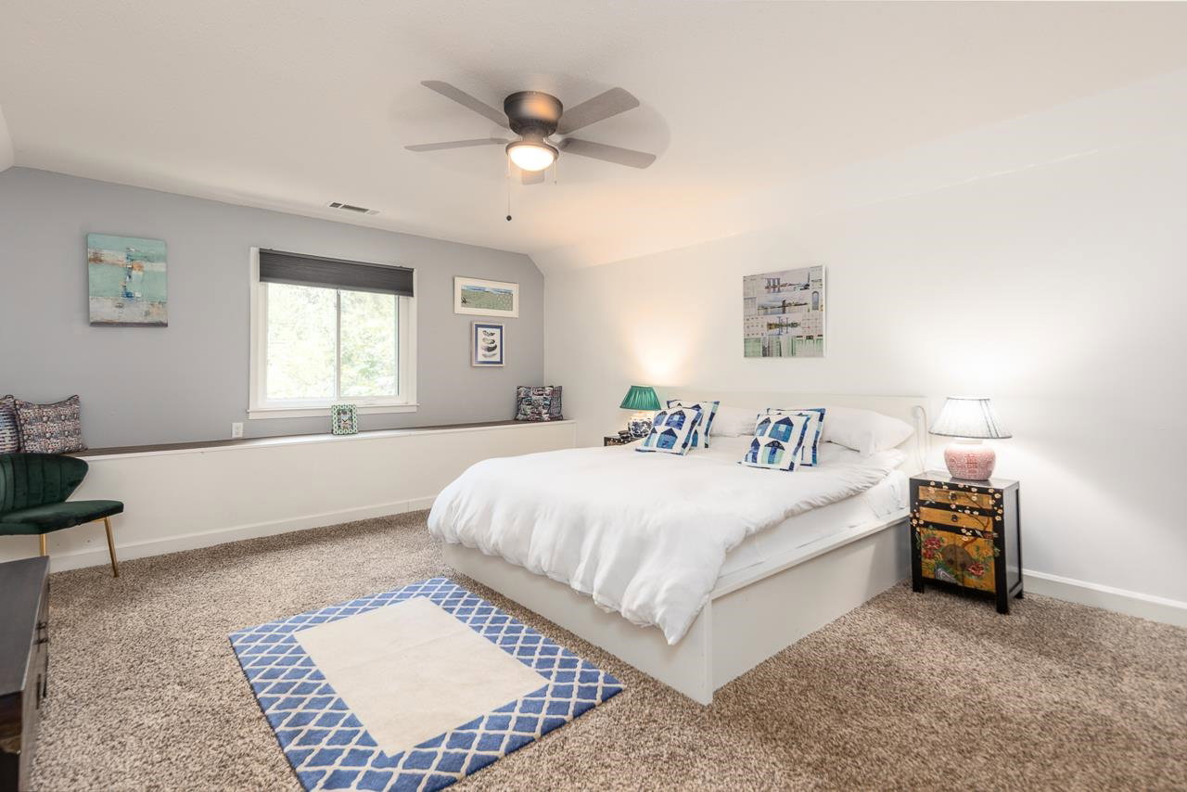
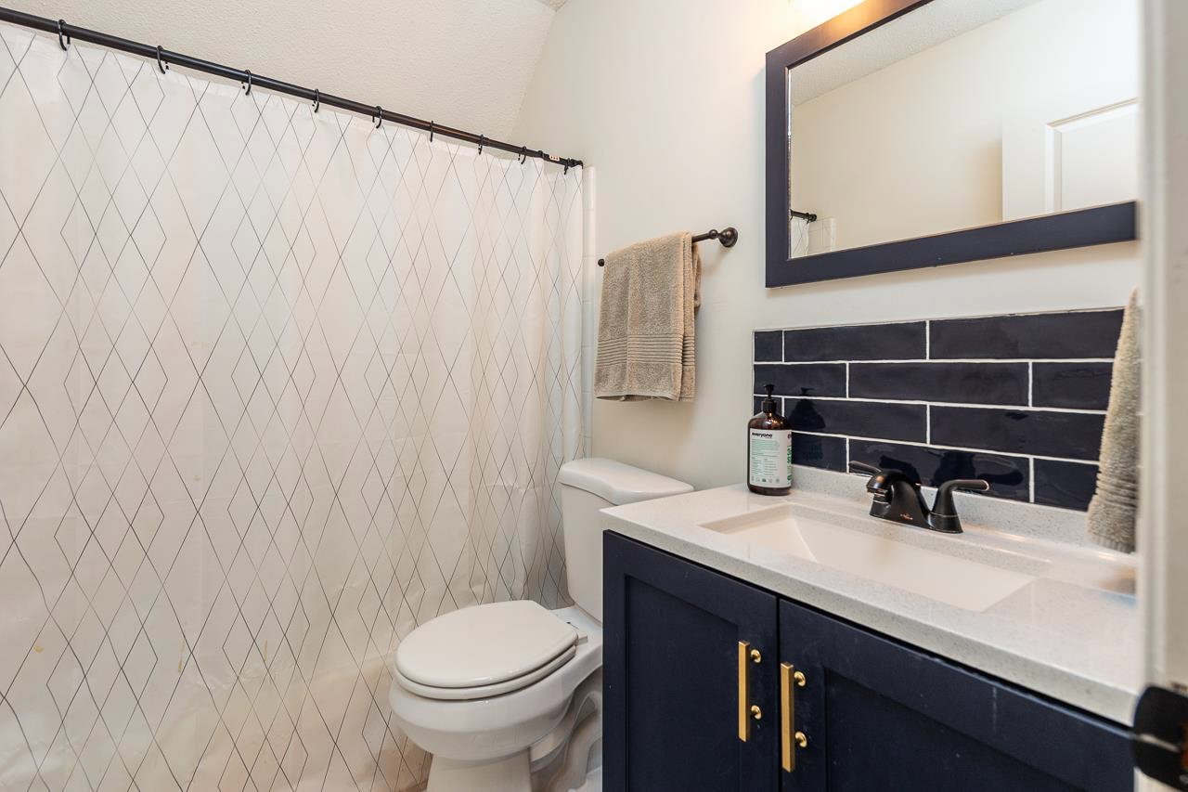
Stunning updated home with open floor plan. 3 bedrooms down, 2 up plus office and bonus room.House was totally updated in 2020 with new Kitchen, baths, roof, driveway, a/c, flooring and many other items. In addition to those updates, this homeowner has spent $80,000 in the last 3 years- Skylights with motorized shades to make bonus room and office expansive and inviting. Seller has added "4 season room" off primary bedroom for private oasis. Can be a sunroom or a screen porch, depending on weather. Custom shades throughout the home. Move in ready with possession at deed. Show today to not miss out on this lovely home! Special Financing Incentives available on this property from SIRVA MORTAGE. See flyer in disclosures.
/u.realgeeks.media/groomeco/80A47C59-046D-46CD-9C72-A24626F920A1.jpeg)
Additional Information
- Acres
- 0.21
- Annual City Tax
- 1930
- Annual County Tax
- 3560
- Apprx Heated SqFt Range
- 3400-3599
- Bedrooms Downstairs
- 3
- Bedroom Three Description
- Level 1, Shared Bath, Smooth Ceiling, Hardwood Floor
- Bedroom Two Description
- Level 1, Shared Bath, Smooth Ceiling, Hardwood Floor
- Cooling
- Central, Attic Fan, 220 Wiring
- Exterior
- Screen Porch, Patio, Wood Fence
- Exterior Windows
- Vinyl Siding, Double Pane Window(s)
- Fireplace
- In Den/Great Room, In Keeping/Hearth room
- Fireplaces
- 1
- Floors Ceilings
- Part Hardwood, Part Carpet, Tile, Smooth Ceiling, 9 or more Ft. Ceiling
- Foundation
- Slab
- Heating
- Central, Gas, Dual System
- Interior Equipment
- Range/Oven, Disposal, Dishwasher, Microwave, Refrigerator, Washer, Dryer
- Legal Subdivision
- Poplar Pike Woods Rev Blk A
- Living Dining Kitchen
- Great Room, Updated/Renovated Kitchen, Eat-In Kitchen, Breakfast Bar, Island In Kitchen, Keeping/Hearth Room
- Lot
- 66
- Lot Description
- Some Trees, Wood Fenced
- Lot Size
- 80X115
- Misc Interior
- All Window Treatments, Walk-In Closet(s), Walk-In Attic, Sky Light(s), Security System, Smoke Detector(s)
- Neighborhood Amenities
- None
- New Financing
- Conventional, FHA, VA
- Office Description
- Level 2, Walk-In Closet, Shared Bath, Smooth Ceiling, Carpet
- Office Dimensions
- 21x14
- Other Rooms
- Laundry Room, Sun Room, Play Room, Bonus Room, Office/Sewing Room, Attic
- Parking Storage
- Garage Door Opener(s), Side-Load Garage
- Roof
- Composition Shingles
- Stories
- 1.5
- Style
- Traditional
- Subdivision
- POPLAR PIKE WOODS BLK A
- Subtype
- Detached Single Family
- Water Sewer
- Public Sewer
- Year Built
- 1972
Mortgage Calculator
Listing courtesy of Crye-Leike, Inc., REALTORS. Selling Office: BHHS McLemore & Co. Realty.
Some or all of the listings displayed may not belong to the firm whose website is being visited
Copyright© 2026 Memphis Area Association of REALTORS®. The information provided is for the consumer's personal, noncommercial use and may not be used for any purpose other than to identify prospective properties that the consumer may be interested in purchasing. Information deemed reliable, but is not guaranteed accurate. Some or all of the listings displayed may not belong to the firm whose web site is being visited.