185 Twin Forks Ln, Savannah, TN 38372
- $625,000
- 3
- BD
- 2.1
- BA




- Sold Price
- $625,000
- List Price
- $749,000
- Status
- CLOSED
- MLS#
- 10202378
- Closing Date
- Sep 30, 2025
- Bedrooms
- 3
- Bathrooms
- 2.1
- Lot Size
- 1
Property Description
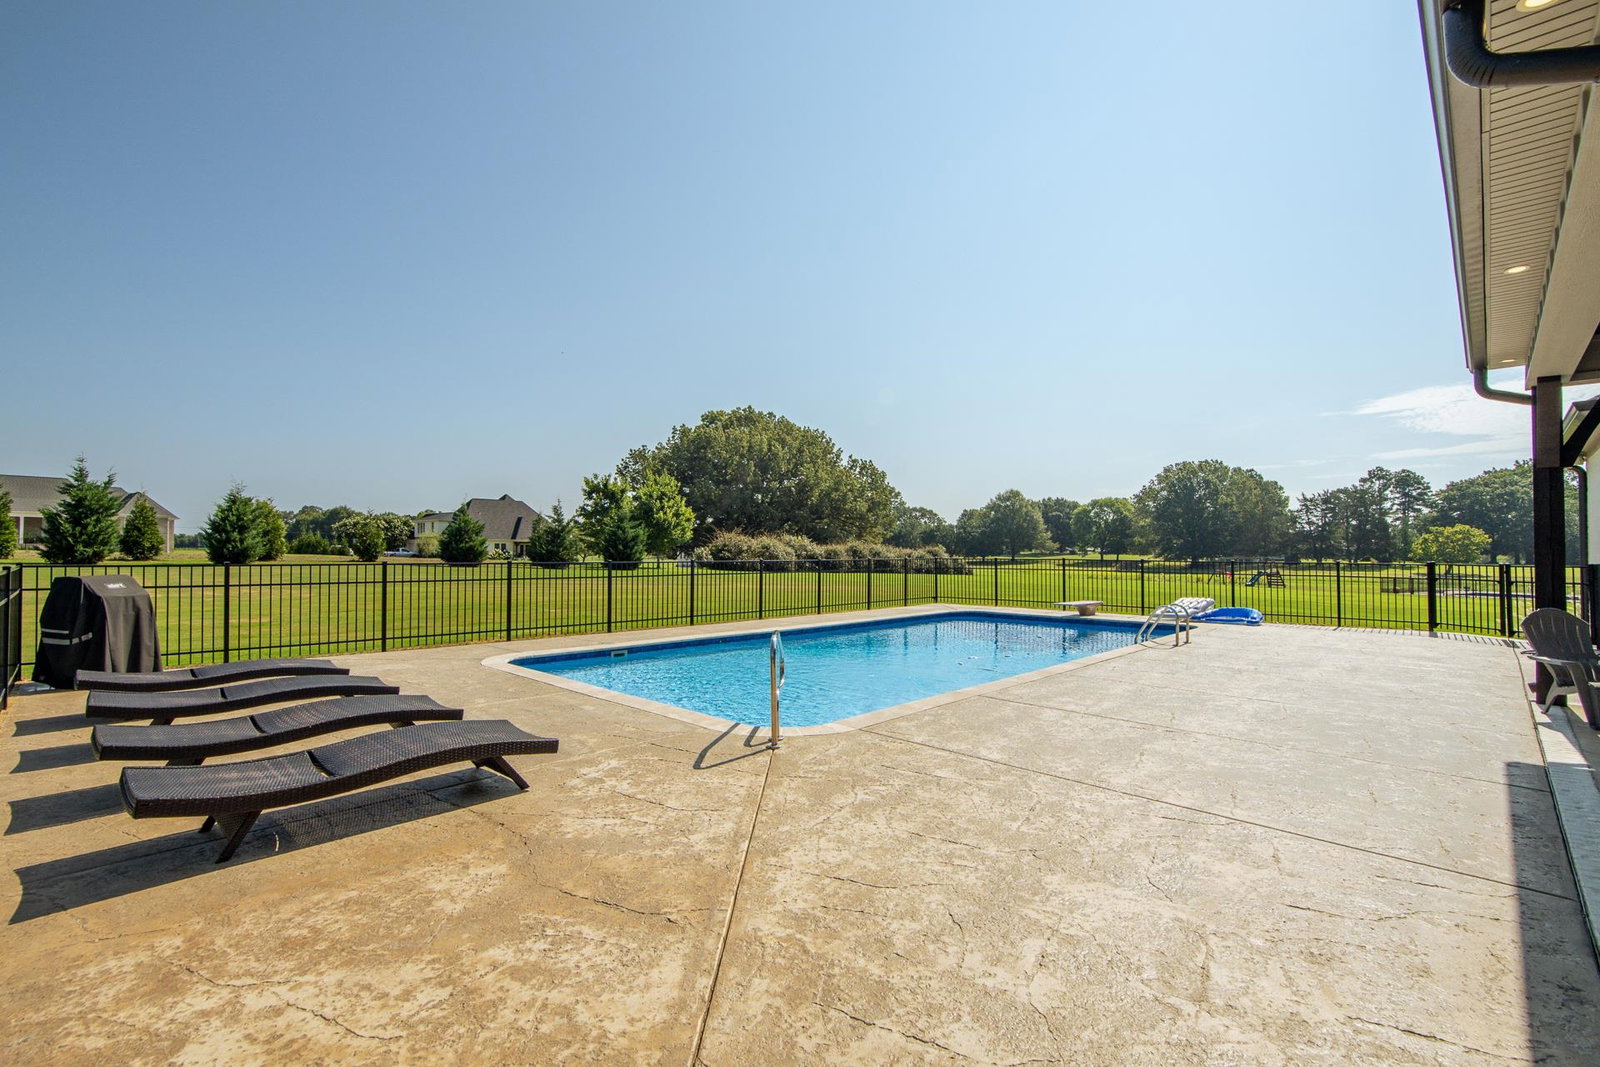
Looking for the perfect home. This is it! 3 bedroom, 2.5 bath, over 2,800 sq ft. Located in a much sought after area. Minutes to the Tennessee River and private school. This custom built home has so much attention to detail. Great room with tall ceilings – 10 and 12 feet. Back yard has inground salt pool, completely fenced, covered patio with fireplace, sprinkler system, surround sound inside and out. Kitchen has leathered marble counters, double ovens – lots of trim work. 3 bedrooms on main floor, master has tub – tile shower, large rooms. Office downstairs. Upstairs is a large bonus room and walk-in attic. Extra long garage, perfect for your boat! Located in a cul-de-sac on a dead-end street. Minutes to town. High speed internet, city water, natural gas. Open concept living, custom built features, this home was built for entertaining in mind. Perfect for year-round staycation!
/u.realgeeks.media/groomeco/80A47C59-046D-46CD-9C72-A24626F920A1.jpeg)
Additional Information
- Acres
- 1.26
- Annual County Tax
- 2359
- Apprx Heated SqFt Range
- 2800-2999
- Bedrooms Downstairs
- 3
- Bedroom Three Description
- Level 1, Hardwood Floor
- Bedroom Two Description
- Level 1, Hardwood Floor
- Cooling
- Central, Ceiling Fan(s), 220 Wiring
- Exterior
- Pool Cleaning Equipment, Patio, Covered Patio, Well Landscaped Grounds, Iron Fence
- Exterior Windows
- Brick Veneer, Double Pane Window(s)
- Fireplace
- In Den/Great Room, Gas Logs
- Fireplaces
- 1
- Floors Ceilings
- Hardwood Throughout, Tile, 9 or more Ft. Ceiling
- Foundation
- Conventional
- Handicap Design
- Wide Doors
- Heating
- Central
- Interior Equipment
- Self Cleaning Oven, Double Oven, Cooktop, Gas Cooking, Dishwasher, Microwave, Refrigerator, Instant Hot Water, Cable Wired
- Legal Subdivision
- Hamilton Cove
- Living Dining Kitchen
- Great Room, Eat-In Kitchen, Pantry, Island In Kitchen
- Lot Description
- Level, Iron Fenced
- Lot Size
- 1
- Misc Interior
- All Window Treatments, Attic Access, Security System, Smoke Detector(s), Monitored Alarm, Humidifier
- Neighborhood Amenities
- None
- Office Description
- Level 1, Hardwood Floor
- Other Rooms
- Laundry Room, Bonus Room, Office/Sewing Room, Entry Hall, Attic
- Parking Storage
- Garage Door Opener(s), Side-Load Garage
- Pool Description
- In Ground
- Roof
- Composition Shingles
- Stories
- 2
- Style
- Traditional
- Subdivision
- HAMILTON COVE
- Subtype
- Detached Single Family
- Water Sewer
- Public Water, Septic Tank
- Year Built
- 2020
Mortgage Calculator
Listing courtesy of Weichert, REALTORS - Crunk Rea. Selling Office: Weichert, REALTORS - Crunk Rea.
Some or all of the listings displayed may not belong to the firm whose website is being visited
Copyright© 2026 Memphis Area Association of REALTORS®. The information provided is for the consumer's personal, noncommercial use and may not be used for any purpose other than to identify prospective properties that the consumer may be interested in purchasing. Information deemed reliable, but is not guaranteed accurate. Some or all of the listings displayed may not belong to the firm whose web site is being visited.