1871 Speyburn Cv, Cordova, TN 38016
- $259,900
- 3
- BD
- 2
- BA






- Sold Price
- $259,900
- List Price
- $259,900
- Status
- CLOSED
- MLS#
- 10202352
- Closing Date
- Oct 28, 2025
- Bedrooms
- 3
- Bathrooms
- 2
- Lot Size
- 41 X 110.34 IRR
Property Description
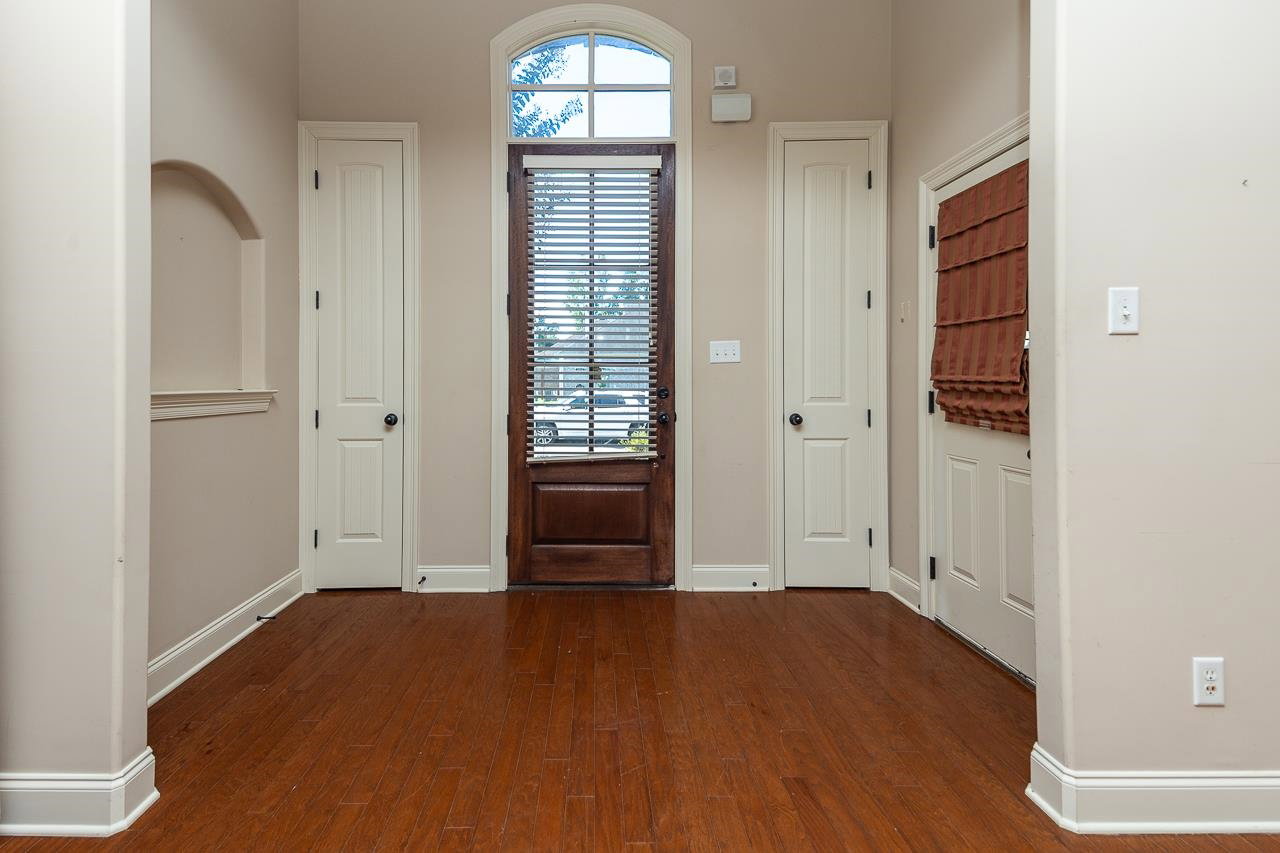
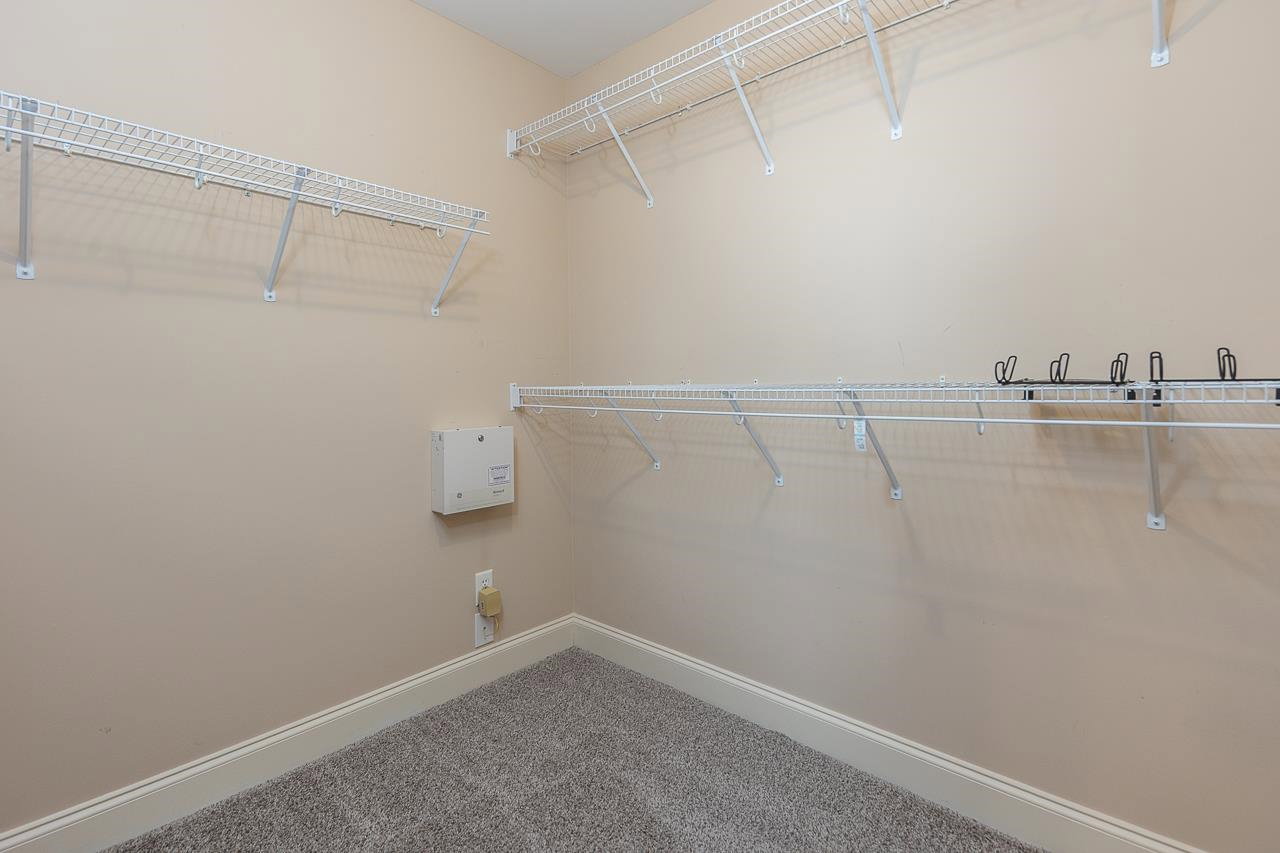
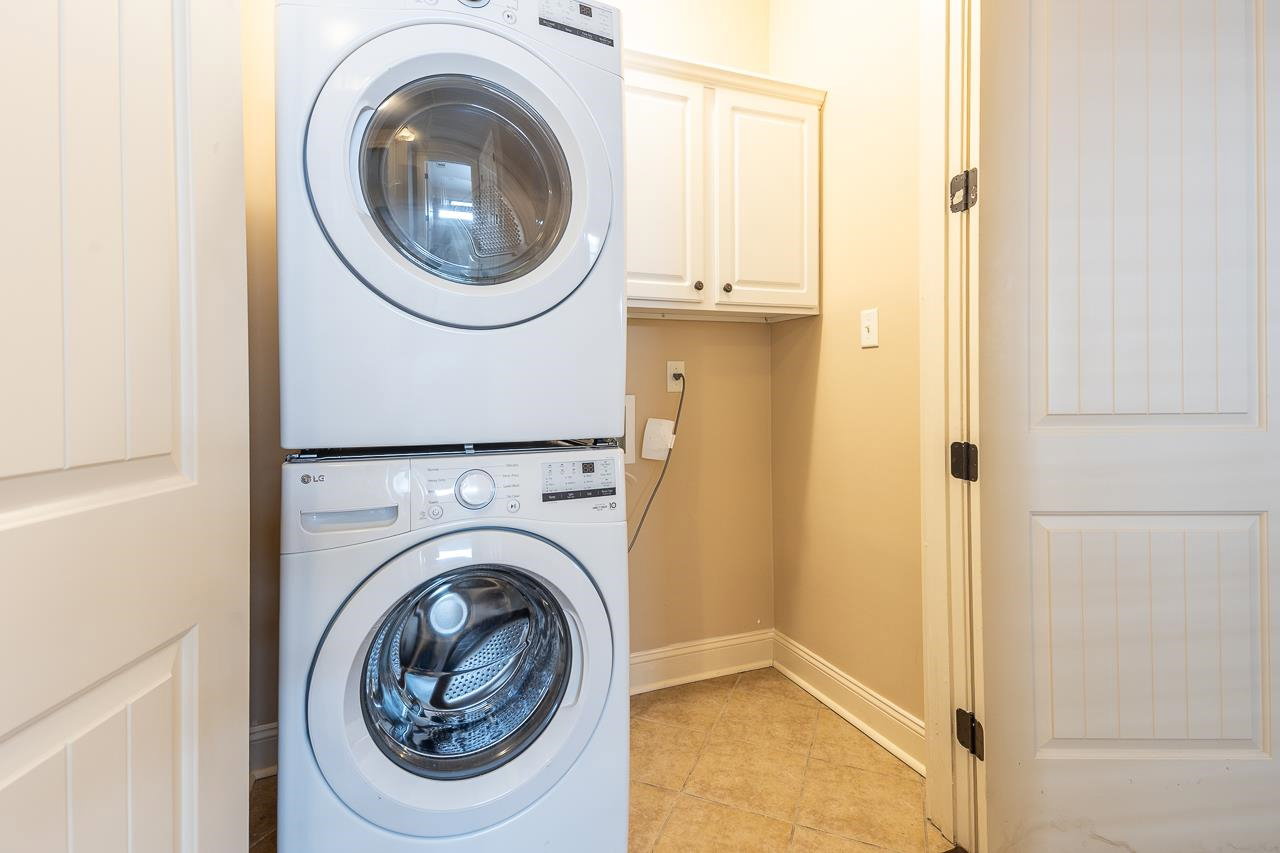
Located in a gated community that blends convenience with charm, this one-owner home is designed for those who appreciate both comfort & low maintenance living. The neighborhood features serene ponds with lighted fountains, ornamental lighting, & compact yards-perfect for homeowners who want to spend more time enjoying life & less time on upkeep. Built with quality & care, the home's exterior showcases's a timeless combination of brick & stone. Situated at the very back of the neighborhood, it backs up to green space offering unmatched privacy & a peaceful setting for the perfect spot to unwind. Inside, the thoughtfully designed floorpan offers ease of single-story living. Rich hardwood floors flow throughout the main living areas, & 8 foot doors add a sense of openness and sophistication. The kitchen is a chef's delight with granite counters, ample cabinetry, island, & open layout. The primary suite includes a spa like bathroom. No rentals, No city tax, 1 year old washer/dryer remain.
/u.realgeeks.media/groomeco/80A47C59-046D-46CD-9C72-A24626F920A1.jpeg)
Additional Information
- Acres
- 0.10
- Annual Association Fee
- 770
- Annual County Tax
- 1826
- Apprx Heated SqFt Range
- 1600-1799
- Bedrooms Downstairs
- 3
- Bedroom Three Description
- Level 1, Carpet
- Bedroom Two Description
- Level 1, Carpet
- Cooling
- Central
- Exterior
- Covered Patio
- Exterior Windows
- Brick Veneer, Stone
- Fireplace
- In Living Room, Gas Logs
- Fireplaces
- 1
- Floors Ceilings
- Part Hardwood, Part Carpet, Tile, 9 or more Ft. Ceiling
- Foundation
- Slab
- Heating
- Central
- Interior Equipment
- Disposal, Dishwasher, Microwave, Washer, Dryer
- Legal Subdivision
- Glen Lakes Pd Amended Phase 3
- Living Dining Kitchen
- Separate Living Room, Eat-In Kitchen, Breakfast Bar, Island In Kitchen, Washer/Dryer Connections
- Lot
- 197
- Lot Description
- Some Trees, Level, Cove
- Lot Size
- 41 X 110.34 IRR
- Misc Interior
- All Window Treatments
- Neighborhood Amenities
- Lake, Gated Neighborhood
- New Financing
- Conventional, FHA, VA
- Other Rooms
- Laundry Closet, Entry Hall, Attic
- Parking Storage
- Driveway/Pad, Front-Load Garage
- Roof
- Composition Shingles
- Stories
- 1
- Style
- French
- Subdivision
- GLEN LAKES PH3
- Subtype
- Detached Single Family
- Water Sewer
- Public Water, Public Sewer
- Year Built
- 2009
Mortgage Calculator
Listing courtesy of Compass RE. Selling Office: REMAX Experts.
Some or all of the listings displayed may not belong to the firm whose website is being visited
Copyright© 2026 Memphis Area Association of REALTORS®. The information provided is for the consumer's personal, noncommercial use and may not be used for any purpose other than to identify prospective properties that the consumer may be interested in purchasing. Information deemed reliable, but is not guaranteed accurate. Some or all of the listings displayed may not belong to the firm whose web site is being visited.