7942 Cale Falls Ln, Bartlett, TN 38002
- $433,000
- 5
- BD
- 3.1
- BA






- Sold Price
- $433,000
- List Price
- $445,000
- Status
- CLOSED
- MLS#
- 10202301
- Closing Date
- Oct 02, 2025
- Bedrooms
- 5
- Bathrooms
- 3.1
- Lot Size
- 0
Property Description
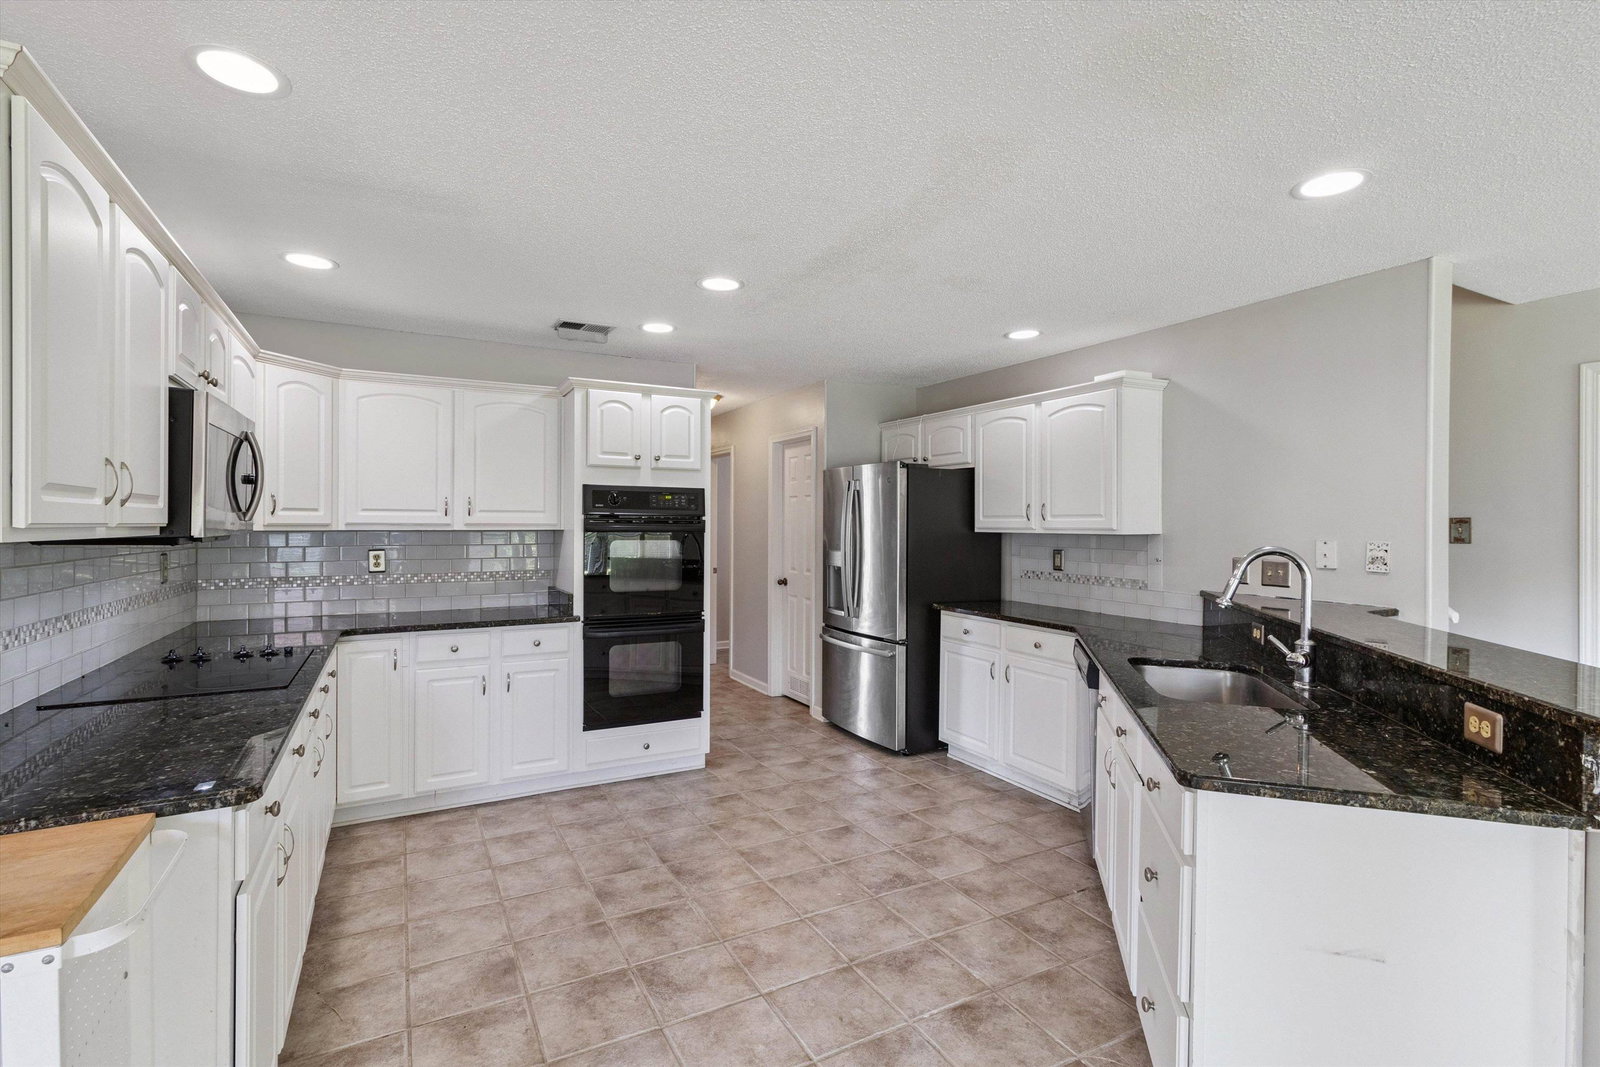
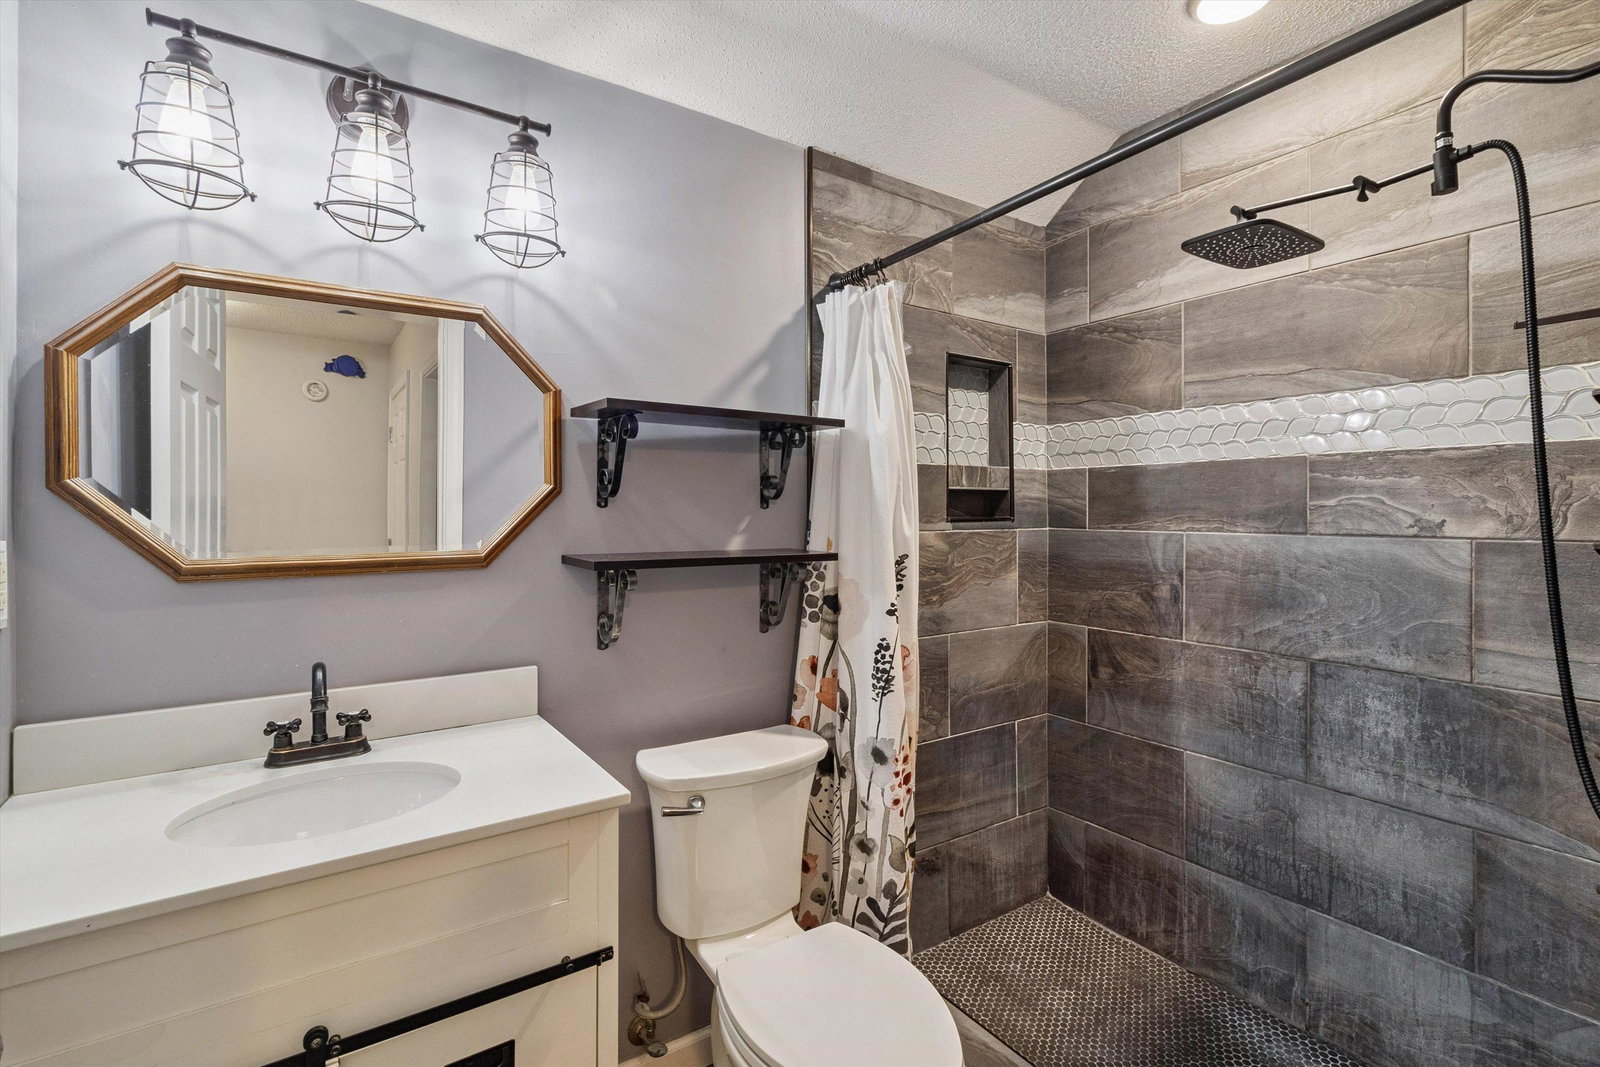
Wow—What an Incredible Home! This Spacious and Versatile Floor Plan offers Three Large Bedrooms Down, with a Split Design that ensures Privacy and Comfort. The Primary Suite includes access to the Office, offering a Quiet Space to Work or Relax. You'll also find a Separate Formal Dining Room, along with a Generously Sized Kitchen that opens to a Breakfast Area and Cozy Sitting Room—ideal for Entertaining or Everyday Living. Upstairs features a 4th Bedroom, Full Bath, and an Expansive 40x14 Bonus Room (or 5th Bedroom) that offers Endless Possibilities for Guests, Hobbies, or a Media Space. The Laundry Room is Spacious and Functional, while the Fenced Backyard boasts a Covered Patio and Fire Pit—perfect for Outdoor Gatherings. While the Carpet Does Need Replacing, the Sellers Are Offering a Concession Toward Flooring with an Acceptable Offer, allowing you to Customize It to Your Taste. Don’t Miss This Opportunity to own a Well-Designed Home in a Great Bartlett Location!
/u.realgeeks.media/groomeco/80A47C59-046D-46CD-9C72-A24626F920A1.jpeg)
Additional Information
- Acres
- 0.34
- Annual City Tax
- 1352
- Annual County Tax
- 2650
- Apprx Heated SqFt Range
- 3600-3799
- Bedrooms Downstairs
- 3
- Bedroom Three Description
- Level 1, Carpet
- Bedroom Two Description
- Level 1, Carpet
- Cooling
- Central, Ceiling Fan(s)
- Exterior
- Patio, Covered Patio, Wood Fence, Sidewalks
- Exterior Windows
- Brick Veneer, Wood/Composition
- Fireplaces
- 1
- Floors Ceilings
- Wood Laminate Floors, Part Carpet, Tile, Smooth Ceiling, 9 or more Ft. Ceiling
- Foundation
- Slab
- Heating
- Central
- Interior Equipment
- Double Oven, Cooktop, Disposal, Dishwasher, Microwave, Refrigerator, Washer, Dryer
- Legal Subdivision
- Abington Woods Ph 2
- Living Dining Kitchen
- Separate Dining Room, Separate Den, Updated/Renovated Kitchen, Eat-In Kitchen, Breakfast Bar, Pantry, Keeping/Hearth Room
- Lot
- 144
- Lot Description
- Some Trees, Level, Wood Fenced
- Lot Size
- 0
- Misc Interior
- Walk-In Closet(s), Attic Access, Walk-In Attic
- Neighborhood Amenities
- None
- New Financing
- Conventional, FHA, VA
- Office Description
- Level 1
- Office Dimensions
- 12x10
- Other Rooms
- Laundry Room, Play Room, Bonus Room, Office/Sewing Room, Attic
- Parking Storage
- Driveway/Pad, Garage Door Opener(s)
- Roof
- Composition Shingles
- Stories
- 1
- Style
- Traditional
- Subdivision
- ABINGTON WOODS PH2
- Subtype
- Detached Single Family
- Water Sewer
- Public Water, Public Sewer
- Year Built
- 2002
Mortgage Calculator
Listing courtesy of Marx-Bensdorf, REALTORS. Selling Office: Marx-Bensdorf, REALTORS.
Some or all of the listings displayed may not belong to the firm whose website is being visited
Copyright© 2026 Memphis Area Association of REALTORS®. The information provided is for the consumer's personal, noncommercial use and may not be used for any purpose other than to identify prospective properties that the consumer may be interested in purchasing. Information deemed reliable, but is not guaranteed accurate. Some or all of the listings displayed may not belong to the firm whose web site is being visited.