1551 Holly Hill Dr, Germantown, TN 38138
- $435,000
- 4
- BD
- 2
- BA






- Sold Price
- $435,000
- List Price
- $434,900
- Status
- CLOSED
- MLS#
- 10202240
- Closing Date
- Sep 25, 2025
- Bedrooms
- 4
- Bathrooms
- 2
- Lot Size
- 105X95
Property Description
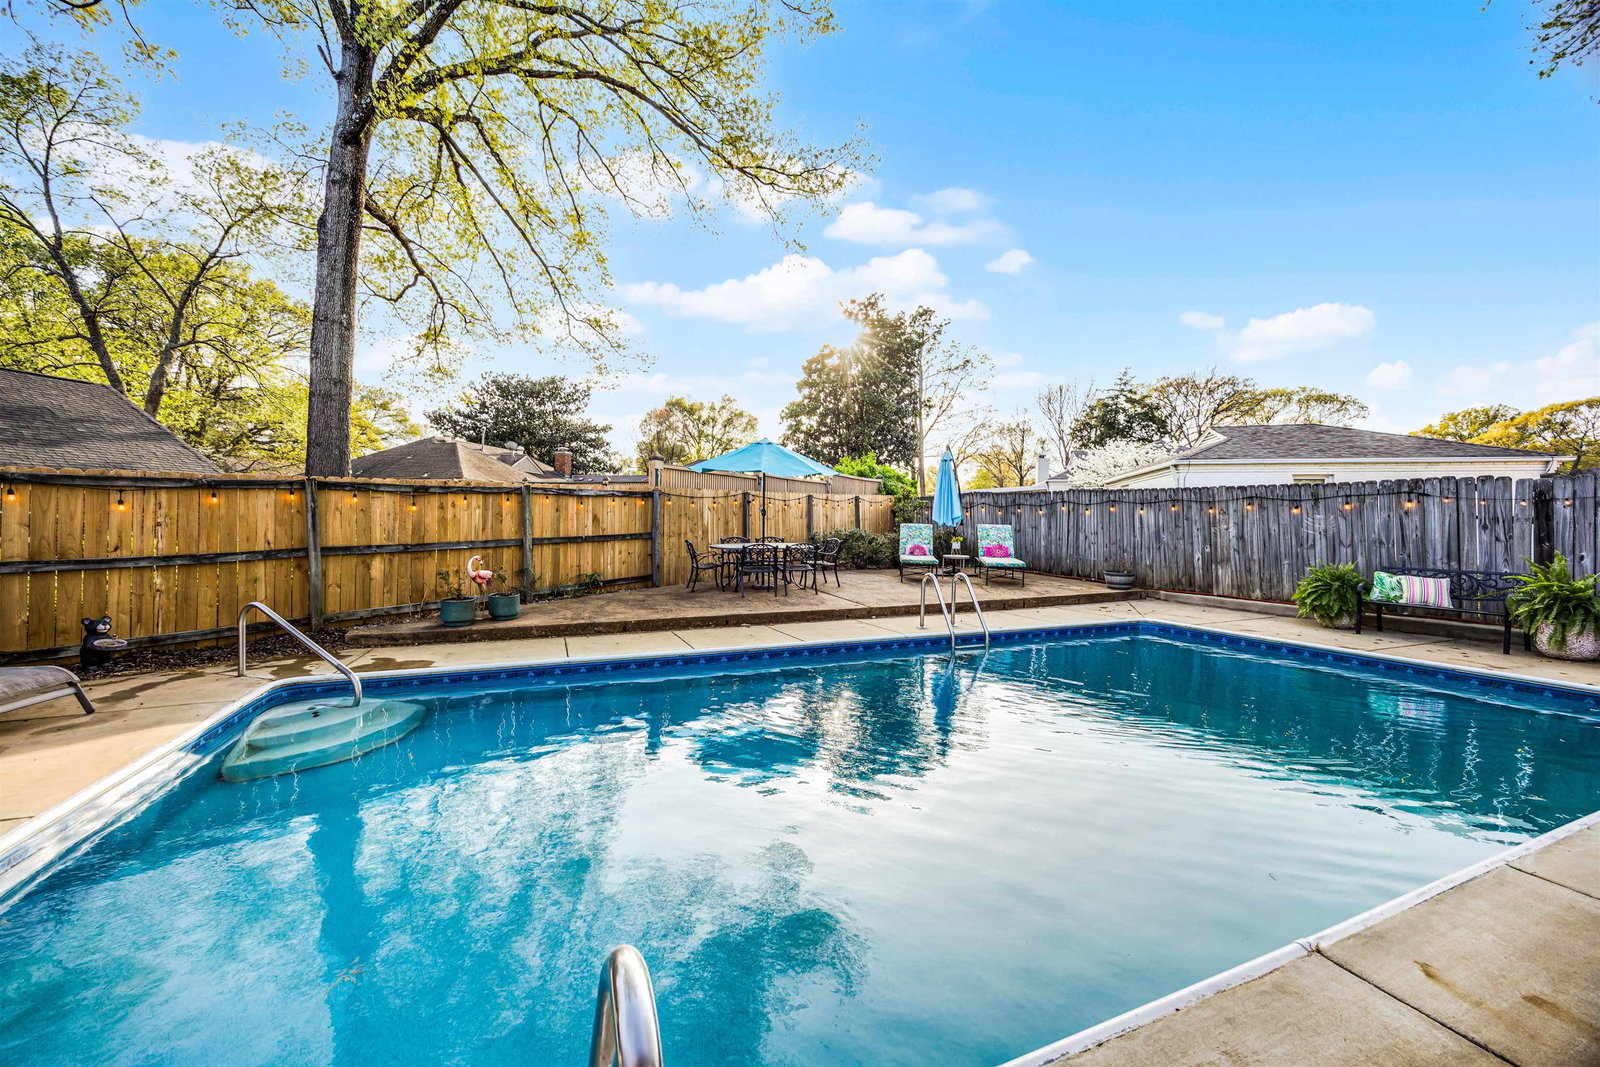
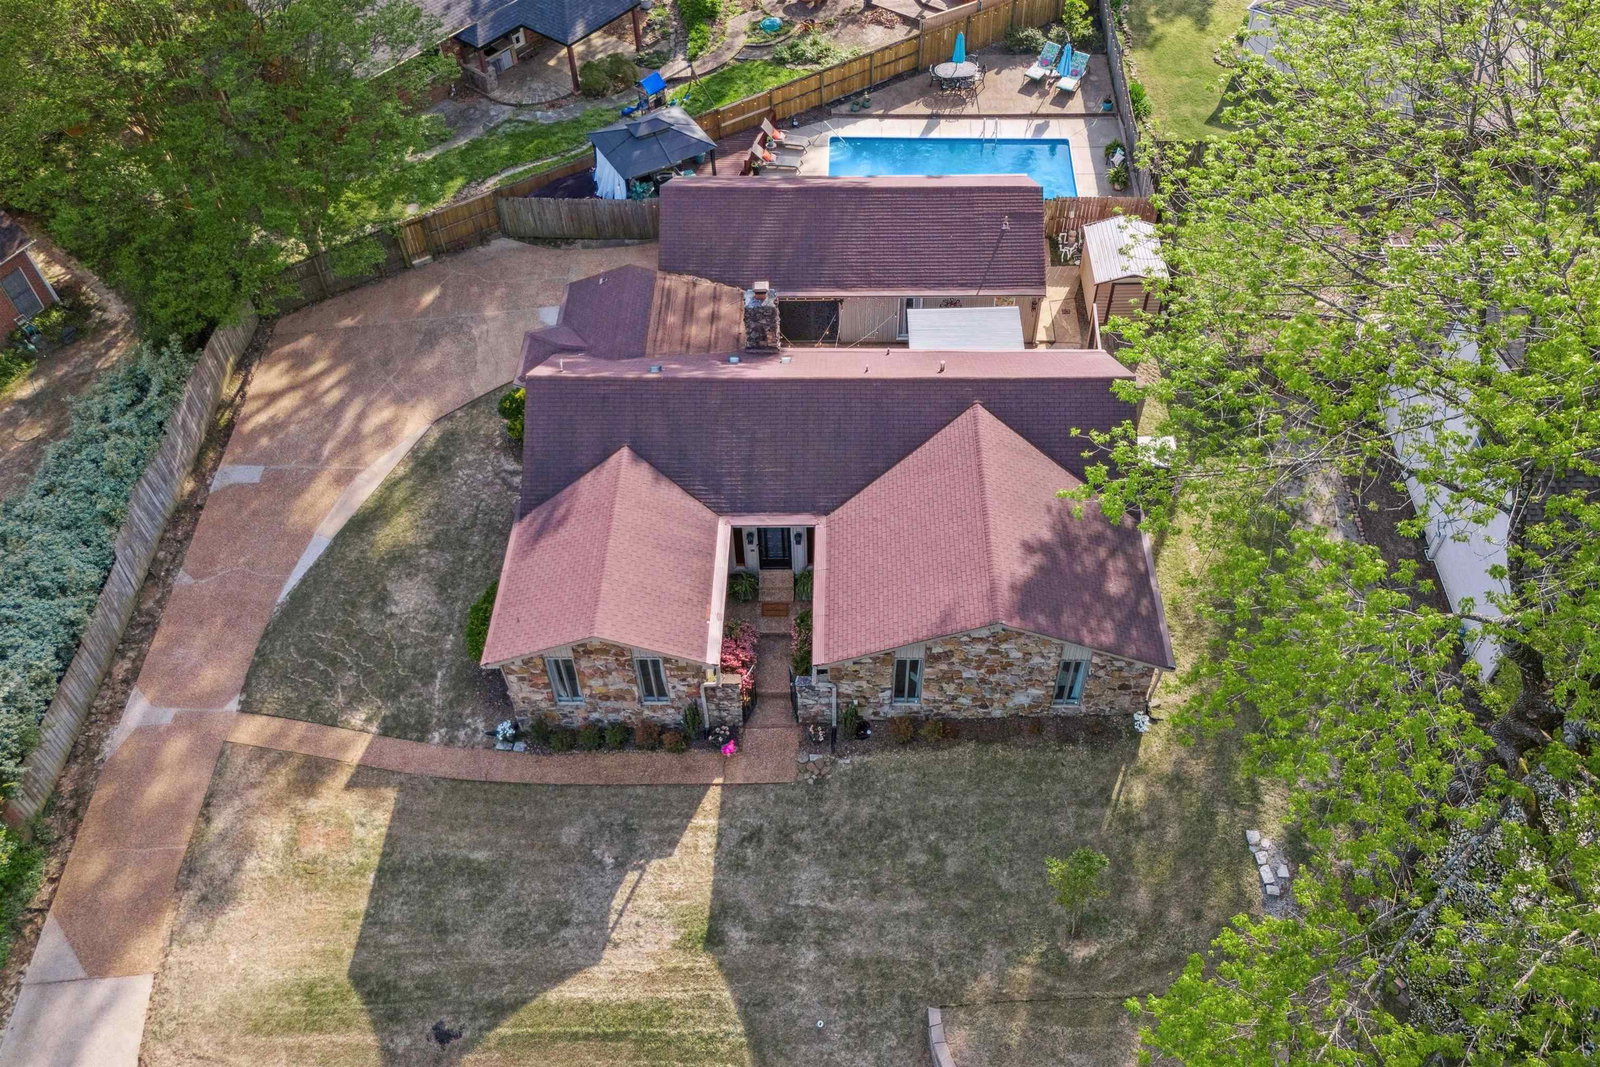
Beautifully Updated Single Story Home with Pool and Guest House! Relax and entertain in your private courtyard or beneath the charming pergola or by the inviting inground pool! The fully heated/cooled guest house features a full bath and provides incredible flexibility as a pool house, studio, or the perfect guest suite, adding exceptional value to the property! The main home boasts a bright, open floor plan featuring 4 spacious bedrooms, beautiful hardwood flooring, updated kitchen with brick accent wall, modern bathrooms, fresh interior paint, and designer lighting throughout. Surrounded with attractive landscaping this home is located in a peaceful neighborhood that is in close proximity to two city parks, playgrounds, school and pickleball courts! You are just minutes from shopping, dining and so close to the expressway for easy downtown access! This home is a rare find in Germantown so don't let it get away!
/u.realgeeks.media/groomeco/80A47C59-046D-46CD-9C72-A24626F920A1.jpeg)
Additional Information
- Acres
- 0.22
- Annual City Tax
- 1693
- Annual County Tax
- 3123
- Apprx Heated SqFt Range
- 2000-2199
- Bedrooms Downstairs
- 4
- Bedroom Three Description
- Level 1, Shared Bath, Smooth Ceiling, Hardwood Floor
- Bedroom Two Description
- Level 1, Shared Bath, Smooth Ceiling, Hardwood Floor
- Cooling
- Central, Ceiling Fan(s), 220 Wiring
- Exterior
- Wrought Iron Security Drs, Pool Cleaning Equipment, Storage Building, Covered Patio, Pool House, Courtyard, Wood Fence
- Exterior Windows
- Wood/Composition, Stone, Storm Window(s)
- Fireplace
- Masonry, In Den/Great Room
- Fireplaces
- 1
- Floors Ceilings
- Hardwood Throughout, Wood Laminate Floors, Tile, Vaulted/Coff/Tray Ceiling
- Foundation
- Slab
- Heating
- Central, Gas
- Interior Equipment
- Double Oven, Cooktop, Disposal, Dishwasher, Microwave, Refrigerator
- Legal Subdivision
- Poplar Estates Blk G
- Living Dining Kitchen
- Separate Living Room, Separate Den, LR/DR Combination, Updated/Renovated Kitchen, Eat-In Kitchen, Breakfast Bar
- Lot
- 206
- Lot Description
- Some Trees, Landscaped, Wood Fenced
- Lot Size
- 105X95
- Misc Interior
- All Window Treatments, Attic Access
- Neighborhood Amenities
- None
- New Financing
- Conventional, FHA, VA
- Other Rooms
- Laundry Room, Separate Guest House, Attic
- Parking Storage
- Side-Load Garage
- Pool Description
- In Ground
- Roof
- Composition Shingles
- Stories
- 1
- Style
- Ranch
- Subdivision
- POPLAR ESTATES BLK G
- Subtype
- Detached Single Family
- Water Sewer
- Public Water, Public Sewer
- Year Built
- 1972
Mortgage Calculator
Listing courtesy of Crye-Leike, Inc., REALTORS. Selling Office: Keller Williams Realty.
Some or all of the listings displayed may not belong to the firm whose website is being visited
Copyright© 2026 Memphis Area Association of REALTORS®. The information provided is for the consumer's personal, noncommercial use and may not be used for any purpose other than to identify prospective properties that the consumer may be interested in purchasing. Information deemed reliable, but is not guaranteed accurate. Some or all of the listings displayed may not belong to the firm whose web site is being visited.