556 St Nick Dr, Memphis, TN 38117
- $1,100,000
- 4
- BD
- 3
- BA








- Sold Price
- $1,100,000
- List Price
- $1,100,000
- Status
- CLOSED
- MLS#
- 10202216
- Closing Date
- Oct 16, 2025
- Bedrooms
- 4
- Bathrooms
- 3
- Lot Size
- 100X217
Property Description
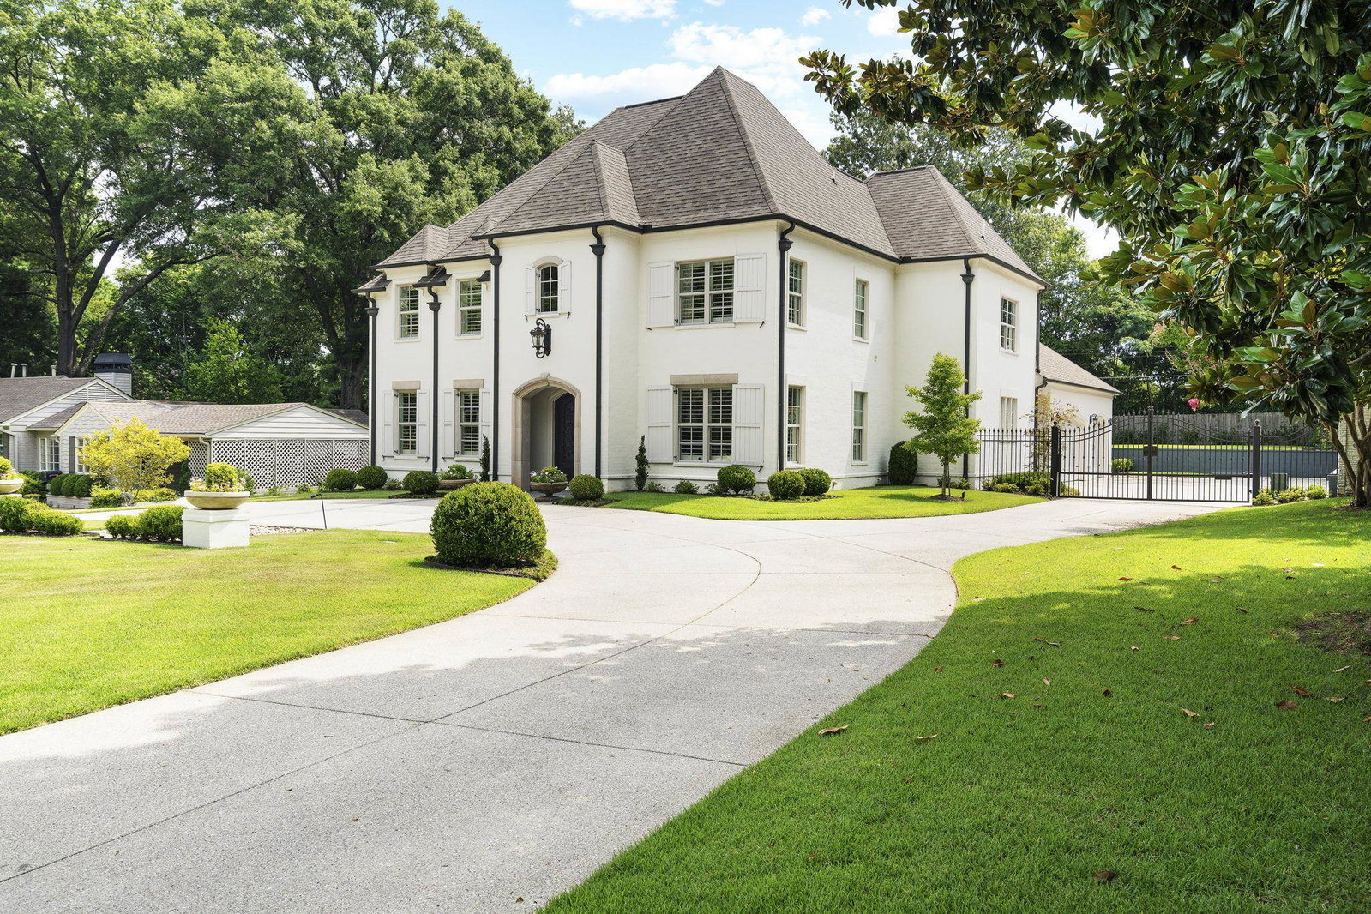
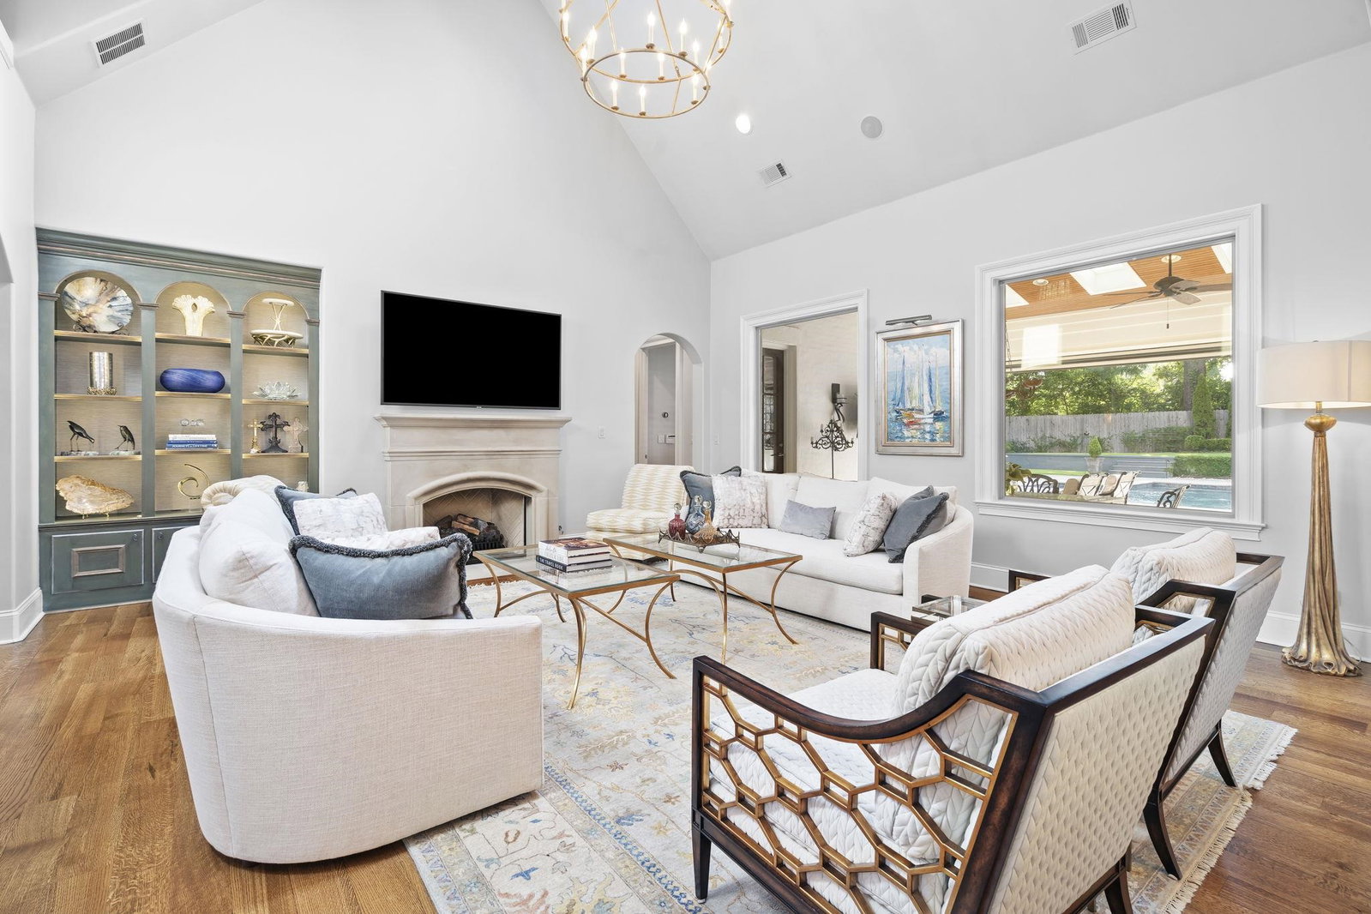
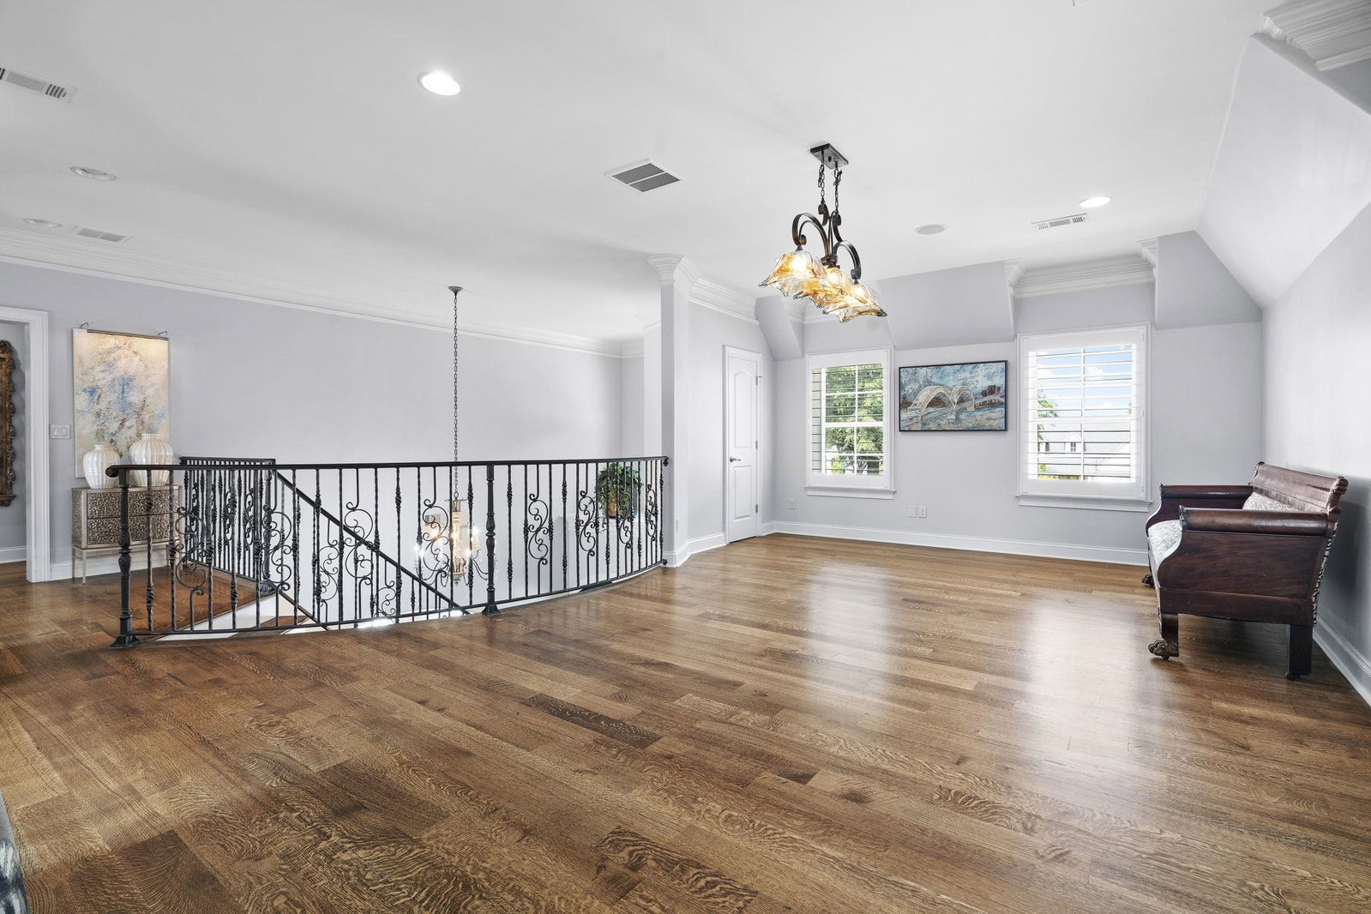
This custom built home is a true masterpiece-the perfect blend of design, craftsmanship, & luxury. Gorgeous front elevation & stately curb appeal welcome you to exquisite living spaces filled w/ the finest amenities & architectural detail. Features include a palatial foyer w/ a suspended staircase, fully equipped gourmet kitchen, & impressive butler's pantry adjacent to a large, distinguished formal dining room. Open great room exudes elegance & comfort w/ a limestone fireplace, balcony overlook, vaulted ceiling & picture windows. Luxurious primary suite incorporates a glamorous state of the art bath w/ heated floors & custom closet. Expansive bonus & theatre room offer endless flexibility for family time or entertaining. Experience resort style living w/ an expansive covered porch w/ retractable screen & vinyl, grilling area, gleaming pool, & professionally manicured grounds w/ full irrigation, 8 person storm shelter & full house generator. *Ask your agent for a full list of features.
/u.realgeeks.media/groomeco/80A47C59-046D-46CD-9C72-A24626F920A1.jpeg)
Additional Information
- Acres
- 0.49
- Annual City Tax
- 6344
- Annual County Tax
- 6730
- Apprx Heated SqFt Range
- 4200-4399
- Bedrooms Downstairs
- 2
- Bedroom Three Description
- Level 2, Smooth Ceiling, Hardwood Floor
- Bedroom Two Description
- Level 1, Smooth Ceiling, Hardwood Floor
- Cooling
- Central, 3 or More Systems
- Exterior
- Wrought Iron Security Drs, Auto Lawn Sprinkler, Pool Cleaning Equipment, Patio, Covered Patio, Sidewalks, Generator
- Exterior Windows
- Brick Veneer, Wood/Composition
- Fireplace
- Vented Gas Fireplace, In Den/Great Room, Gas Starter
- Fireplaces
- 1
- Floors Ceilings
- Part Hardwood, Tile, Smooth Ceiling, 9 or more Ft. Ceiling, Vaulted/Coff/Tray Ceiling, Two Story Foyer, Heated Floor
- Foundation
- Slab
- Heating
- Central, 3 or More Systems
- Interior Equipment
- Self Cleaning Oven, Double Oven, Cooktop, Gas Cooking, Disposal, Dishwasher, Microwave, Instant Hot Water, Cable Available, Separate Ice Maker
- Legal Subdivision
- James N Harsh Nick Drive
- Living Dining Kitchen
- Separate Dining Room, Great Room, Updated/Renovated Kitchen, Eat-In Kitchen, Breakfast Bar, Pantry, Island In Kitchen
- Lot
- 25
- Lot Description
- Some Trees, Level, Professionally Landscaped, Wood Fenced, Iron Fenced
- Lot Size
- 100X217
- Misc Interior
- Excl Some Window Treatmnt, Walk-In Closet(s), Walk-In Attic, Cat/Dog Free House, Security System, Smoke Detector(s)
- Neighborhood Amenities
- None
- Other Rooms
- Laundry Room, Bonus Room, Entry Hall, Media Room, Attic
- Parking Storage
- Driveway/Pad, Circular Drive, Garage Door Opener(s), Side-Load Garage, Gate Clickers
- Pool Description
- In Ground
- Roof
- Composition Shingles
- Stories
- 2
- Style
- Traditional
- Subdivision
- JAMES N HARSH ST NICK DR
- Subtype
- Detached Single Family
- Water Sewer
- 2+ Water Heaters, Public Water, Public Sewer
- Year Built
- 2014
Mortgage Calculator
Listing courtesy of BHHS McLemore & Co. Realty. Selling Office: Crye-Leike, Inc., REALTORS.
Some or all of the listings displayed may not belong to the firm whose website is being visited
Copyright© 2026 Memphis Area Association of REALTORS®. The information provided is for the consumer's personal, noncommercial use and may not be used for any purpose other than to identify prospective properties that the consumer may be interested in purchasing. Information deemed reliable, but is not guaranteed accurate. Some or all of the listings displayed may not belong to the firm whose web site is being visited.