6510 Baird Ln, Bartlett, TN 38135
- $299,900
- 3
- BD
- 2.1
- BA






- Sold Price
- $299,900
- List Price
- $299,900
- Status
- CLOSED
- MLS#
- 10202023
- Closing Date
- Dec 22, 2025
- Bedrooms
- 3
- Bathrooms
- 2.1
- Lot Size
- 6000SF60X100
Property Description
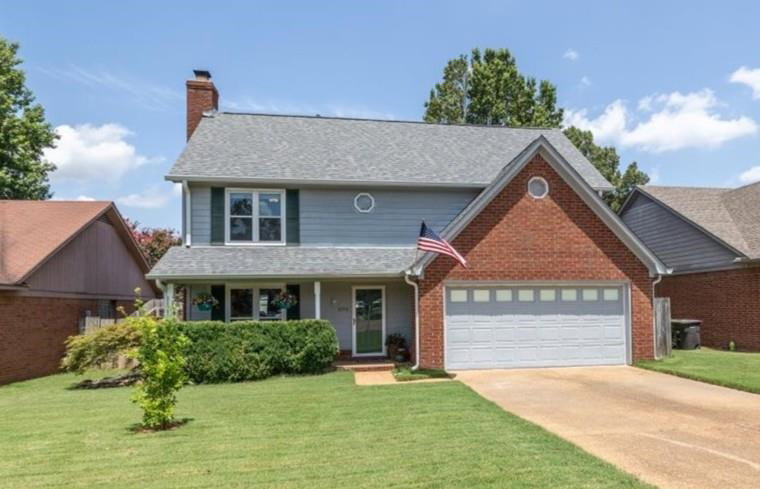
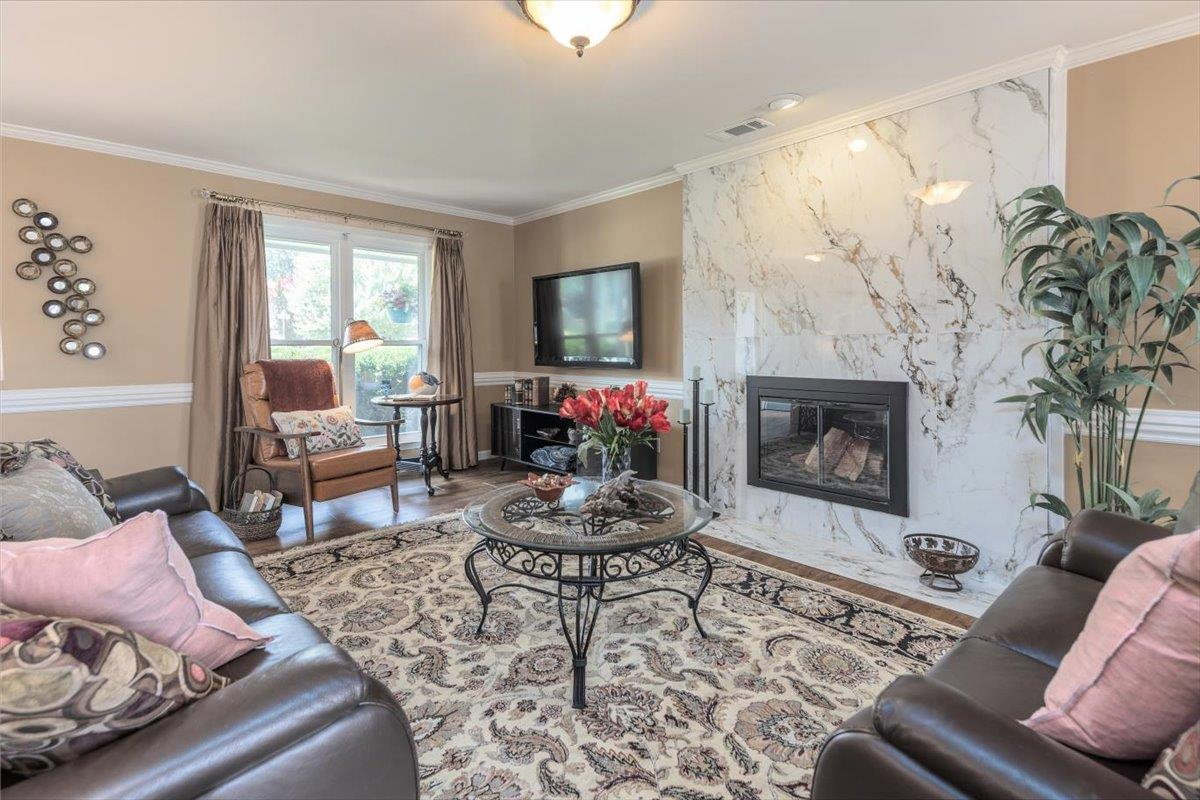
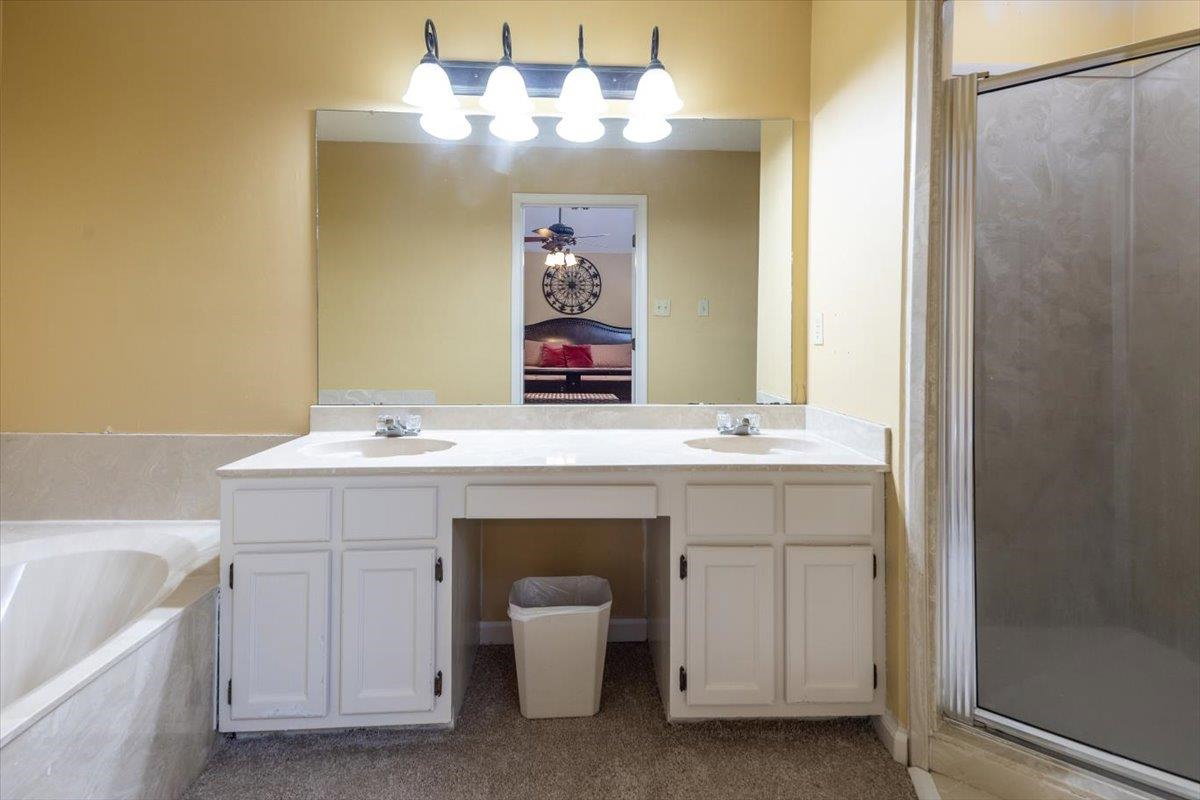
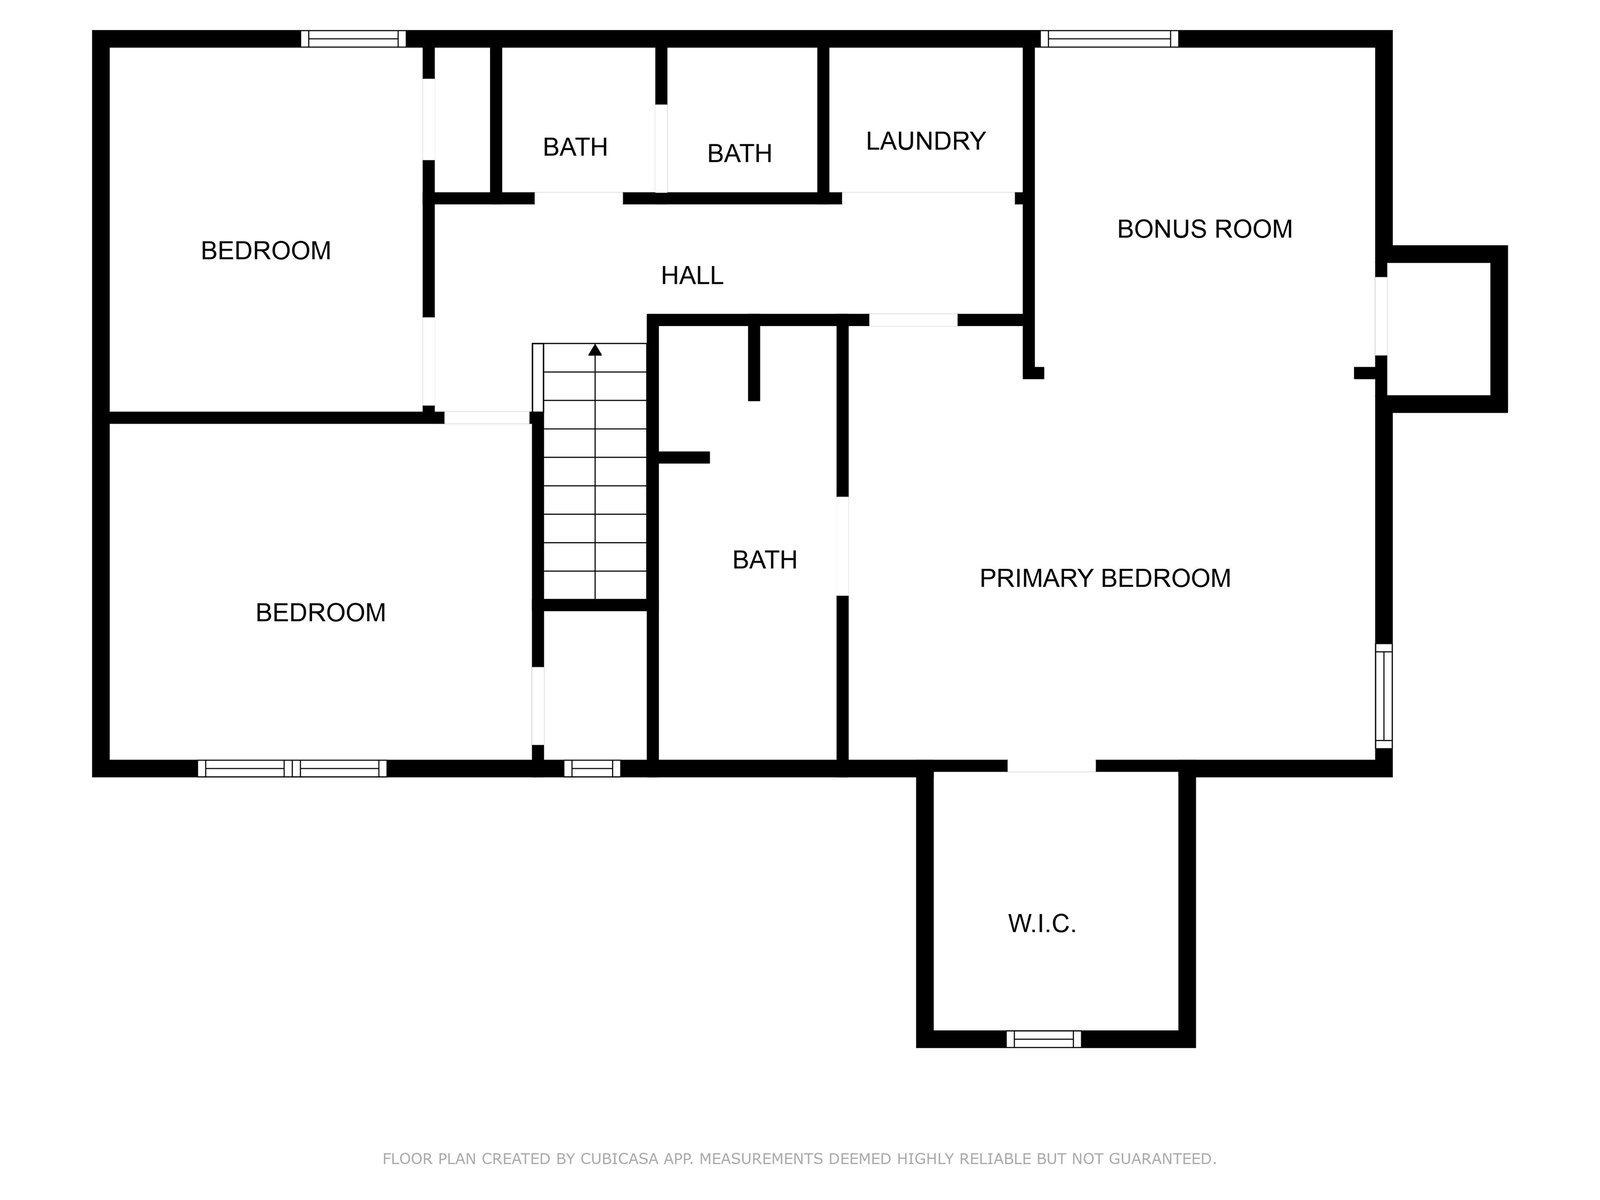
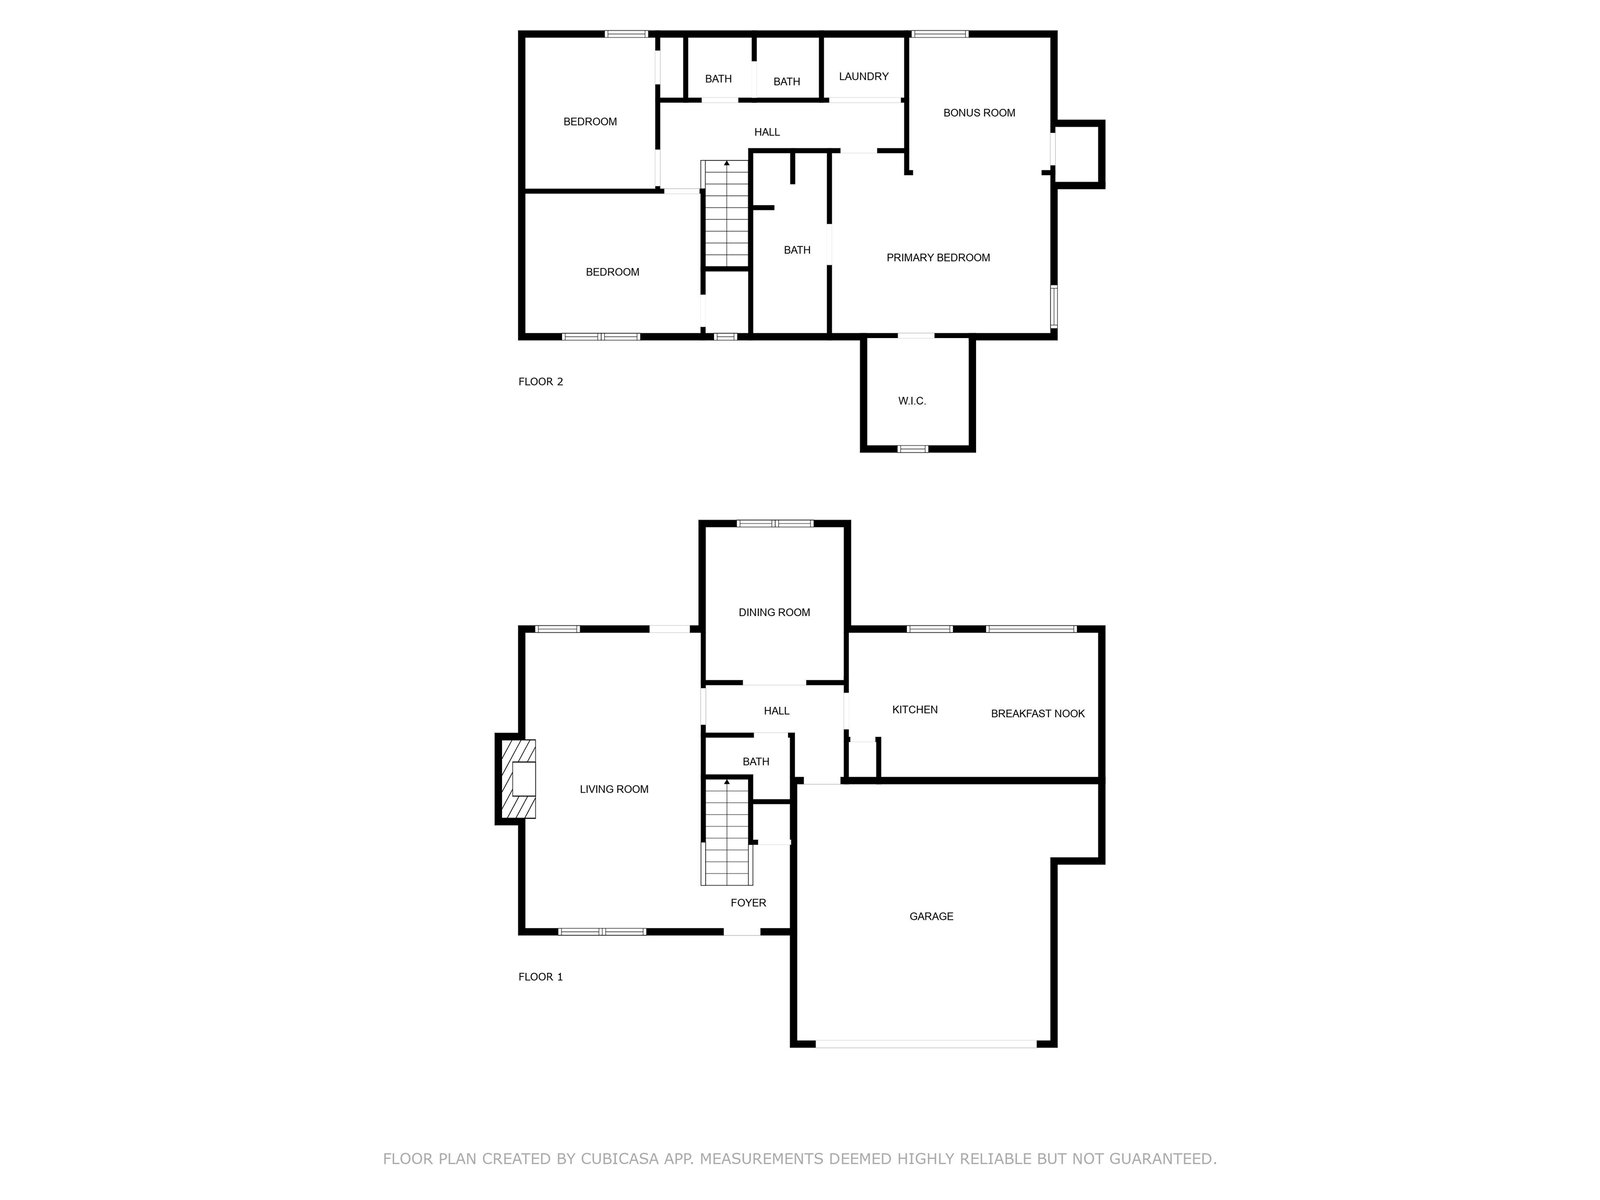
This meticulously maintained 3-bedroom, 2.5-bath home is ready for you to move in! The updated kitchen features granite countertops, stylish backsplash, new fixtures & ss appliances. The spacious primary suite offers a cozy sitting area, 2 closets, a bath w/ dbl vanities, separate tub & shower. The pristine backyard is an entertainer's dream, complete with a large deck, retractable awning, pool & a climate-controlled pool house with 360 degree of windows. Additional upgrades include new carpet upstairs, fresh paint, 6yr old upstairs A/C unit & system, low-E dbl pane windows (5yr), water heater (2yr), new gutters (2yr), a new backyard fence (1yr), low maintenance backyard, insulated garage door & a 10yr old roof. The entire property is in impeccable condition. Bartlett Schools. Within walking distance to two parks & conveniently located to shopping & dining. The shed/workshop & climate-controlled pool house/office provide ample storage & space for work & creativity or relaxation.
/u.realgeeks.media/groomeco/80A47C59-046D-46CD-9C72-A24626F920A1.jpeg)
Additional Information
- Acres
- 0.13
- Annual Association Fee
- 150
- Annual City Tax
- 838
- Annual County Tax
- 1642
- Apprx Heated SqFt Range
- 1800-1999
- Bedroom Three Description
- Level 2, Shared Bath, Carpet
- Bedroom Two Description
- Level 2, Shared Bath, Carpet
- Cooling
- Central, Dual System, 220 Wiring
- Exterior
- Storage Building, Porch, Deck, Pool House, Wood Fence, Storage, Sidewalks, Workshop
- Exterior Windows
- Wood/Composition, Double Pane Window(s)
- Fireplace
- Masonry, In Living Room
- Fireplaces
- 1
- Floors Ceilings
- Part Hardwood, Part Carpet, Tile
- Foundation
- Slab
- Heating
- Central, Dual System
- Interior Equipment
- Range/Oven, Disposal, Dishwasher, Microwave
- Legal Subdivision
- Bartlett Woodlands West
- Living Dining Kitchen
- Separate Living Room, Separate Dining Room, Updated/Renovated Kitchen, Eat-In Kitchen, Washer/Dryer Connections
- Lot
- 2
- Lot Description
- Level, Landscaped, Wood Fenced
- Lot Size
- 6000SF60X100
- Misc Interior
- Excl Some Window Treatmnt, Pull Down Attic Stairs
- Neighborhood Amenities
- Mandatory
- Other Rooms
- Laundry Closet
- Parking Storage
- Driveway/Pad, Workshop(s), Front-Load Garage
- Pool Description
- Above Ground
- Roof
- Composition Shingles
- Stories
- 2
- Style
- Traditional
- Subdivision
- BARTLETT WOODLANDS WEST
- Subtype
- Detached Single Family
- Water Sewer
- Public Water, Public Sewer
- Year Built
- 1989
Mortgage Calculator
Listing courtesy of 901 Properties. Selling Office: Emmett Baird Realty, LLC.
Some or all of the listings displayed may not belong to the firm whose website is being visited
Copyright© 2026 Memphis Area Association of REALTORS®. The information provided is for the consumer's personal, noncommercial use and may not be used for any purpose other than to identify prospective properties that the consumer may be interested in purchasing. Information deemed reliable, but is not guaranteed accurate. Some or all of the listings displayed may not belong to the firm whose web site is being visited.