Share this with your friends


901-465-7172
Real Estate Company
10506 Ashlyn Valley Dr, Lakeland, TN 38002
- $710,000
- 4
- BD
- 3.1
- BA








- Sold Price
- $710,000
- List Price
- $722,900
- Status
- CLOSED
- MLS#
- 10202014
- Closing Date
- Oct 07, 2025
- Bedrooms
- 4
- Bathrooms
- 3.1
- Lot Size
- 92 X 140
Property Description
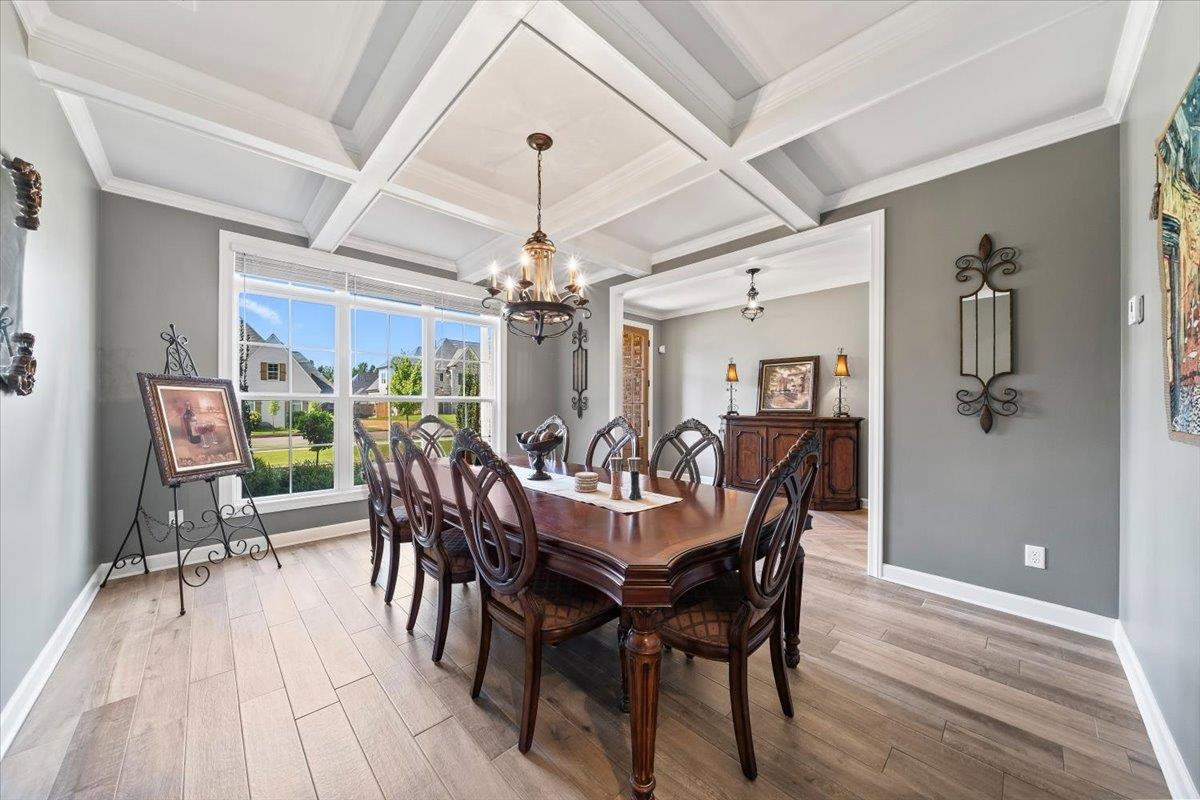
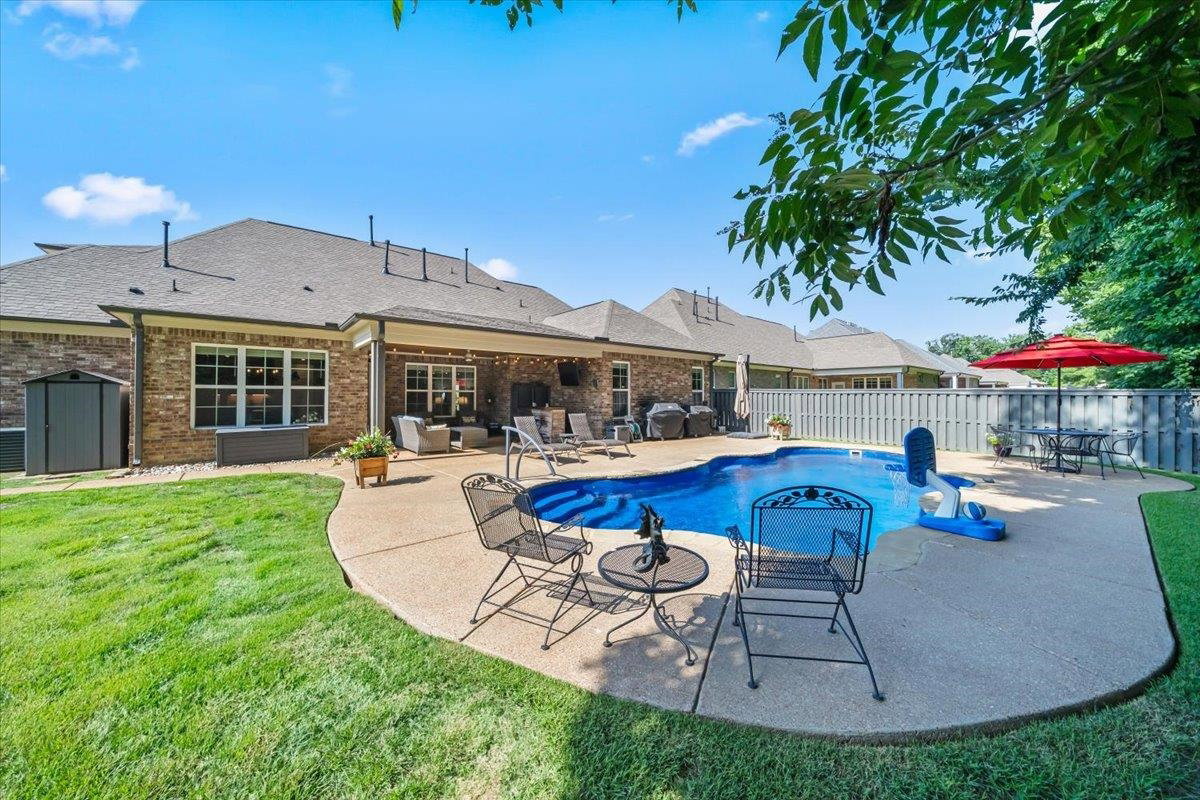
Welcome to your dream home in the highly sought-after Oakwood Grove neighborhood of Lakeland! This gorgeous home offers the perfect blend of elegance and comfort, featuring tons of space for entertaining and making memories. From the moment you arrive, you'll notice the meticulous attention to detail throughout. Enjoy an expansive open floor plan that flows effortlessly from the spacious living areas to the gourmet kitchen, ideal for hosting family and friends. Step outside to your own private oasis — a covered back patio overlooking a stunning heated saltwater pool, perfect for year-round relaxation and fun. This home backs to a serene greenbelt, offering added privacy and peace of mind with no future development behind you. With a 3-car garage and an extended driveway, there’s plenty of room for extra parking — bring all your toys and guests!
/u.realgeeks.media/groomeco/80A47C59-046D-46CD-9C72-A24626F920A1.jpeg)
Additional Information
- Acres
- 0.30
- Annual Association Fee
- 600
- Annual City Tax
- 1414
- Annual County Tax
- 4028
- Apprx Heated SqFt Range
- 3600-3799
- Bedrooms Downstairs
- 2
- Bedroom Three Description
- Level 2, Walk-In Closet, Shared Bath, Smooth Ceiling, Carpet
- Bedroom Two Description
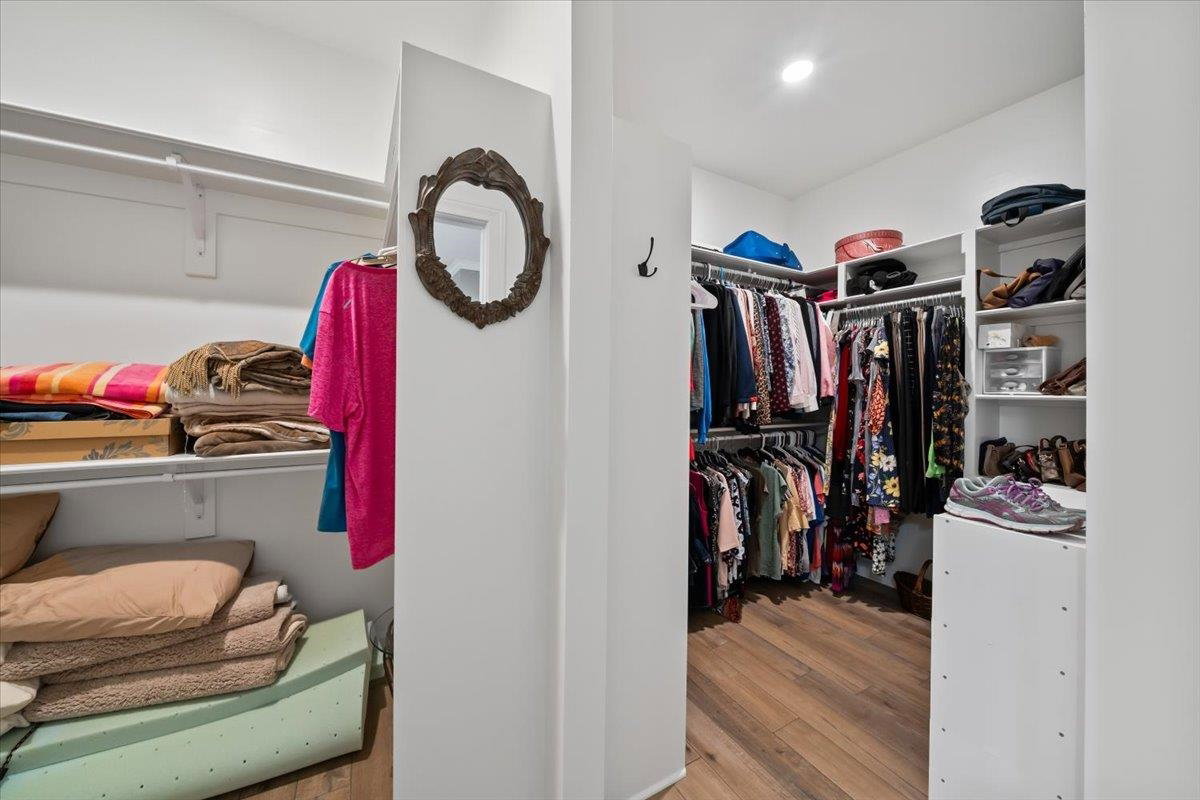
- Level 1, Walk-In Closet, Private Full Bath, Smooth Ceiling, Tile Floor
- Cooling
- Central
- Exterior
- Covered Patio, Wood Fence, Iron Fence
- Exterior Windows
- Brick Veneer
- Fireplace
- In Den/Great Room
- Fireplaces
- 1
- Floors Ceilings
- Part Carpet, Tile, Smooth Ceiling, 9 or more Ft. Ceiling
- Foundation
- Slab
- Heating
- Central
- Interior Equipment
- Range/Oven, Gas Cooking, Microwave
- Legal Subdivision
- Oakwood Grove
- Living Dining Kitchen
- Separate Dining Room, Separate Den, Updated/Renovated Kitchen, Eat-In Kitchen
- Lot
- 65
- Lot Description
- Level, Wood Fenced, Iron Fenced
- Lot Size
- 92 X 140
- Misc Interior
- Walk-In Attic
- Neighborhood Amenities
- Mandatory
- New Financing
- Conventional, FHA, VA
- Other Rooms
- Laundry Room, Bonus Room
- Parking Storage
- Side-Load Garage
- Pool Description
- In Ground
- Roof
- Composition Shingles
- Stories
- 2
- Style
- Traditional
- Subdivision
- OAKWOOD GROVE PH3
- Subtype
- Detached Single Family
- Water Sewer
- Public Water, Public Sewer
- Year Built
- 2021
How much is your home worth?
...get instant property value now!
Mortgage Calculator
Listing courtesy of Crye-Leike, Inc., REALTORS. Selling Office: Keller Williams Realty.
Some or all of the listings displayed may not belong to the firm whose website is being visited
Copyright© 2026 Memphis Area Association of REALTORS®. The information provided is for the consumer's personal, noncommercial use and may not be used for any purpose other than to identify prospective properties that the consumer may be interested in purchasing. Information deemed reliable, but is not guaranteed accurate. Some or all of the listings displayed may not belong to the firm whose web site is being visited.