2707 Brook Bridge Cv, Germantown, TN 38138
- $549,900
- 4
- BD
- 3.1
- BA




- Sold Price
- $549,900
- List Price
- $569,900
- Status
- CLOSED
- MLS#
- 10202008
- Closing Date
- Dec 08, 2025
- Bedrooms
- 4
- Bathrooms
- 3.1
- Lot Size
- 51X150
Property Description
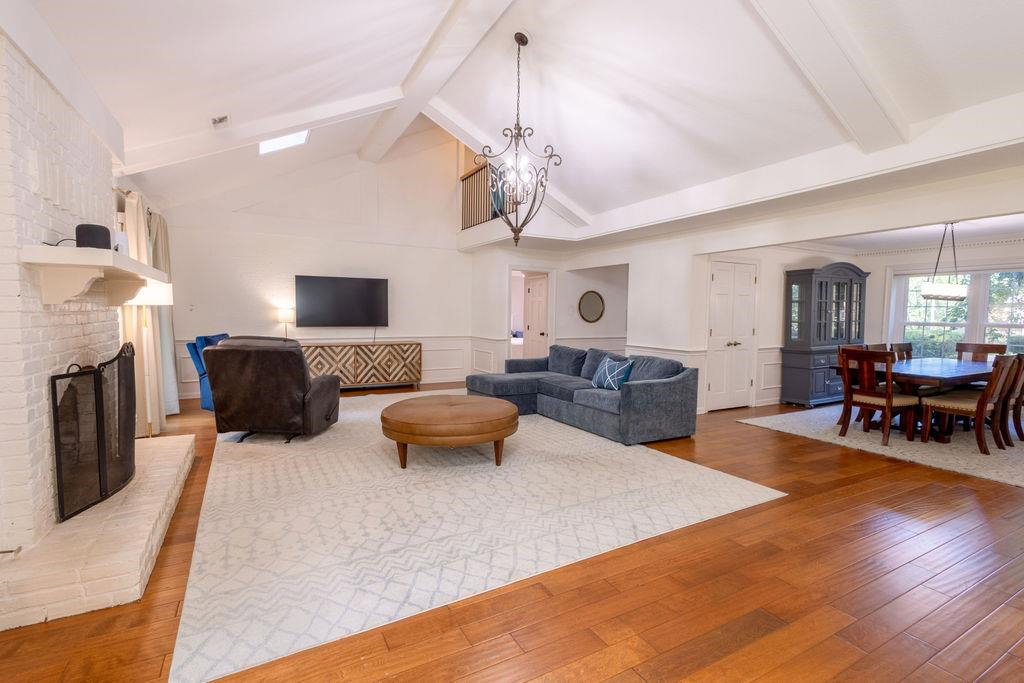
Beautifully Updated Germantown Gem! Tucked away in a private cove, this stunning home offers gated access to the backyard with ample parking. The spacious floor plan features the primary suite on the main level and three additional bedrooms upstairs. Don’t miss the extensive list of upgrades in the additional documents—highlights include : insulated windows, renovated primary bath with walk-in closet, new upstairs carpet, new garage door, motorized smart blinds. Enjoy movie nights in the theater room, complete with 85” TV, custom LED lighting, full Dolby Atmos 7.1 surround system, & dedicated air unit. The open-concept kitchen boasts an island, walk-in pantry, and separate laundry room—all appliances included! Over $100K in upgrades! Relax in the bright sunroom off the kitchen The great room features soaring ceilings, a masonry FP and skylights. Spacious fenced yard includes patio and storage shed. This exceptional home is move in ready to move in!
/u.realgeeks.media/groomeco/80A47C59-046D-46CD-9C72-A24626F920A1.jpeg)
Additional Information
- Acres
- 0.58
- Annual City Tax
- 1819
- Annual County Tax
- 3354
- Apprx Heated SqFt Range
- 3200-3399
- Bedrooms Downstairs
- 1
- Bedroom Three Description
- Level 2, Hardwood Floor
- Bedroom Two Description
- Level 2, Private Full Bath
- Cooling
- Central, Dual System
- Exterior
- Storage Building, Patio, Wood Fence
- Exterior Windows
- Brick Veneer, Wood/Composition, Double Pane Window(s), Casement Window(s), Storm Door(s), Vinyl Windows
- Fireplace
- Masonry, Vented Gas Fireplace, In Den/Great Room, Gas Starter
- Fireplaces
- 1
- Floors Ceilings
- Part Hardwood, Part Carpet, Tile, Smooth Ceiling, Sprayed Ceiling, Vaulted/Coff/Tray Ceiling
- Foundation
- Slab
- Heating
- Central, Dual System
- Interior Equipment
- Range/Oven, Disposal, Dishwasher, Microwave, Refrigerator
- Legal Subdivision
- Wilson
- Living Dining Kitchen
- Separate Dining Room, Great Room, Eat-In Kitchen, Separate Breakfast Room, Pantry, Island In Kitchen
- Lot
- 65
- Lot Description
- Some Trees, Level, Cove, Landscaped, Wood Fenced, Iron Fenced
- Lot Size
- 51X150
- Misc Interior
- All Window Treatments, Wet Bar, Walk-In Closet(s), Pull Down Attic Stairs, Walk-In Attic, Sky Light(s), Security System, Smoke Detector(s)
- Neighborhood Amenities
- None
- New Financing
- Conventional, FHA, VA
- Other Rooms
- Laundry Room, Sun Room, Bonus Room, Entry Hall, Media Room, Storage Room
- Parking Storage
- Driveway/Pad, Storage Room(s), Garage Door Opener(s), Side-Load Garage, Gated Parking, Gate Clickers
- Roof
- Composition Shingles
- Stories
- 2
- Style
- English
- Subdivision
- FOX CREEK SEC D
- Subtype
- Detached Single Family
- Water Sewer
- Electric Water Heater, 2+ Water Heaters, Public Water, Public Sewer
- Year Built
- 1979
Mortgage Calculator
Listing courtesy of Rick Baer Realty. Selling Office: KAIZEN Realty, LLC.
Some or all of the listings displayed may not belong to the firm whose website is being visited
Copyright© 2026 Memphis Area Association of REALTORS®. The information provided is for the consumer's personal, noncommercial use and may not be used for any purpose other than to identify prospective properties that the consumer may be interested in purchasing. Information deemed reliable, but is not guaranteed accurate. Some or all of the listings displayed may not belong to the firm whose web site is being visited.