262 Cheryl St, Brighton, TN 38011
- $289,000
- 3
- BD
- 2
- BA








- List Price
- $289,000
- Status
- ACTIVE
- MLS#
- 10201836
- Price Change
- ▼ $4,000 1784254116
- Bedrooms
- 3
- Bathrooms
- 2
- Lot Size
- 135 X210
Property Description
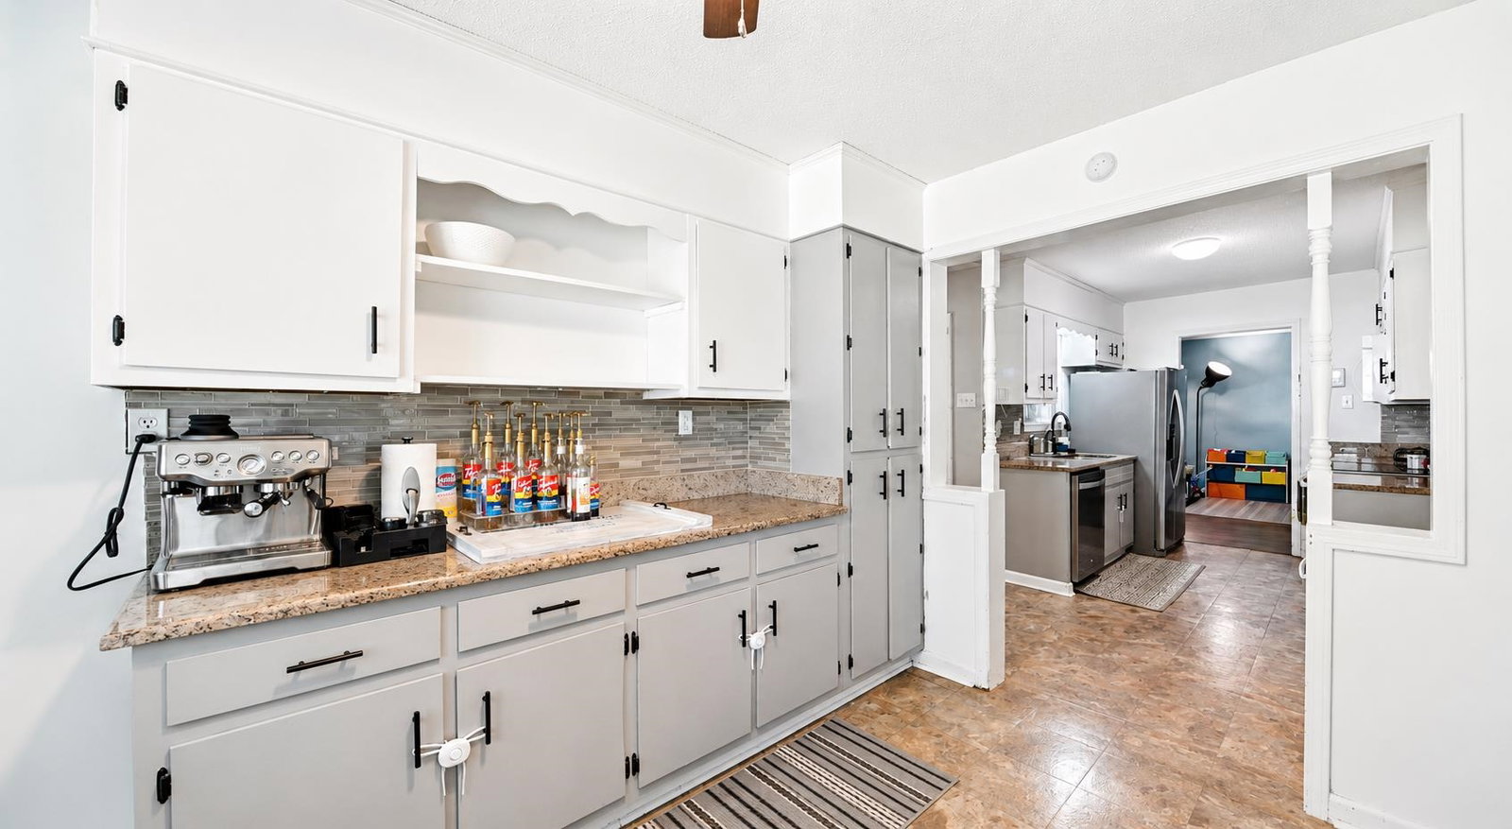
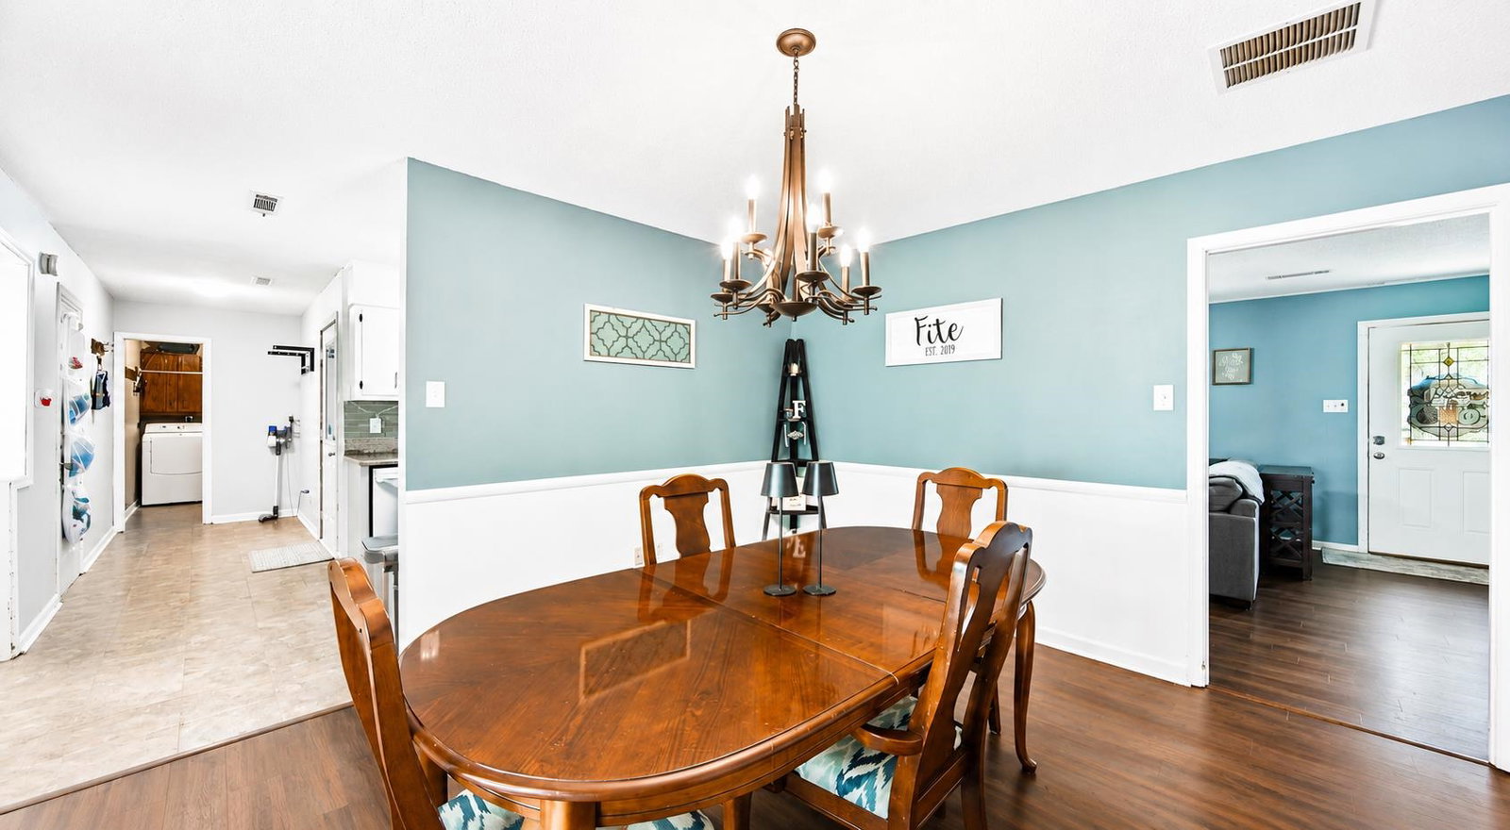
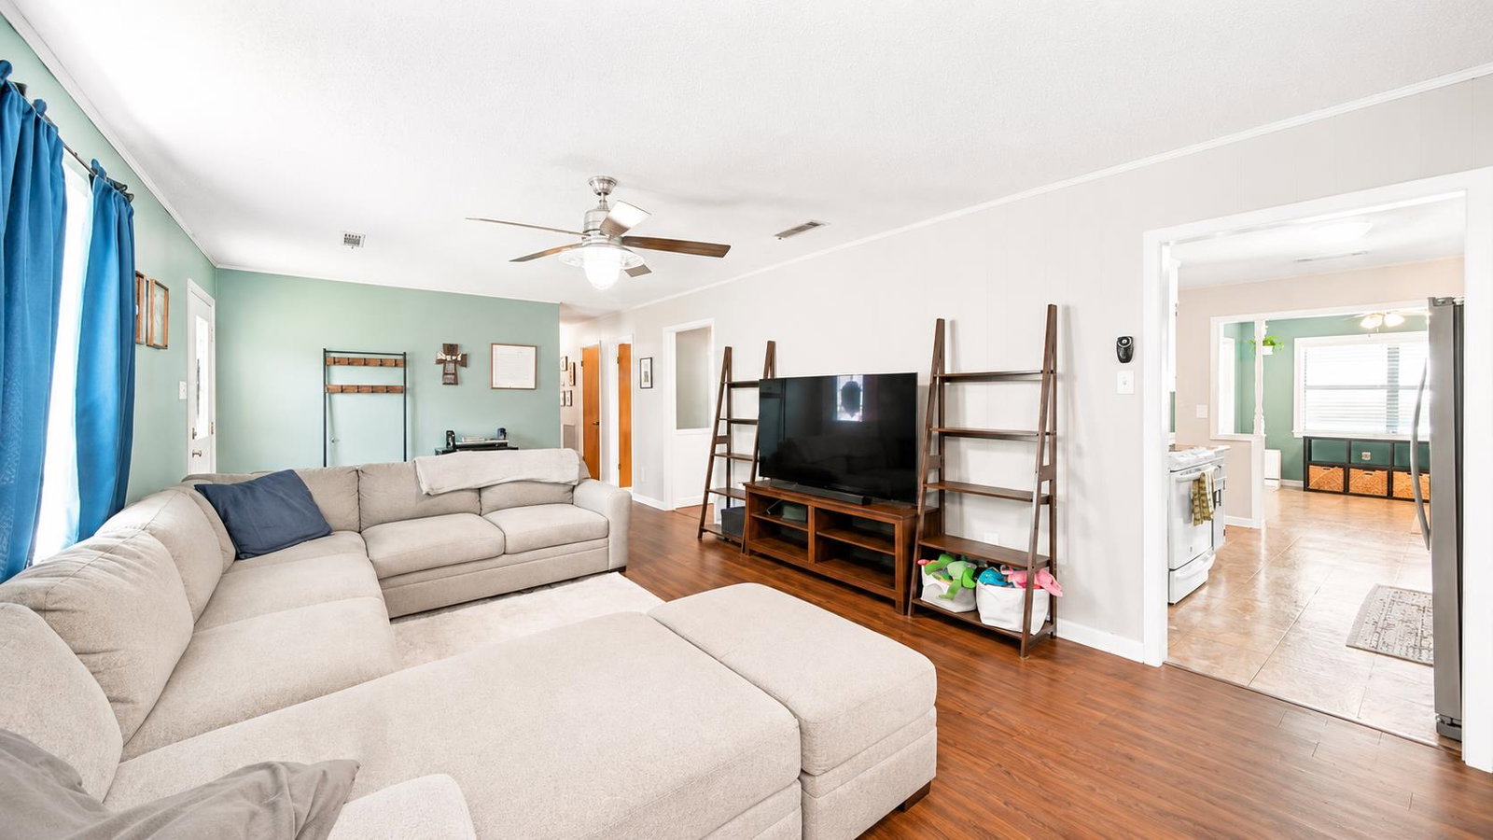
New Price Reduction, Welcome to your future Home Sweet Home! This spacious 3-bedroom, 2-bath home sits on a .65-acre lot, that includes a 23x19 SHOP. Step inside to find a bright living room, a dining area for family meals, and kitchen with a separate breakfast nook—ideal for a cozy coffee bar with built-in shelving. There’s a dedicated office space, plus a convenient laundry room and a 2-car garage for all your storage needs. Out back, you’ll love the covered patio overlooking the over-sized backyard—perfect for summer barbecues, relaxing evenings, or letting pets and kids play freely. The property also features a versatile workshop with electricity and a full bathroom (water not currently connected), ready for your creative projects or extra storage (workshop sold AS-IS). NEW HVAC,NEW Dishwasher, NEW Fridge.Ring Doorbell,Cameras,& all appliances stay. Repairs have been made. Some photos have been digitally enhanced
/u.realgeeks.media/groomeco/80A47C59-046D-46CD-9C72-A24626F920A1.jpeg)
Additional Information
- Acres
- 0.65
- Annual County Tax
- 800
- Apprx Heated SqFt Range
- 1600-1799
- Bedrooms Downstairs
- 3
- Bedroom Three Description
- Level 1, Vinyl/Luxury Vinyl Floor
- Bedroom Two Description
- Level 1, Vinyl/Luxury Vinyl Floor
- Cooling
- Central, Ceiling Fan(s)
- Exterior
- Wrought Iron Security Drs, Covered Patio, Workshop
- Exterior Windows
- Wood/Composition, Stone
- Floors Ceilings
- Tile, Vinyl/Luxury Vinyl Floor, Textured Ceiling
- Foundation
- Slab
- Heating
- Central, Electric
- Interior Equipment
- Range/Oven, Cooktop, Dishwasher, Microwave
- Legal Subdivision
- Salem Woods
- Living Dining Kitchen
- Separate Living Room, Separate Dining Room, Separate Breakfast Room, Washer/Dryer Connections
- Lot
- 60
- Lot Description
- Some Trees, Level, Wood Fenced
- Lot Size
- 135 X210
- Misc Interior
- Walk-In Closet(s)
- Neighborhood Amenities
- None
- New Financing
- Conventional, FHA, VA
- Office Description
- Level 1, Tile Floor
- Office Dimensions
- 11x10
- Other Rooms
- Laundry Room, Office/Sewing Room
- Parking Storage
- Driveway/Pad, Workshop(s), Garage Door Opener(s), Side-Load Garage
- Roof
- Composition Shingles
- Stories
- 1
- Style
- Traditional
- Subdivision
- SALEM WOODS
- Subtype
- Detached Single Family
- Water Sewer
- Electric Water Heater, Public Water, Septic Tank
- Year Built
- 1976
Mortgage Calculator
Listing courtesy of Epique Realty.
Some or all of the listings displayed may not belong to the firm whose website is being visited
Copyright© 2026 Memphis Area Association of REALTORS®. The information provided is for the consumer's personal, noncommercial use and may not be used for any purpose other than to identify prospective properties that the consumer may be interested in purchasing. Information deemed reliable, but is not guaranteed accurate. Some or all of the listings displayed may not belong to the firm whose web site is being visited.