2974 Crowell St, Bartlett, TN 38133
- $200,000
- 4
- BD
- 1.1
- BA






- Sold Price
- $200,000
- List Price
- $272,900
- Status
- CLOSED
- MLS#
- 10201831
- Closing Date
- Oct 16, 2025
- Bedrooms
- 4
- Bathrooms
- 1.1
- Lot Size
- 70X120
Property Description
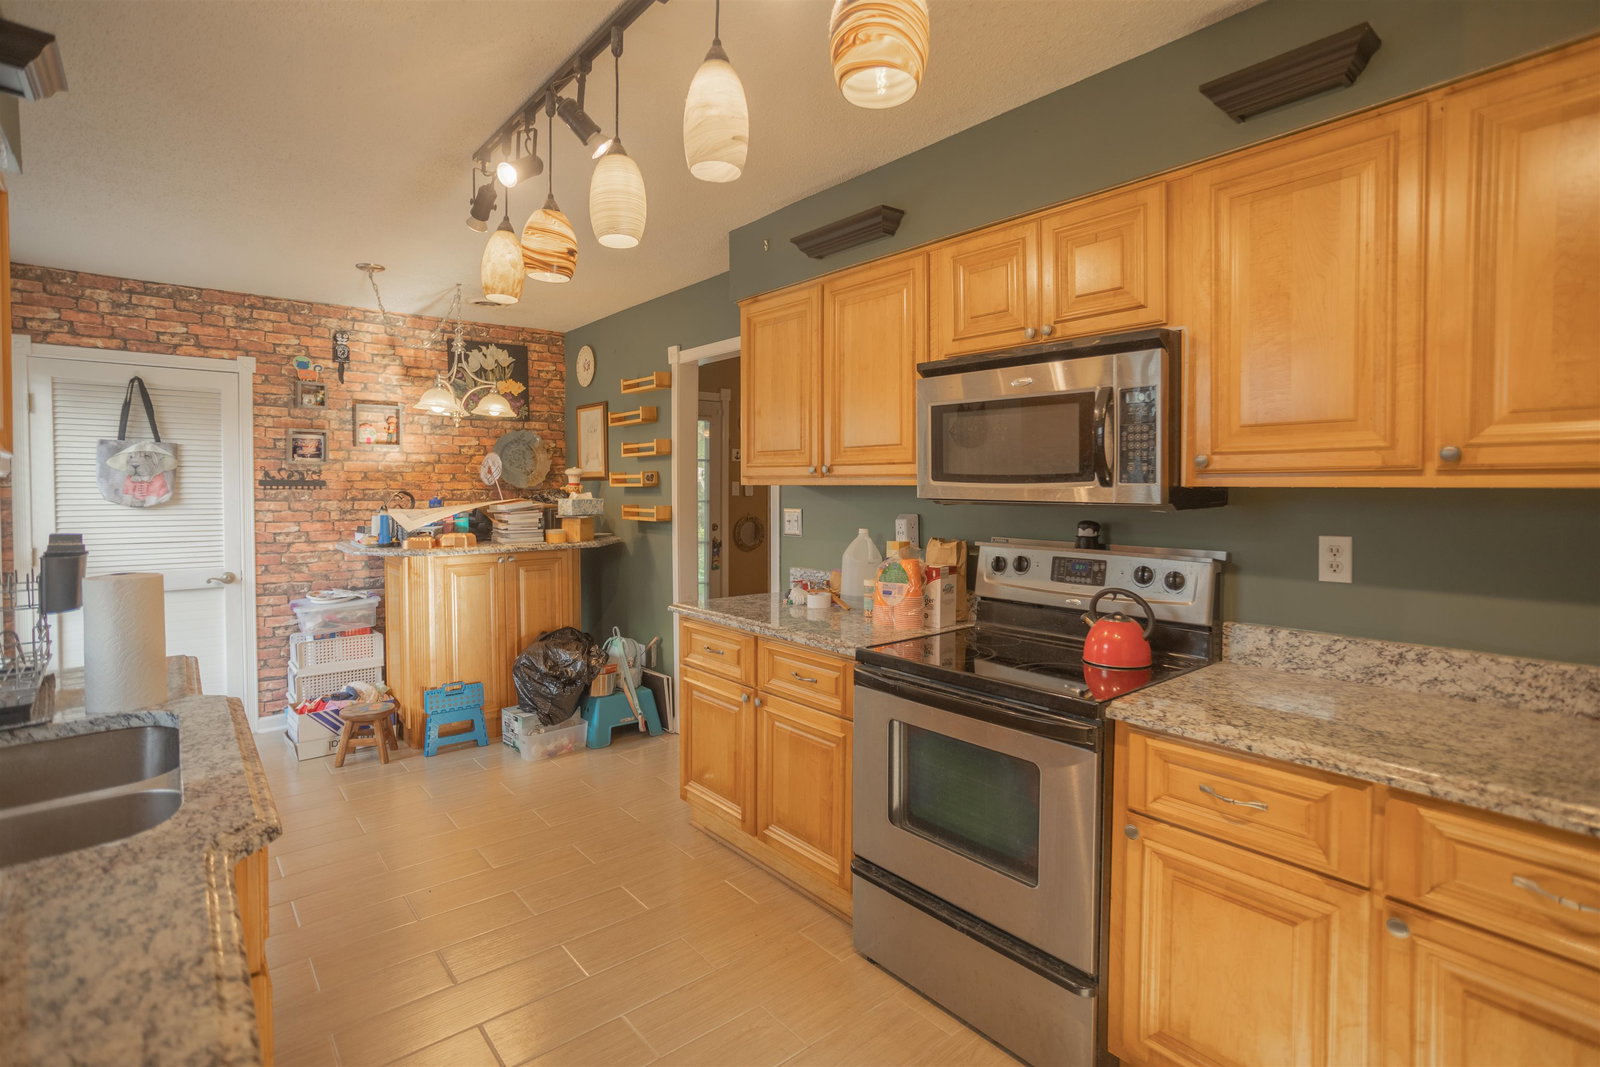
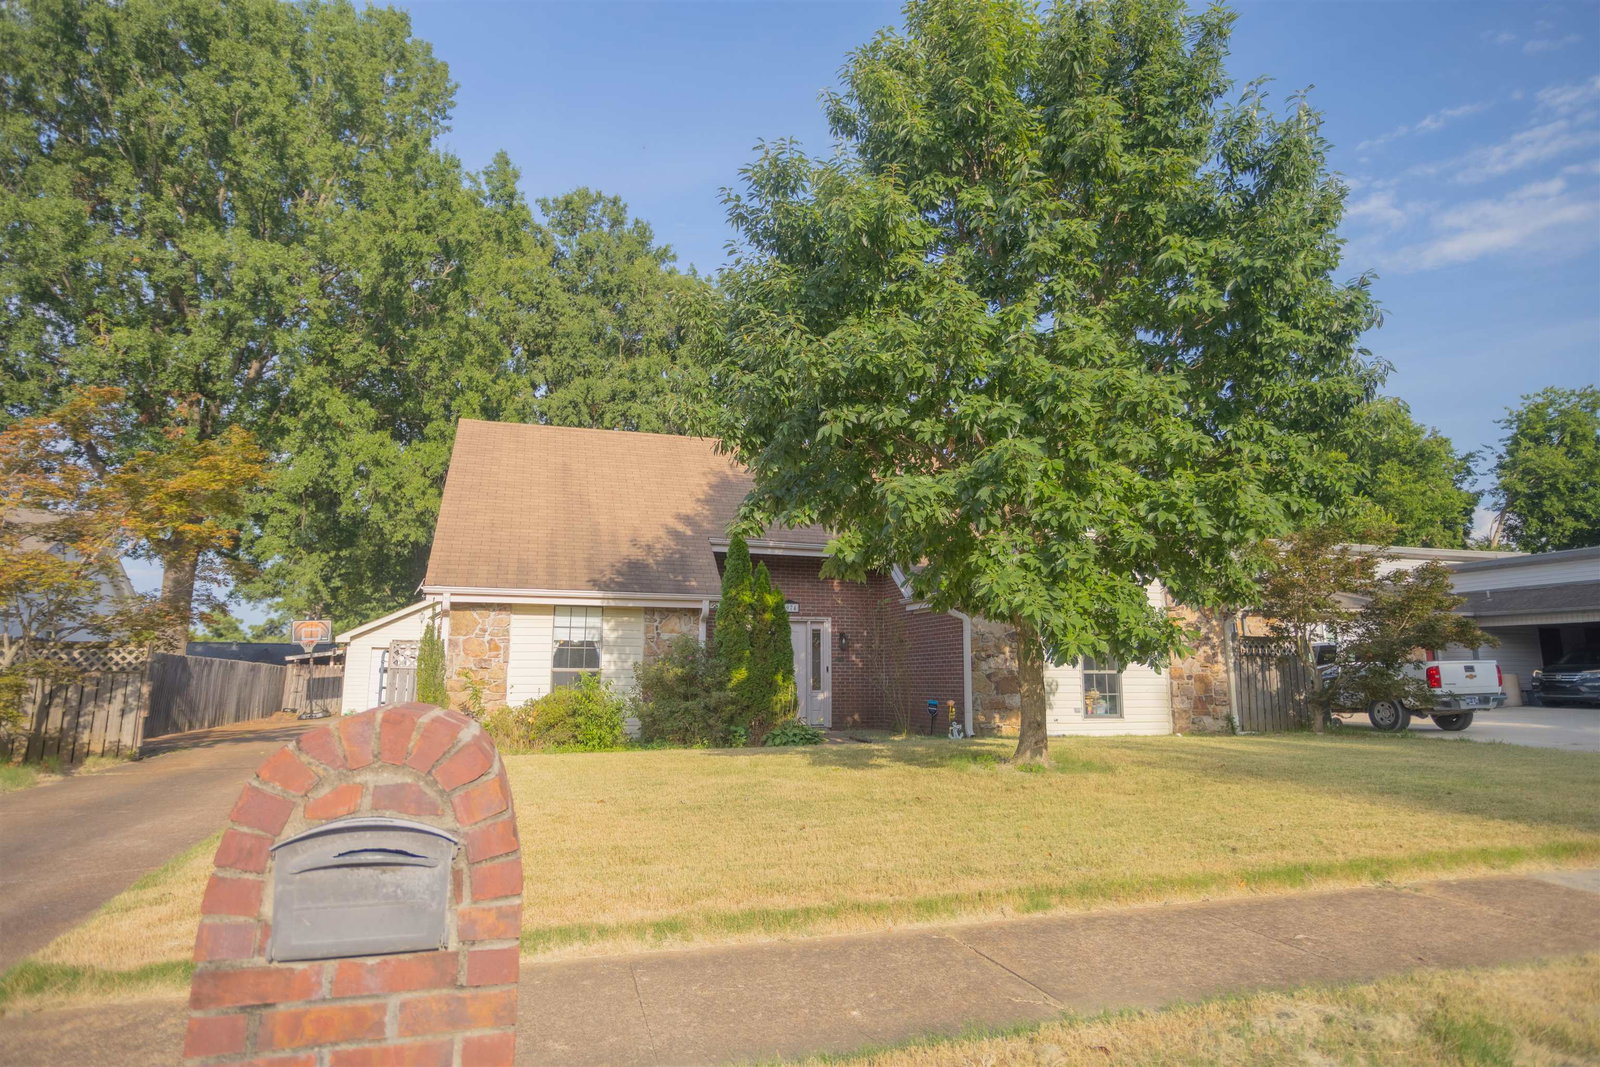
Check out this 4 bedroom, 2bathroom home in the desirable Bartlett area that offers the perfect blend of modern amenities and spacious living. With an open layout, an extended driveway and a detached 2-car garage, this property offers both functionality and charm. Updated Eat-In kitchen with new flooring, countertops, and lighting. The kitchen includes a stove, microwave, and dishwasher, along with a large walk-in pantry for extra storage. Dining Room: Bright and airy with large windows to let in natural light. Spacious, fenced backyard with an expansive patio. Extended Driveway, extra parking space with access to the detached 2-car garage, providing ample storage and workspace. Additional Features: Newer water heater, Simplisafe security system, outdoor lights with dusk-to-dawn sensors. This property is being sold AS-IS. The home will be completely vacant soon. Don’t miss out on this fantastic opportunity to own a home with great potential in a wonderful location.
/u.realgeeks.media/groomeco/80A47C59-046D-46CD-9C72-A24626F920A1.jpeg)
Additional Information
- Acres
- 0.19
- Annual City Tax
- 840
- Annual County Tax
- 1646
- Apprx Heated SqFt Range
- 1800-1999
- Bedrooms Downstairs
- 1
- Bedroom Three Description
- Level 2, Carpet
- Bedroom Two Description
- Level 1, Tile Floor
- Cooling
- Central, Ceiling Fan(s)
- Exterior
- Patio, Wood Fence, Sidewalks
- Exterior Windows
- Wood/Composition, Stone
- Fireplace
- Masonry, In Living Room
- Fireplaces
- 1
- Floors Ceilings
- Part Carpet, Tile, Textured Ceiling
- Heating
- Central
- Interior Equipment
- Range/Oven, Disposal, Dishwasher, Microwave, Cable Available, Other (See REMARKS)
- Legal Subdivision
- Cherry Valley Sec B
- Living Dining Kitchen
- Separate Living Room, Separate Dining Room, Updated/Renovated Kitchen, Eat-In Kitchen, Breakfast Bar, Pantry, Washer/Dryer Connections
- Lot
- 87
- Lot Description
- Some Trees, Wood Fenced
- Lot Size
- 70X120
- Misc Interior
- All Window Treatments, Attic Access, Security System, Other (See REMARKS)
- Neighborhood Amenities
- None
- New Financing
- Conventional, FHA, VA, Other (See REMARKS)
- Other Rooms
- Laundry Room, Attic
- Parking Storage
- Driveway/Pad, Garage Door Opener(s)
- Roof
- Other (See REMARKS)
- Stories
- 1.5
- Style
- Traditional
- Subdivision
- CHERRY VALLEY SEC B
- Subtype
- Detached Single Family
- Water Sewer
- Public Water, Public Sewer
- Year Built
- 1979
Mortgage Calculator
Listing courtesy of KAIZEN Realty, LLC. Selling Office: KAIZEN Realty, LLC.
Some or all of the listings displayed may not belong to the firm whose website is being visited
Copyright© 2026 Memphis Area Association of REALTORS®. The information provided is for the consumer's personal, noncommercial use and may not be used for any purpose other than to identify prospective properties that the consumer may be interested in purchasing. Information deemed reliable, but is not guaranteed accurate. Some or all of the listings displayed may not belong to the firm whose web site is being visited.