3365 Amroth Cv, Collierville, TN 38017
- $579,000
- 4
- BD
- 3
- BA







- Sold Price
- $579,000
- List Price
- $579,000
- Status
- CLOSED
- MLS#
- 10201808
- Closing Date
- Oct 21, 2025
- Bedrooms
- 4
- Bathrooms
- 3
- Lot Size
- 72X150
Property Description
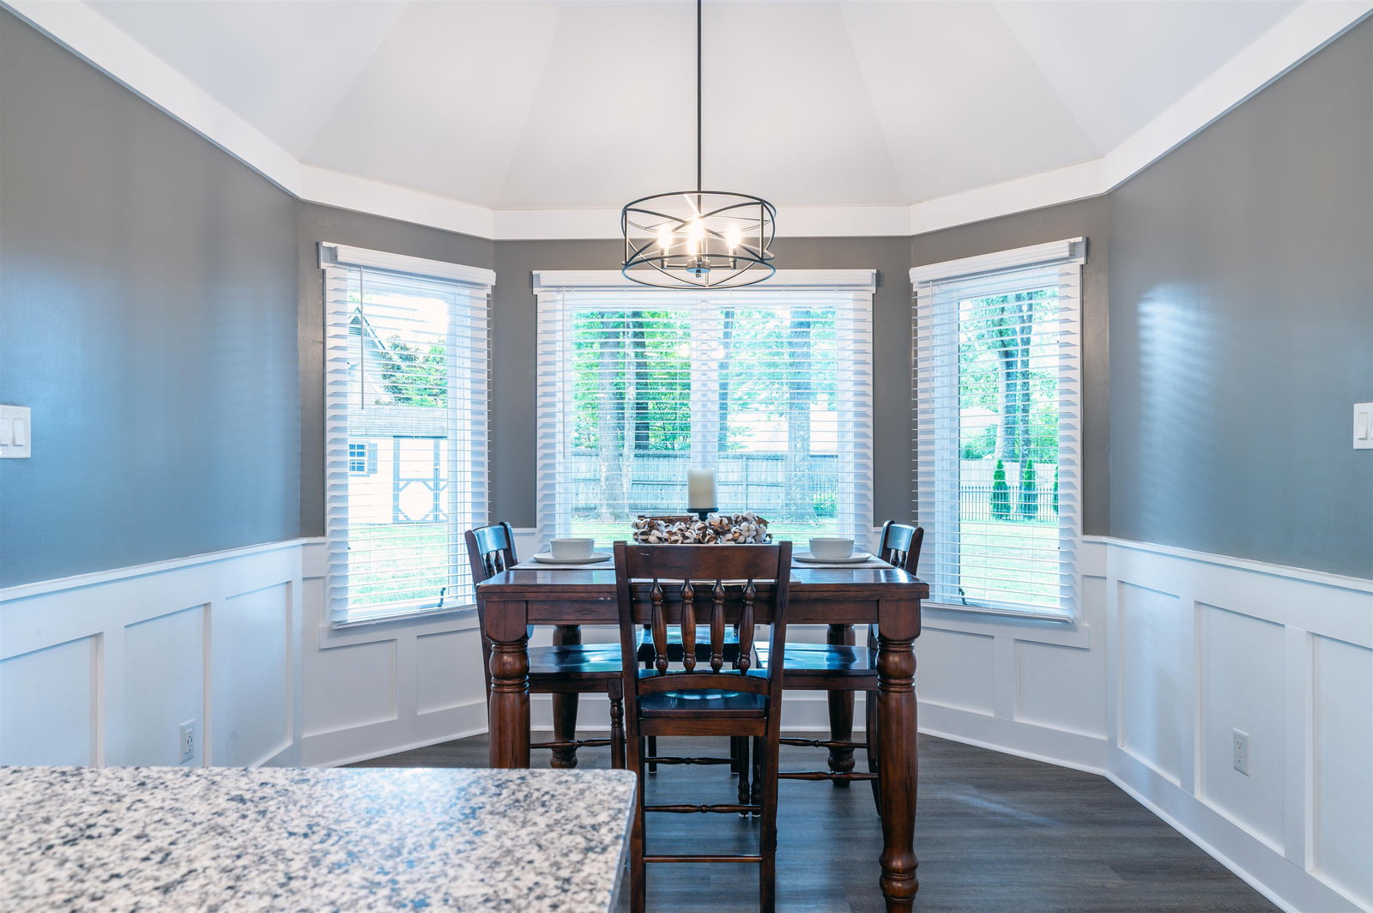
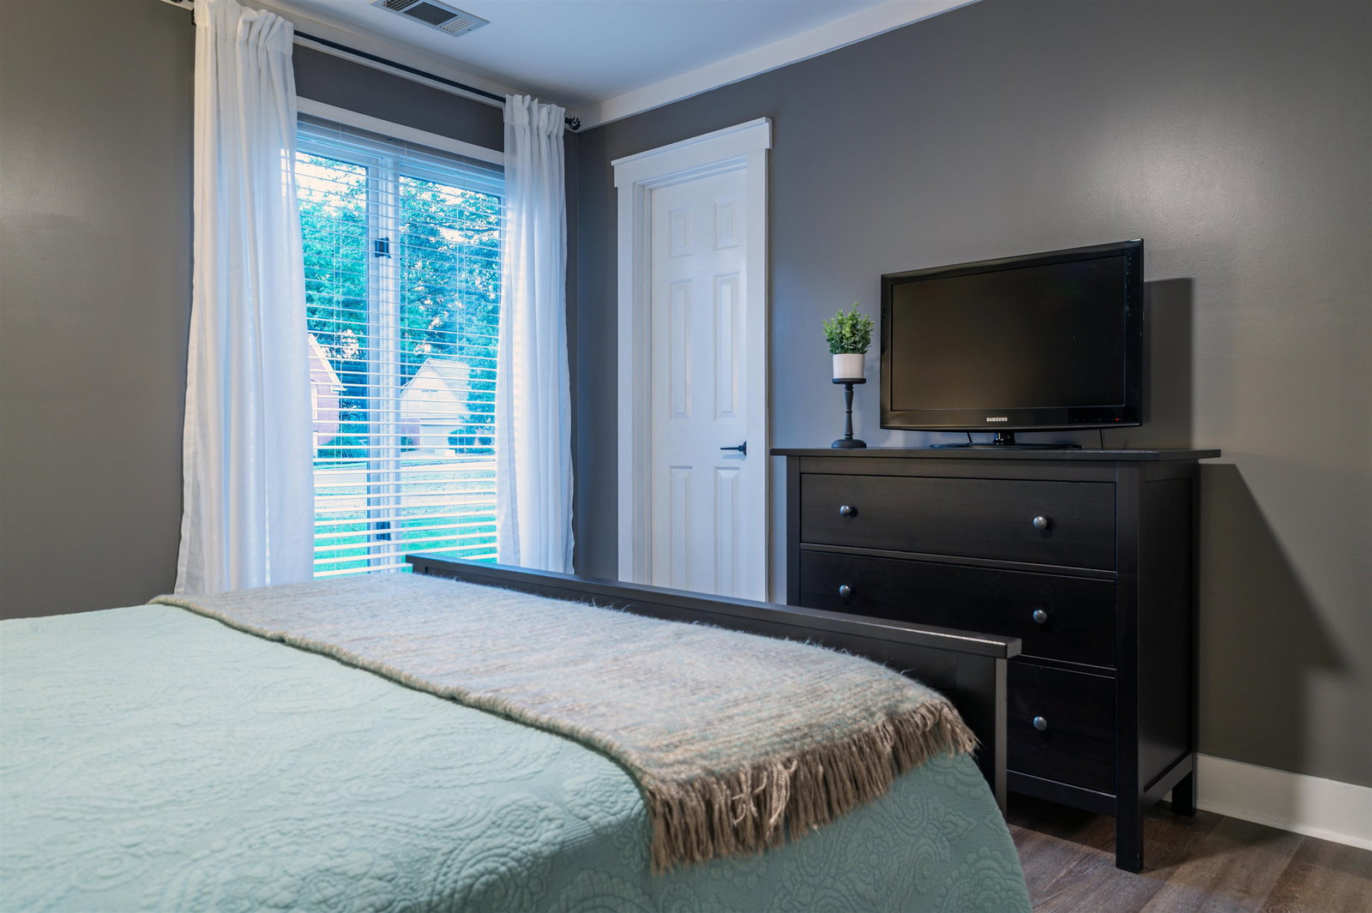
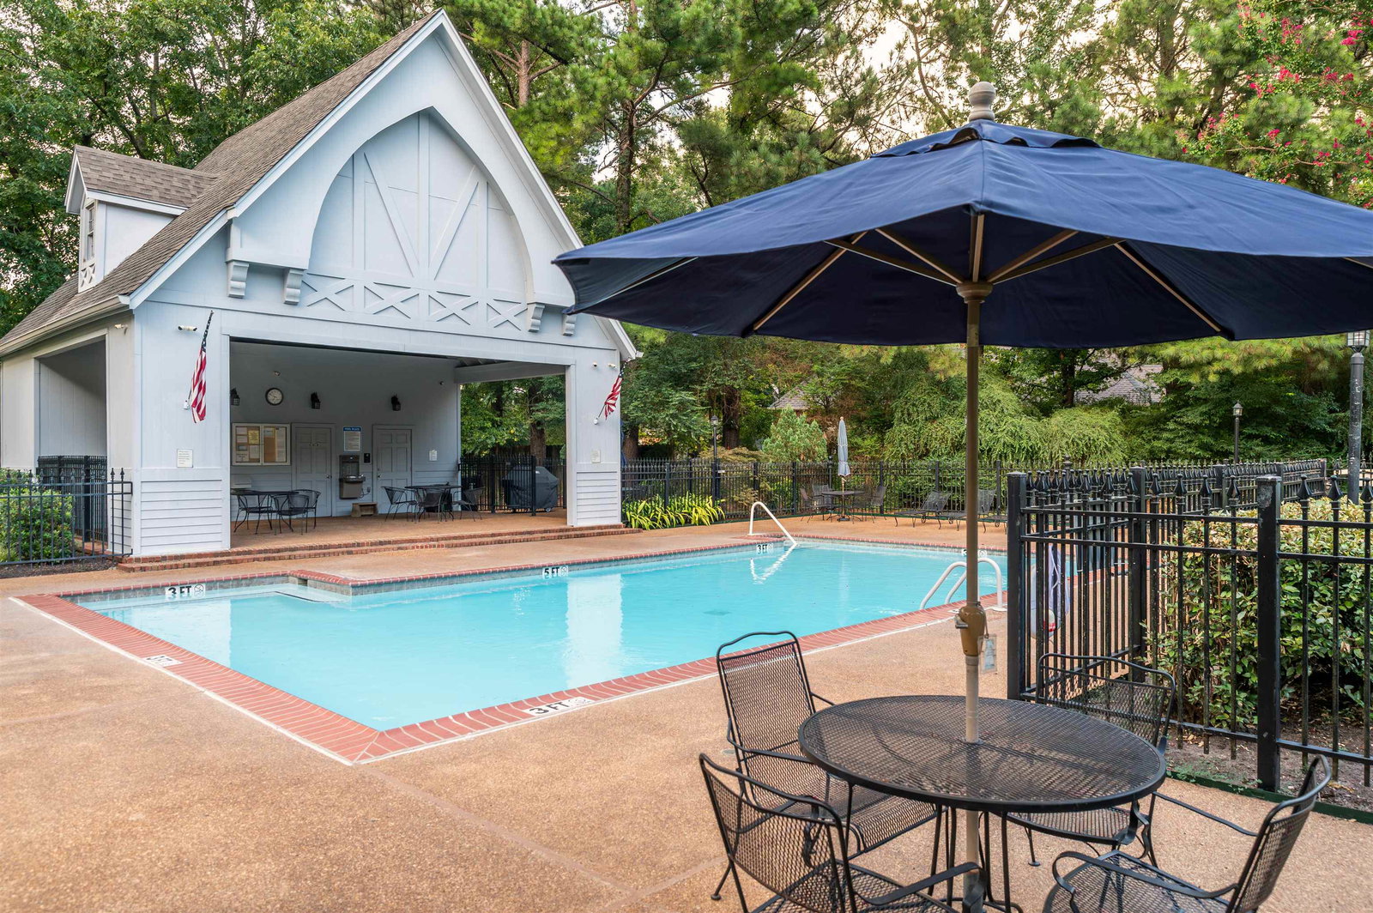
Welcome to this beautifully renovated 4-bedroom, 3-bath home located in the highly desirable Pembrooke neighborhood of Collierville. A thoughtful layout, this home offers 3 BD & 2 BA on the main level, with an additional BD & BA and spacious bonus/game room upstairs. Enjoy luxury vinyl tile throughout the entire home and a designer kitchen featuring granite countertops and new appliances. All bathrooms have been fully updated with quartz countertops and elegantly tiled showers. The primary suite includes a luxurious soaker tub. Gather in the great room around the wood-burning fireplace, complete with a gas line for easy lighting. Step outside to a gorgeous, large backyard with a storage unit. Residents enjoy access to a neighborhood pool and community events throughout the year. Located in the award-winning Collierville School District Don't miss your chance to make it yours!
/u.realgeeks.media/groomeco/80A47C59-046D-46CD-9C72-A24626F920A1.jpeg)
Additional Information
- Acres
- 0.53
- Annual Association Fee
- 460
- Annual City Tax
- 1813
- Annual County Tax
- 3341
- Apprx Heated SqFt Range
- 3000-3199
- Bedrooms Downstairs
- 3
- Bedroom Three Description
- Level 1, Shared Bath, Smooth Ceiling, Vinyl/Luxury Vinyl Floor, Walk-In Closet
- Bedroom Two Description
- Level 2, Shared Bath, Smooth Ceiling, Vinyl/Luxury Vinyl Floor, Walk-In Closet
- Cooling
- 220 Wiring, Ceiling Fan(s), Central, Dual System
- Exterior
- Storage Building, Porch, Patio, Deck
- Exterior Windows
- Brick Veneer, Wood/Composition, Double Pane Window(s)
- Fireplace
- Vented Gas Fireplace, In Den/Great Room, Gas Starter
- Fireplaces
- 1
- Floors Ceilings
- Vinyl/Luxury Vinyl Floor, Smooth Ceiling, Vaulted/Coff/Tray Ceiling
- Foundation
- Slab
- Heating
- Central, Gas, Dual System
- Interior Equipment
- Range/Oven, Double Oven, Cooktop, Gas Cooking, Disposal, Dishwasher, Microwave, Refrigerator
- Legal Subdivision
- Pembrooke Sec B
- Living Dining Kitchen
- Separate Dining Room, Great Room, Updated/Renovated Kitchen, Pantry, Island In Kitchen, Washer/Dryer Connections, Vinyl/Luxury Vinyl Floor
- Lot
- 85
- Lot Description
- Some Trees, Level, Cove, Landscaped
- Lot Size
- 72X150
- Misc Interior
- Walk-In Closet(s), Cedar Lined Closet(s), Walk-In Attic, Security System, Smoke Detector(s)
- Neighborhood Amenities
- Pool
- New Financing
- Conventional, FHA, VA
- Other Rooms
- Laundry Room, Bonus Room, Attic
- Parking Storage
- Driveway/Pad, Storage Room(s), Garage Door Opener(s), Side-Load Garage
- Pool Description
- Neighborhood
- Roof
- Composition Shingles
- Stories
- 1.5
- Style
- Traditional
- Subdivision
- PEMBROOKE SEC B
- Subtype
- Detached Single Family
- Water Sewer
- 2+ Water Heaters, Gas Water Heater, Public Sewer, Public Water
- Year Built
- 1987
Mortgage Calculator
Listing courtesy of Main Street, REALTORS. Selling Office: REMAX Experts.
Some or all of the listings displayed may not belong to the firm whose website is being visited
Copyright© 2026 Memphis Area Association of REALTORS®. The information provided is for the consumer's personal, noncommercial use and may not be used for any purpose other than to identify prospective properties that the consumer may be interested in purchasing. Information deemed reliable, but is not guaranteed accurate. Some or all of the listings displayed may not belong to the firm whose web site is being visited.