65 Pontotoc Ave Unit #302, Memphis, TN 38103
- $465,000
- 2
- BD
- 2.1
- BA




- Sold Price
- $465,000
- List Price
- $475,000
- Status
- CLOSED
- MLS#
- 10201640
- Closing Date
- Aug 22, 2025
- Bedrooms
- 2
- Bathrooms
- 2.1
- Building Name
- Rivercrest Condo
Property Description
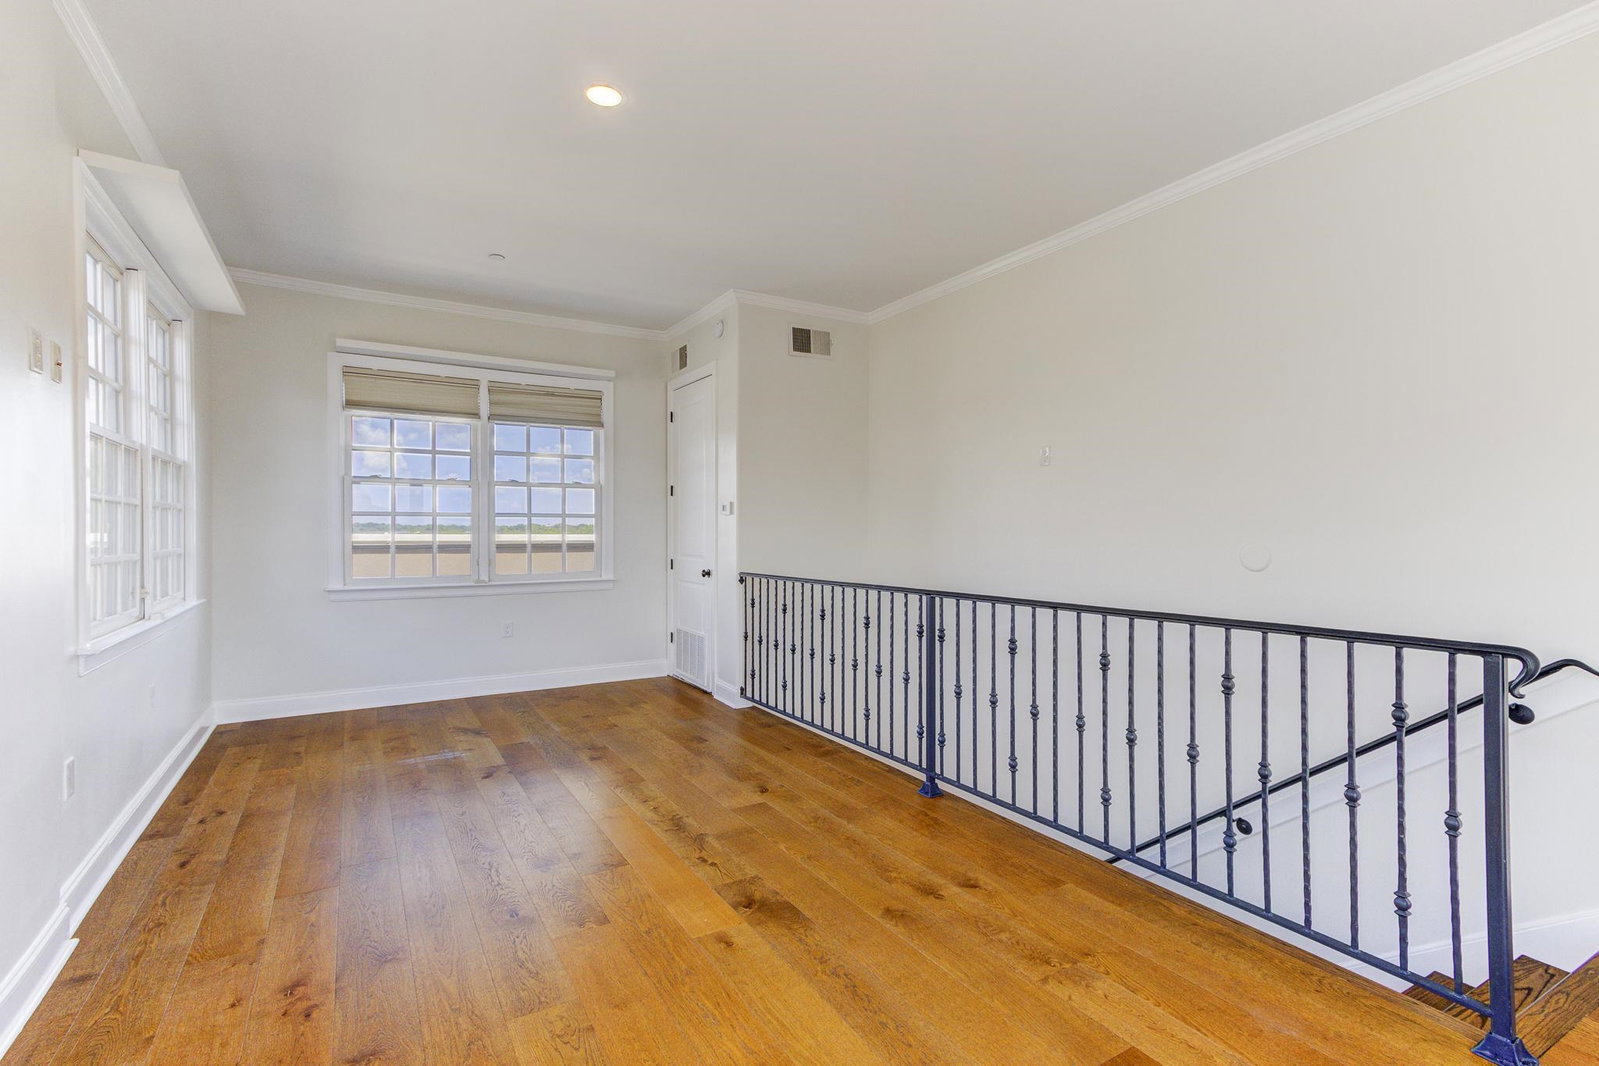
Owner/Agent. This move-in ready 3-story condo in the heart of South Main offers a stylish, low-maintenance lifestyle with impressive updates and unbeatable outdoor space. Freshly painted and featuring 10’ ceilings, custom closets, and two new HVAC systems, it’s ready for you to enjoy. The kitchen wows with brick flooring, marble countertops, and a large island that anchors the open-concept living space perfect for entertaining. The primary bath feels like a spa with a soaking tub, dual vanity, and luxe shower. Enjoy the private rooftop deck with wraparound views of the river and skyline, plus a second balcony off the main floor. Includes two assigned gated garage parking spaces and dedicated on-site storage. Tucked in a secure building just blocks from downtown dining, shops, and events. Don’t miss this rare South Main gem!
/u.realgeeks.media/groomeco/80A47C59-046D-46CD-9C72-A24626F920A1.jpeg)
Additional Information
- Annual City Tax
- 3024
- Annual County Tax
- 3209
- Apprx Heated SqFt Range
- 2000-2199
- Bedroom Two Description
- Hardwood Floor, Level 2, Shared Bath, Smooth Ceiling
- Building Name
- Rivercrest Condo
- Condo Association
- Yes
- Cooling
- 3 or More Systems, Ceiling Fan(s), Central
- Exterior
- Storage Building, Patio, Deck, Balcony, Well Landscaped Grounds, Brick or Stone Fence, Storage, Pet Area, Sidewalks
- Exterior Windows
- Brick Veneer, Wood/Composition
- Fees Include
- Exterior Insurance, Exterior Maintenance, Grounds Maintenance, Management Fees, Parking, Reserve Fund, Trash Collection, Water/Sewer
- Fireplace
- Vented Gas Fireplace, In Den/Great Room, Gas Starter, Gas Logs
- Fireplaces
- 1
- Floors Ceilings
- Hardwood Throughout, Tile, Brick Floor, Smooth Ceiling, 9 or more Ft. Ceiling
- Heating
- Central
- Interior Equipment
- Double Oven, Gas Cooking, Disposal, Dishwasher, Microwave, Refrigerator, Washer, Dryer
- Legal Subdivision
- 1st Amendment Rivercrest Condominiums
- Living Dining Kitchen
- LR/DR Combination, Updated/Renovated Kitchen, Breakfast Bar, Pantry, Island In Kitchen, Washer/Dryer Connections
- Lot
- UNIT 302
- Lot Description
- Corner, Professionally Landscaped, Brick/Stone Fenced
- Misc Interior
- All Window Treatments, Walk-In Closet(s), Fire Sprinklers, Vent Hood/Exhaust Fan
- Monthly Maintenance Fee
- 688
- Neighborhood Amenities
- Gated Neighborhood
- Other Rooms
- Laundry Closet, Play Room, Bonus Room, Office/Sewing Room, Entry Hall, Storage Room
- Parking Storage
- Storage Room(s), Gated Parking, Gate Clickers, Assigned Parking, On-Street Parking, Common Parking Garage
- Roof
- Other (See REMARKS)
- Stories
- 3
- Style
- Contemporary
- Subdivision
- RIVER CREST CONDOMINIUMS
- Subtype
- Attached Single Family
- Unit Number
- 302
- Water Sewer
- Electric Water Heater, Public Sewer, Public Water
- Year Built
- 2008
Mortgage Calculator
Listing courtesy of BHHS McLemore & Co., Realty. Selling Office: Ware Jones, REALTORS.
Some or all of the listings displayed may not belong to the firm whose website is being visited
Copyright© 2026 Memphis Area Association of REALTORS®. The information provided is for the consumer's personal, noncommercial use and may not be used for any purpose other than to identify prospective properties that the consumer may be interested in purchasing. Information deemed reliable, but is not guaranteed accurate. Some or all of the listings displayed may not belong to the firm whose web site is being visited.