2620 Tomlin Rd, Somerville, TN 38068
- $395,000
- 3
- BD
- 2.1
- BA







- Sold Price
- $395,000
- List Price
- $400,000
- Status
- CLOSED
- MLS#
- 10201592
- Closing Date
- Mar 09, 2026
- Bedrooms
- 3
- Bathrooms
- 2.1
- Lot Size
- 1
Property Description
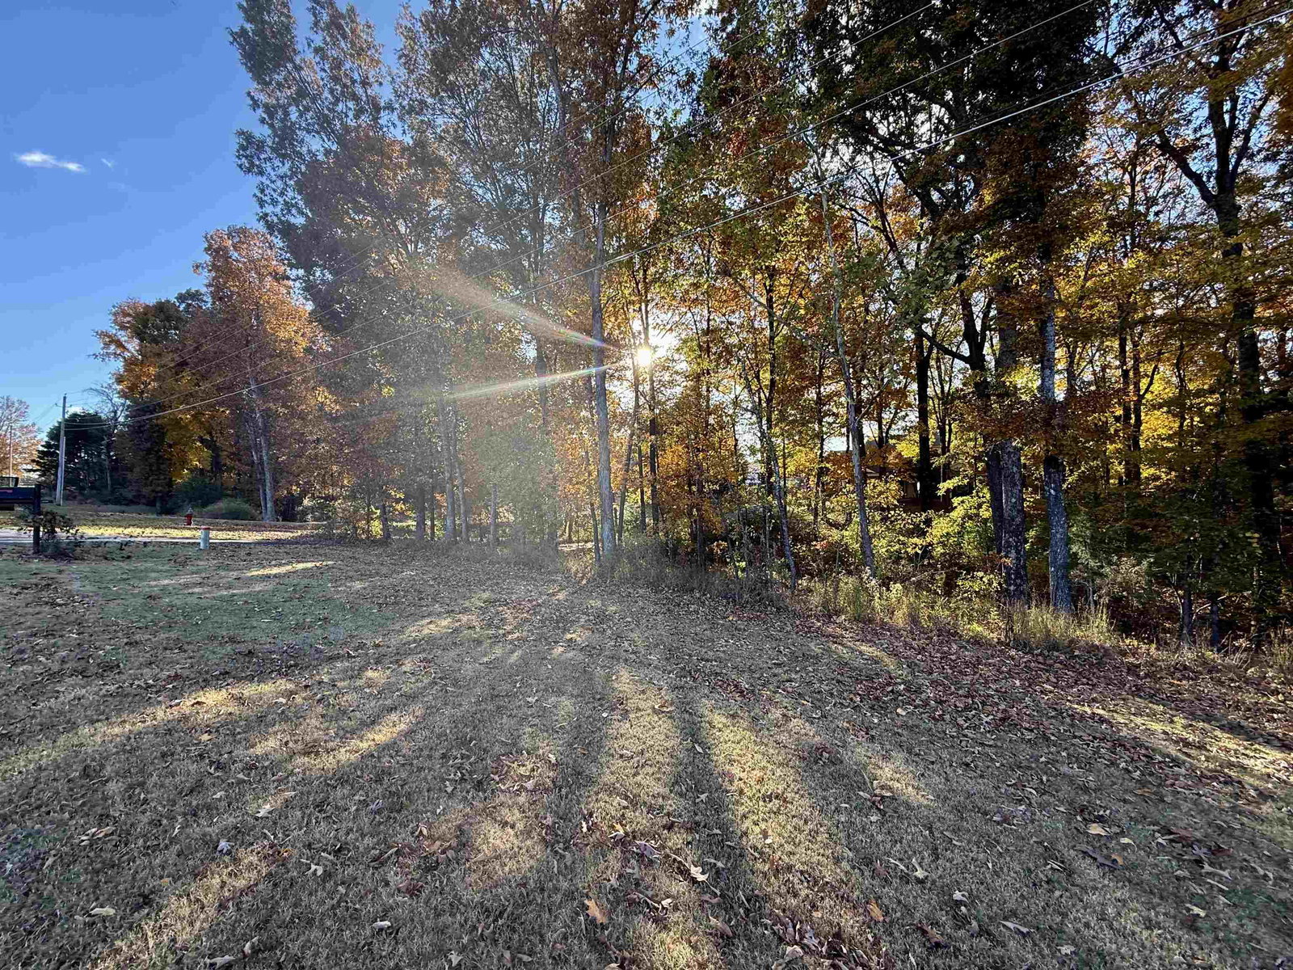
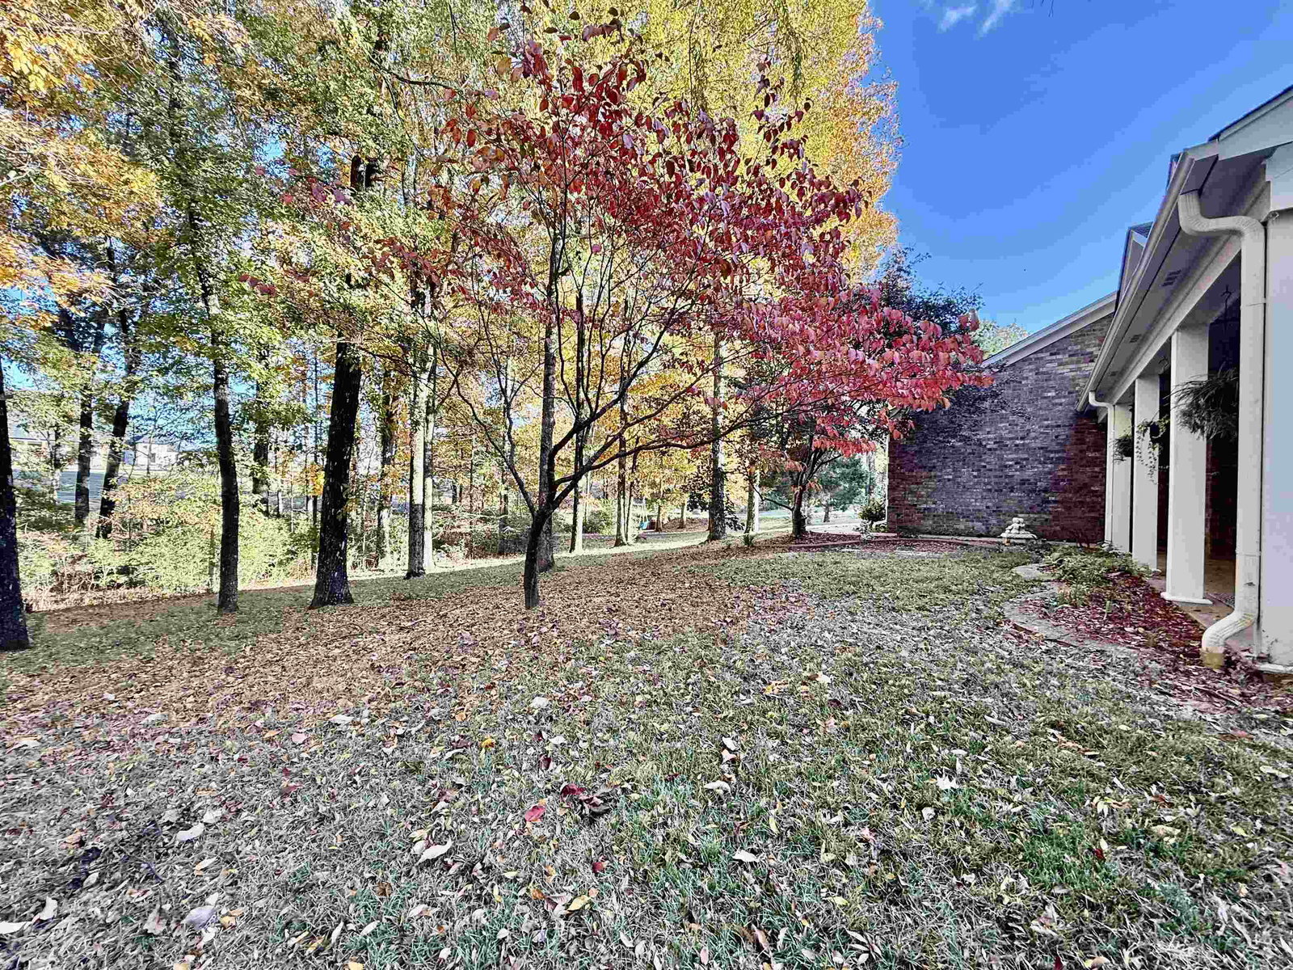
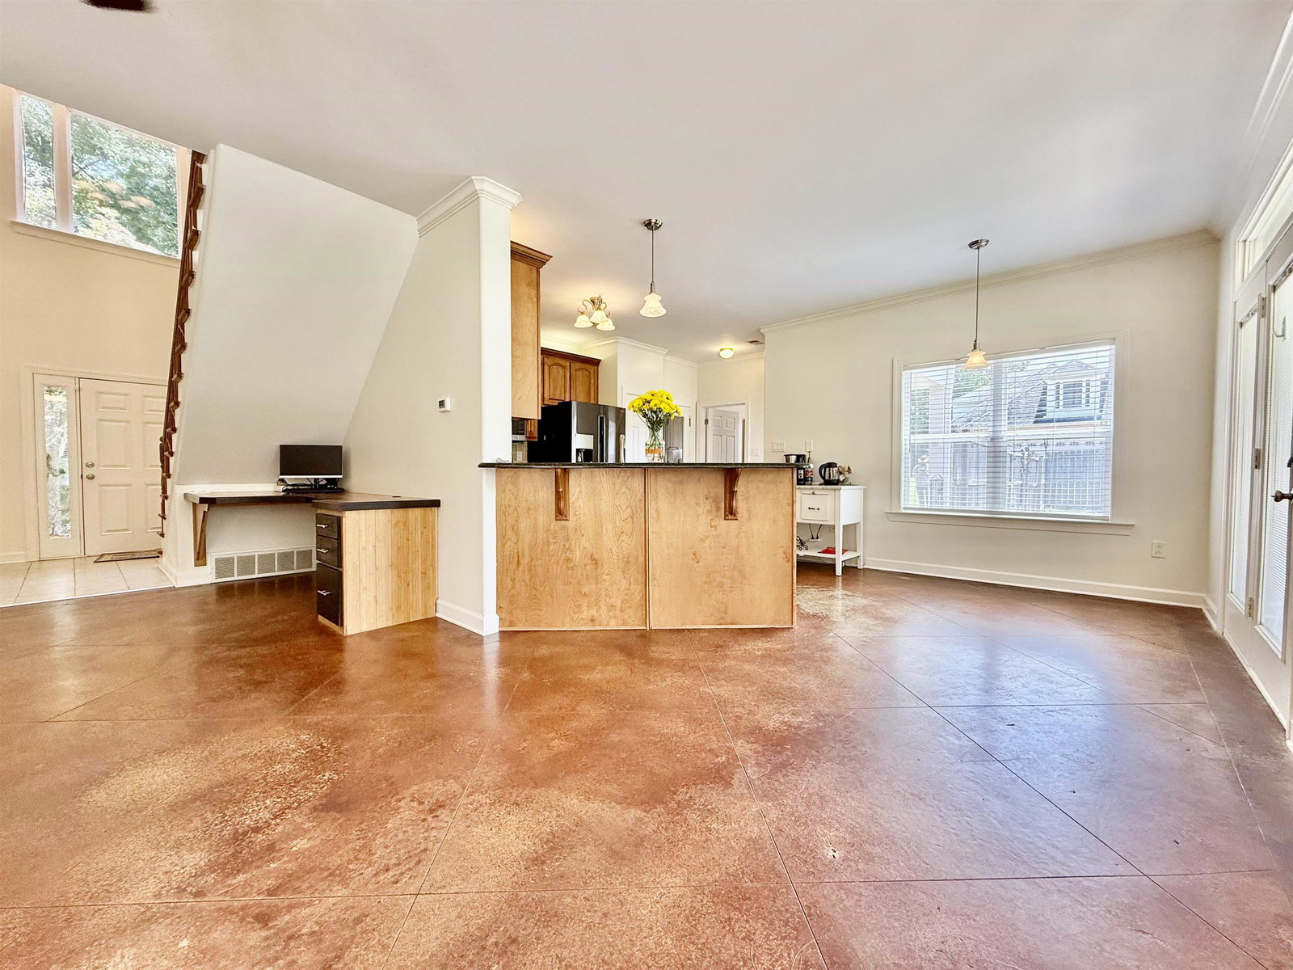
Located at East Oakland / West Somerville Line. Spacious 3BR (+BNS RM, Office & Craft RM)/2.5BA home w/fresh paint and thoughtful upgrades inside and out. Roof (2018), new upstairs HVAC, and brand-new gas water heater. Kitchen features new gas stove, breakfast bar, nook, and stained cabinetry. Custom bamboo desk under the stairs. Great room boasts cedar mantel, gas fireplace and built-in. Stained scored concrete floors. Primary suite includes high countertops, soaker tub, separate shower, and walk-in closet. Laundry room with built-in ironing board. Upstairs offers 2 bedrooms, full bath, bonus room with built in seat and closets plus attic storage, office, craft room. Walk-out balcony w/iron rod banister. Oversized insulated garage w/cabinetry and storage room. Covered and open patios. Level backyard with french drains. Natural gas. Foamed exterior walls and insulated windows. Custom wood staircase banister in the 2-story entryway. So much charm.
/u.realgeeks.media/groomeco/80A47C59-046D-46CD-9C72-A24626F920A1.jpeg)
Additional Information
- Acres
- 1.01
- Annual County Tax
- 939
- Apprx Heated SqFt Range
- 2600-2799
- Bedrooms Downstairs
- 1
- Bedroom Three Description
- Level 2
- Bedroom Two Description
- Level 2
- Cooling
- Central, Ceiling Fan(s), Dual System, 220 Wiring
- Exterior
- Auto Lawn Sprinkler, Porch, Patio, Covered Patio, Deck, Balcony, Wooded Grounds, Well Landscaped Grounds
- Exterior Windows
- Brick Veneer, Wood/Composition, Double Pane Window(s)
- Fireplace
- Ventless Gas Fireplace, In Den/Great Room, Gas Starter, Gas Logs
- Fireplaces
- 1
- Floors Ceilings
- Part Carpet, Concrete Floor, Smooth Ceiling, 9 or more Ft. Ceiling, Two Story Foyer
- Foundation
- Slab
- Heating
- Central, Gas, Dual System
- Interior Equipment
- Range/Oven, Gas Cooking, Disposal, Dishwasher, Microwave, Cable Wired
- Legal Subdivision
- Kyle Farms
- Living Dining Kitchen
- Great Room, Updated/Renovated Kitchen, Breakfast Bar, Separate Breakfast Room, Pantry, Island In Kitchen, Other (See Remarks)
- Lot
- 6
- Lot Description
- Some Trees, Landscaped
- Lot Size
- 1
- Misc Interior
- All Window Treatments, Walk-In Closet(s), Walk-In Attic, Security System, Smoke Detector(s)
- Neighborhood Amenities
- Mandatory
- New Financing
- Conventional, FHA, VA, Other (See REMARKS)
- Office Description
- Level 2
- Office Dimensions
- 9X18
- Other Rooms
- Laundry Room, Play Room, Bonus Room, Office/Sewing Room, Entry Hall, Loft/Balcony, Attic, Storage Room
- Parking Storage
- Driveway/Pad, Storage Room(s), Garage Door Opener(s), Side-Load Garage
- Roof
- Composition Shingles
- Stories
- 2
- Style
- Traditional
- Subdivision
- KYLE FARMS
- Subtype
- Detached Single Family
- Water Sewer
- Gas Water Heater, Public Water, Septic Tank
- Year Built
- 2004
Mortgage Calculator
Listing courtesy of REMAX Experts. Selling Office: John Green & Co., REALTORS.
Some or all of the listings displayed may not belong to the firm whose website is being visited
Copyright© 2026 Memphis Area Association of REALTORS®. The information provided is for the consumer's personal, noncommercial use and may not be used for any purpose other than to identify prospective properties that the consumer may be interested in purchasing. Information deemed reliable, but is not guaranteed accurate. Some or all of the listings displayed may not belong to the firm whose web site is being visited.