1700 Napier Woods Dr, Collierville, TN 38017
- $725,000
- 4
- BD
- 3.1
- BA








- Sold Price
- $725,000
- List Price
- $740,000
- Status
- CLOSED
- MLS#
- 10201563
- Closing Date
- Sep 30, 2025
- Bedrooms
- 4
- Bathrooms
- 3.1
- Lot Size
- 16317 SF 51 X 181
Property Description
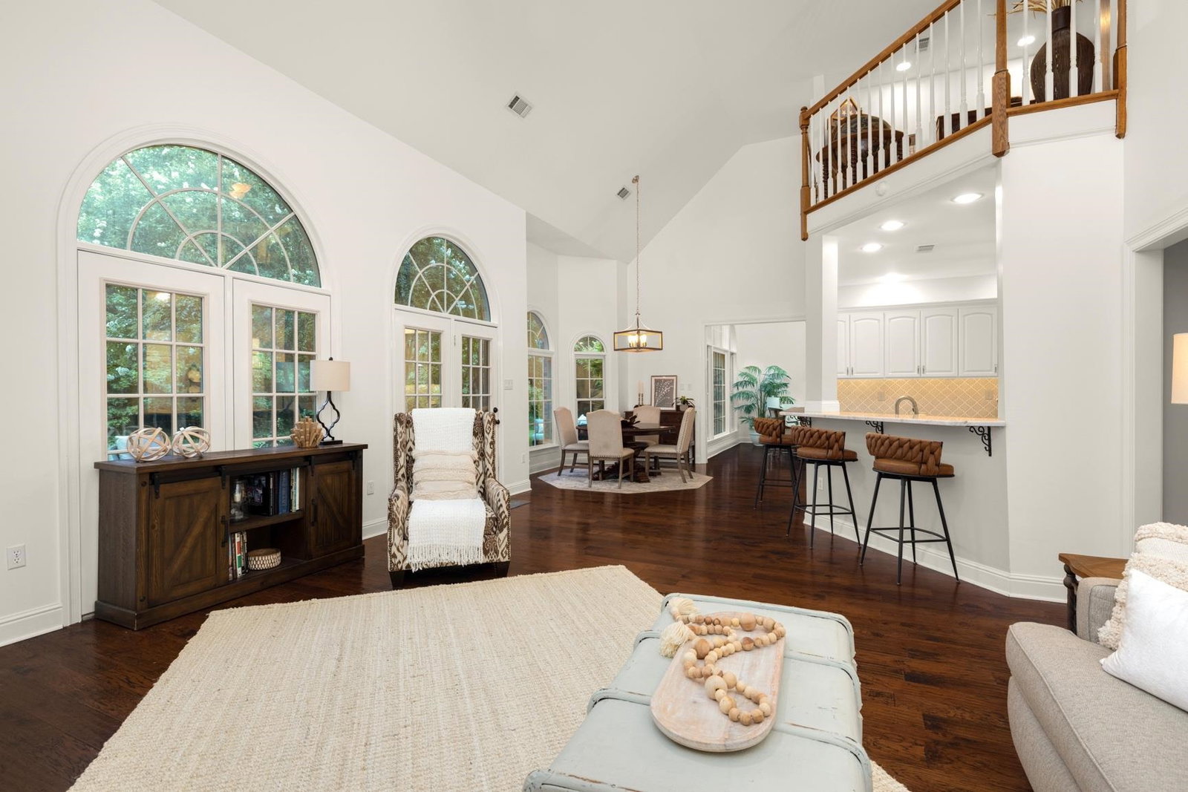
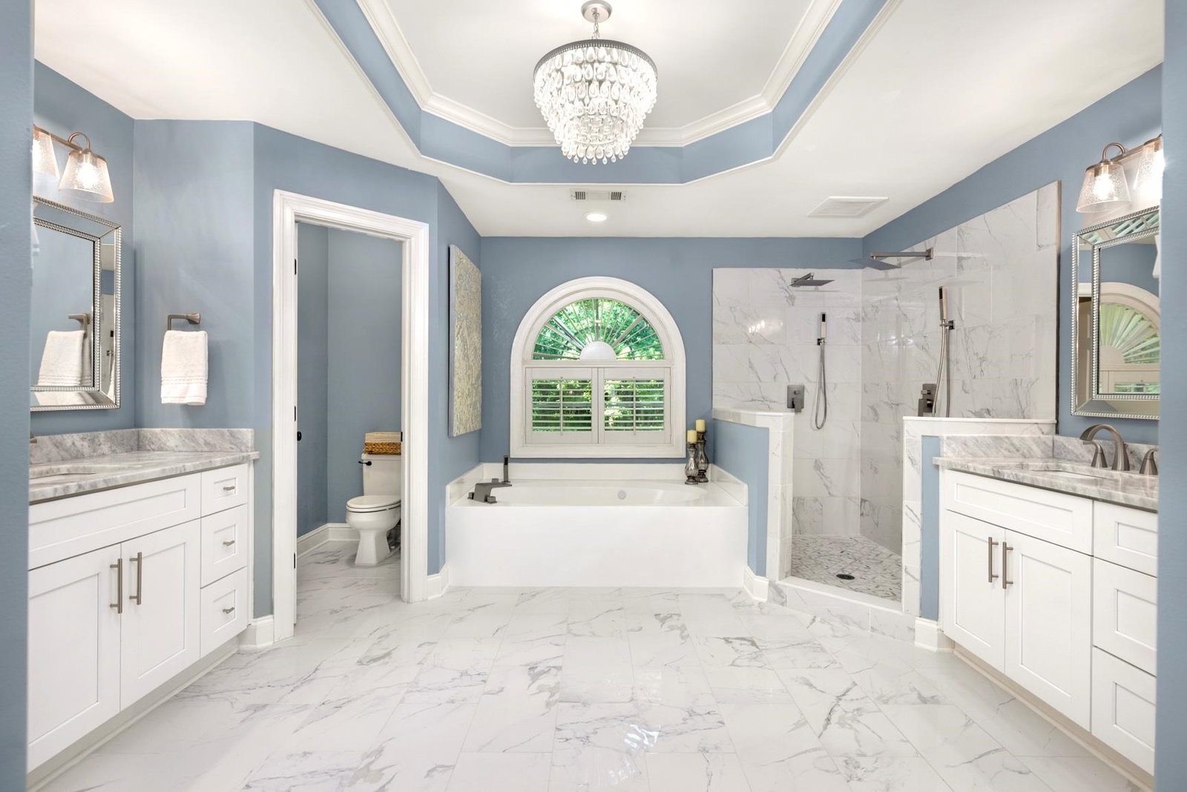
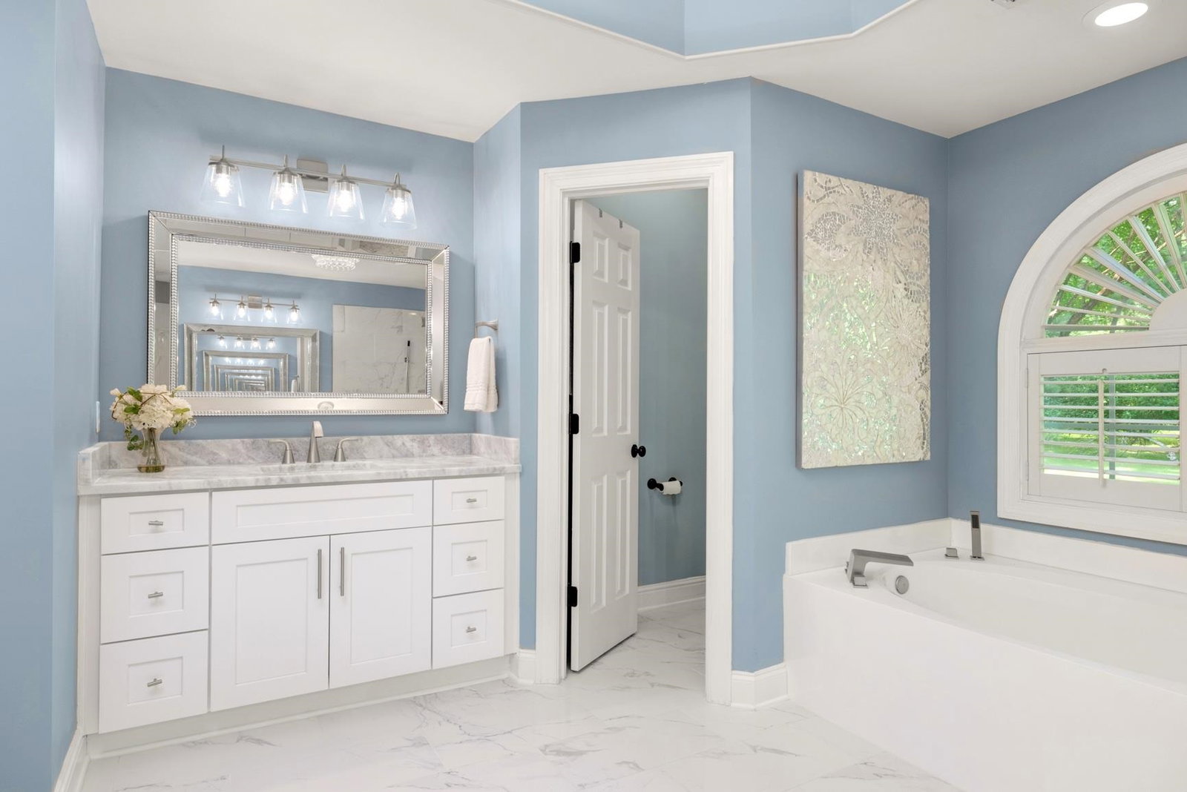
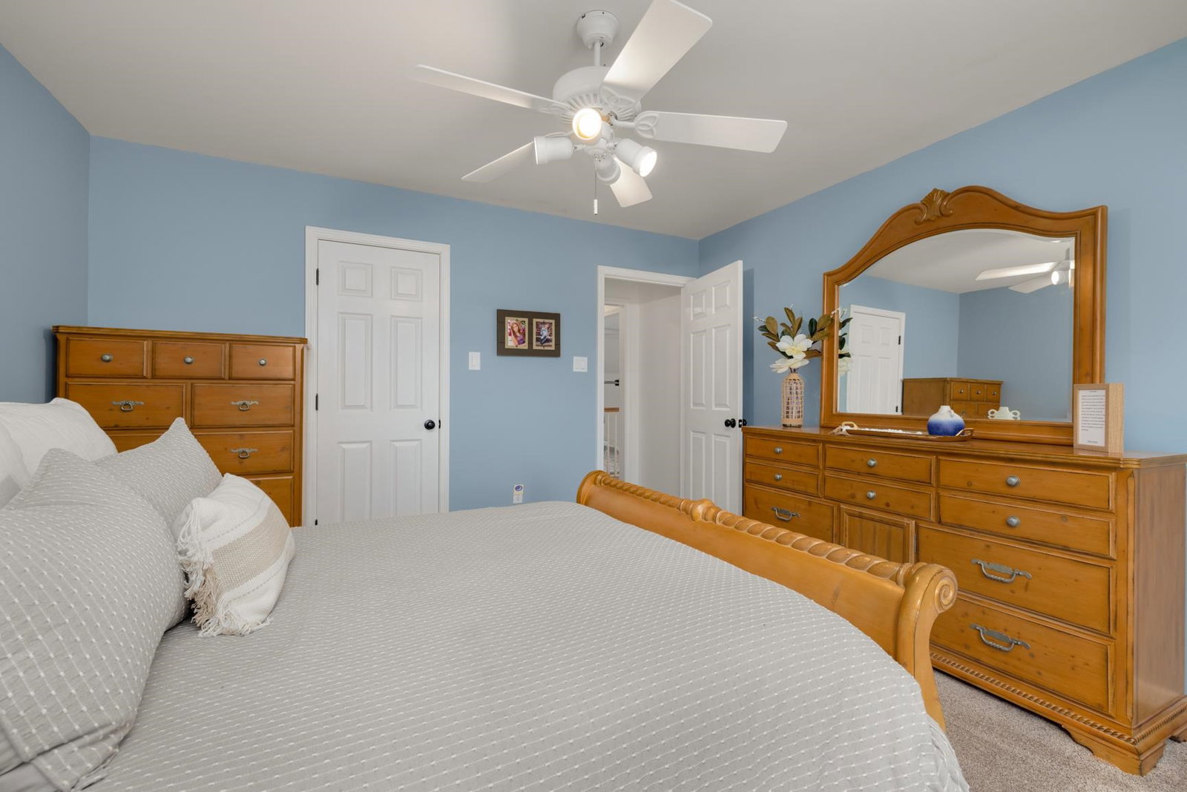
This beautifully updated 4bdrm 3.5 bath home offers the perfect blend of privacy, space, & refined living. In a quiet cove & backing to the Nature Preserve, enjoy peaceful mornings from the custom stone porch. Inside,Tuscan iron doors open to soaring ceilings in the foyer, great rm, and hearth rm. Floor-to-ceiling windows frame tranquil views & fill the home with light. The main level features hand-carved hardwoods, an updated kitchen w/ butler’s pantry, & spacious primary bdrm with renovated en-suite. 3 bdrms, a loft & huge bonus rm upstairs. New interior/exterior paint & gutters, new expanded driveway, fencing, AC & much more! Neighborhood amenities include a clubhouse, 2 pools, & walking paths. W/one of the largest floor plans in Alamdale Farms, this is a unique opportunity to own a beautifully updated home in C'Ville, offering the best of indoor comfort & outdoor serenity.
/u.realgeeks.media/groomeco/80A47C59-046D-46CD-9C72-A24626F920A1.jpeg)
Additional Information
- Acres
- 0.37
- Annual City Tax
- 2495
- Annual County Tax
- 4596
- Apprx Heated SqFt Range
- 4400-4599
- Bedrooms Downstairs
- 1
- Bedroom Three Description
- Level 2, Walk-In Closet, Shared Bath, Smooth Ceiling, Carpet
- Bedroom Two Description
- Level 2, Walk-In Closet, Private Full Bath, Smooth Ceiling, Carpet
- Cooling
- Central, Attic Fan, Ceiling Fan(s), 3 or More Systems
- Exterior
- Wrought Iron Security Drs, Auto Lawn Sprinkler, Porch, Patio, Nbrhd Recreation Facility, Well Landscaped Grounds, Sidewalks, Fire Escape
- Exterior Windows
- Brick Veneer, Wood Window(s), Double Pane Window(s), Steel Insulated Door(s)
- Fireplace
- Vented Gas Fireplace, In Den/Great Room, In Keeping/Hearth room, Gas Starter
- Fireplaces
- 2
- Floors Ceilings
- Part Hardwood, Part Carpet, Tile, Smooth Ceiling, 9 or more Ft. Ceiling, Vaulted/Coff/Tray Ceiling, Two Story Foyer
- Foundation
- Slab
- Heating
- Central, Gas, 3 or More Systems
- Interior Equipment
- Range/Oven, Self Cleaning Oven, Double Oven, Cooktop, Disposal, Dishwasher, Microwave, Trash Compactor
- Legal Subdivision
- Almadale Farms Pd Phase 5
- Living Dining Kitchen
- Separate Living Room, Separate Dining Room, Separate Den, Great Room, Updated/Renovated Kitchen, Breakfast Bar, Separate Breakfast Room, Pantry, Island In Kitchen, Keeping/Hearth Room
- Lot
- 146
- Lot Description
- Some Trees, Cove, Landscaped, Professionally Landscaped
- Lot Size
- 16317 SF 51 X 181
- Misc Interior
- All Window Treatments, Walk-In Closet(s), Pull Down Attic Stairs, Attic Access, Rear Stairs to Playroom, Security System, Smoke Detector(s), Monitored Alarm
- Neighborhood Amenities
- Club House, Lake, Pool
- Other Rooms
- Laundry Room, Bonus Room, Loft/Balcony, Attic
- Parking Storage
- Garage Door Opener(s), Side-Load Garage
- Pool Description
- Neighborhood
- Roof
- Composition Shingles
- Stories
- 1.8
- Style
- Traditional
- Subdivision
- ALMADALE FARMS PH5
- Subtype
- Detached Single Family
- Water Sewer
- Gas Water Heater, 2+ Water Heaters, Public Water, Public Sewer, Tankless Water Heater
- Year Built
- 1998
Mortgage Calculator
Listing courtesy of REMAX Experts. Selling Office: eXp Realty.
Some or all of the listings displayed may not belong to the firm whose website is being visited
Copyright© 2026 Memphis Area Association of REALTORS®. The information provided is for the consumer's personal, noncommercial use and may not be used for any purpose other than to identify prospective properties that the consumer may be interested in purchasing. Information deemed reliable, but is not guaranteed accurate. Some or all of the listings displayed may not belong to the firm whose web site is being visited.