230 W Main St, Savannah, TN 38372
- $385,000
- 3
- BD
- 2
- BA







- Sold Price
- $385,000
- List Price
- $425,000
- Status
- CLOSED
- MLS#
- 10201538
- Closing Date
- Aug 27, 2025
- Bedrooms
- 3
- Bathrooms
- 2
- Lot Size
- 211x126.22x200.43x124.92
Property Description
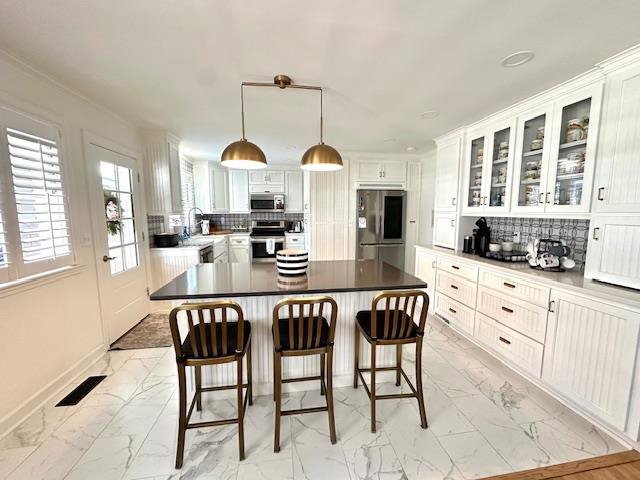
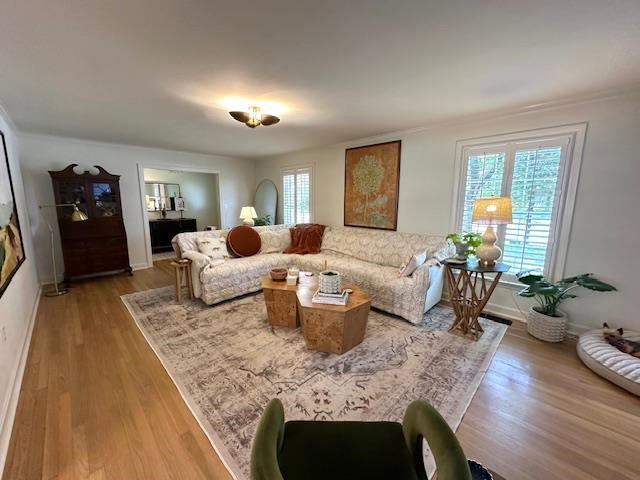
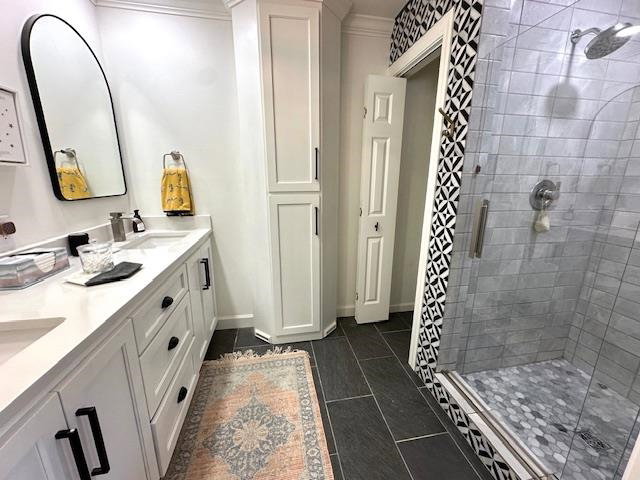
Stunning 3BR, 2BA brick home offering approximately 2,046± sq ft of living space, perfectly situated in the heart of Savannah, TN. Located across the street from the historic Cherry Mansion and the Tennessee River, this home offers breathtaking views from the charming front porch. Enjoy tree-lined streets, sidewalks, and walking distance to downtown shops and dining. Inside, you’ll find beautiful hardwood and tile flooring, a spacious living room with a cozy fireplace, and a chef’s dream kitchen with custom cabinetry, a large island, stainless steel appliances, and spacious dining area. The primary suite features a luxurious bath with double vanities and a walk-in tile shower. Step out back to a covered rear porch with pergola, ideal for relaxing or entertaining. The home also includes a 2-car covered carport with an attached workshop/storage area—a rare find in such a prime location!
/u.realgeeks.media/groomeco/80A47C59-046D-46CD-9C72-A24626F920A1.jpeg)
Additional Information
- Annual City Tax
- 372
- Annual County Tax
- 932
- Apprx Heated SqFt Range
- 2000-2199
- Bedrooms Downstairs
- 3
- Bedroom Three Description
- Level 1, Hardwood Floor
- Bedroom Two Description
- Level 1, Hardwood Floor
- Cooling
- Central
- Exterior
- Porch, Patio, Pergola
- Exterior Windows
- Brick Veneer
- Fireplace
- In Living Room
- Floors Ceilings
- Part Hardwood, Tile
- Foundation
- Conventional
- Heating
- Central
- Interior Equipment
- Range/Oven, Dishwasher, Microwave, Refrigerator
- Living Dining Kitchen
- Separate Den, Eat-In Kitchen, Island In Kitchen
- Lot Description
- Level, Water View, Landscaped
- Lot Size
- 211x126.22x200.43x124.92
- Neighborhood Amenities
- None
- Other Rooms
- Laundry Room
- Parking Storage
- Driveway/Pad, Workshop(s)
- Roof
- Composition Shingles
- Stories
- 1
- Style
- Traditional
- Subdivision
- NONE
- Subtype
- Detached Single Family
- Water Sewer
- Public Water, Public Sewer
- Year Built
- 1961
Mortgage Calculator
Listing courtesy of Tiffany Jones Realty Group. Selling Office: Tiffany Jones Realty Group.
Some or all of the listings displayed may not belong to the firm whose website is being visited
Copyright© 2026 Memphis Area Association of REALTORS®. The information provided is for the consumer's personal, noncommercial use and may not be used for any purpose other than to identify prospective properties that the consumer may be interested in purchasing. Information deemed reliable, but is not guaranteed accurate. Some or all of the listings displayed may not belong to the firm whose web site is being visited.