35 Azalea Cv, Somerville, TN 38068
- $344,500
- 3
- BD
- 2.1
- BA





- Sold Price
- $344,500
- List Price
- $349,900
- Status
- CLOSED
- MLS#
- 10201528
- Closing Date
- Oct 30, 2025
- Bedrooms
- 3
- Bathrooms
- 2.1
- Lot Size
- 19787 SQ FT
Property Description
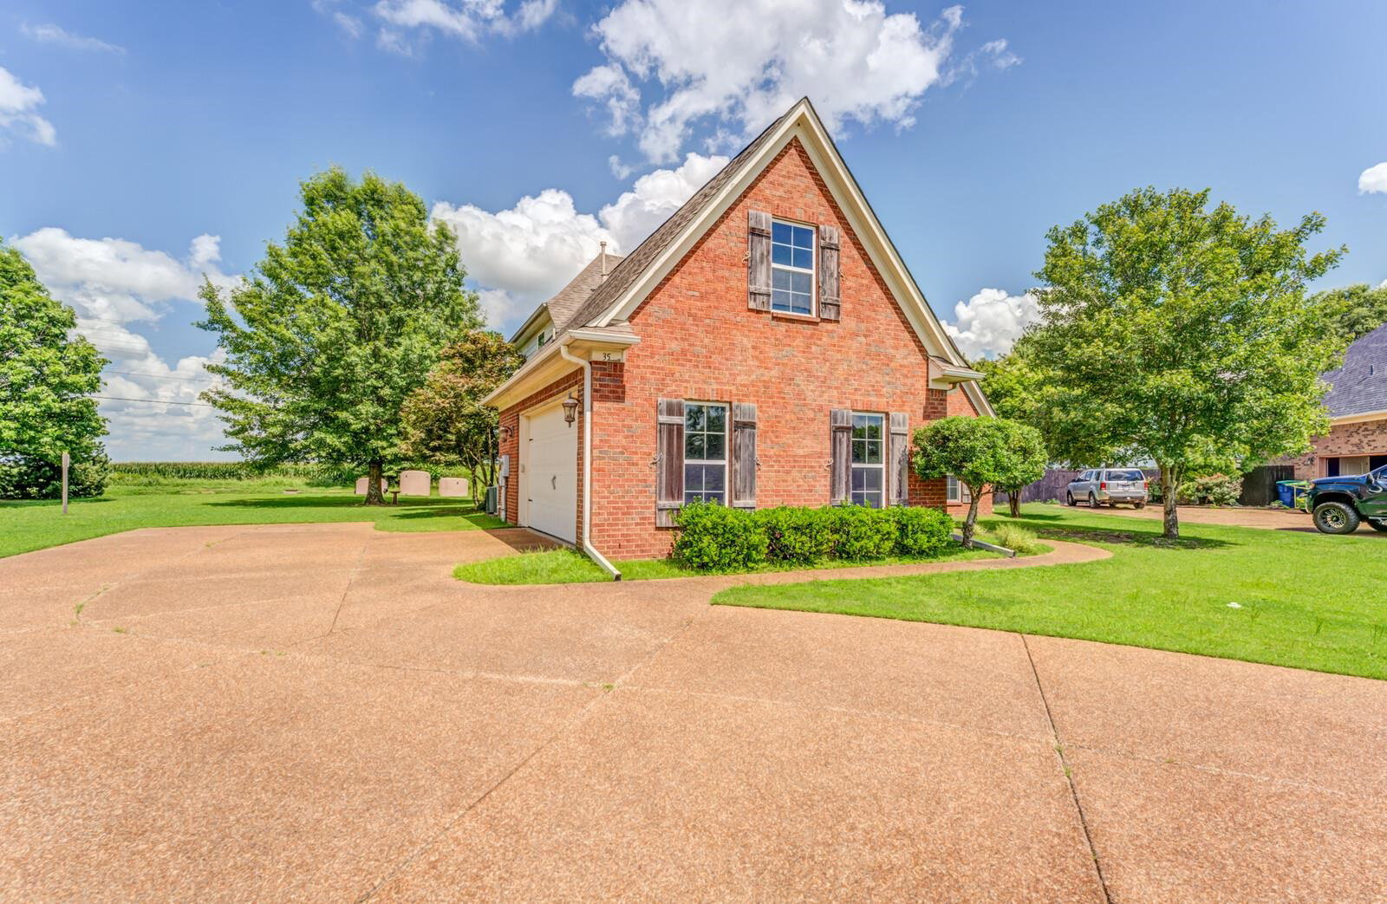
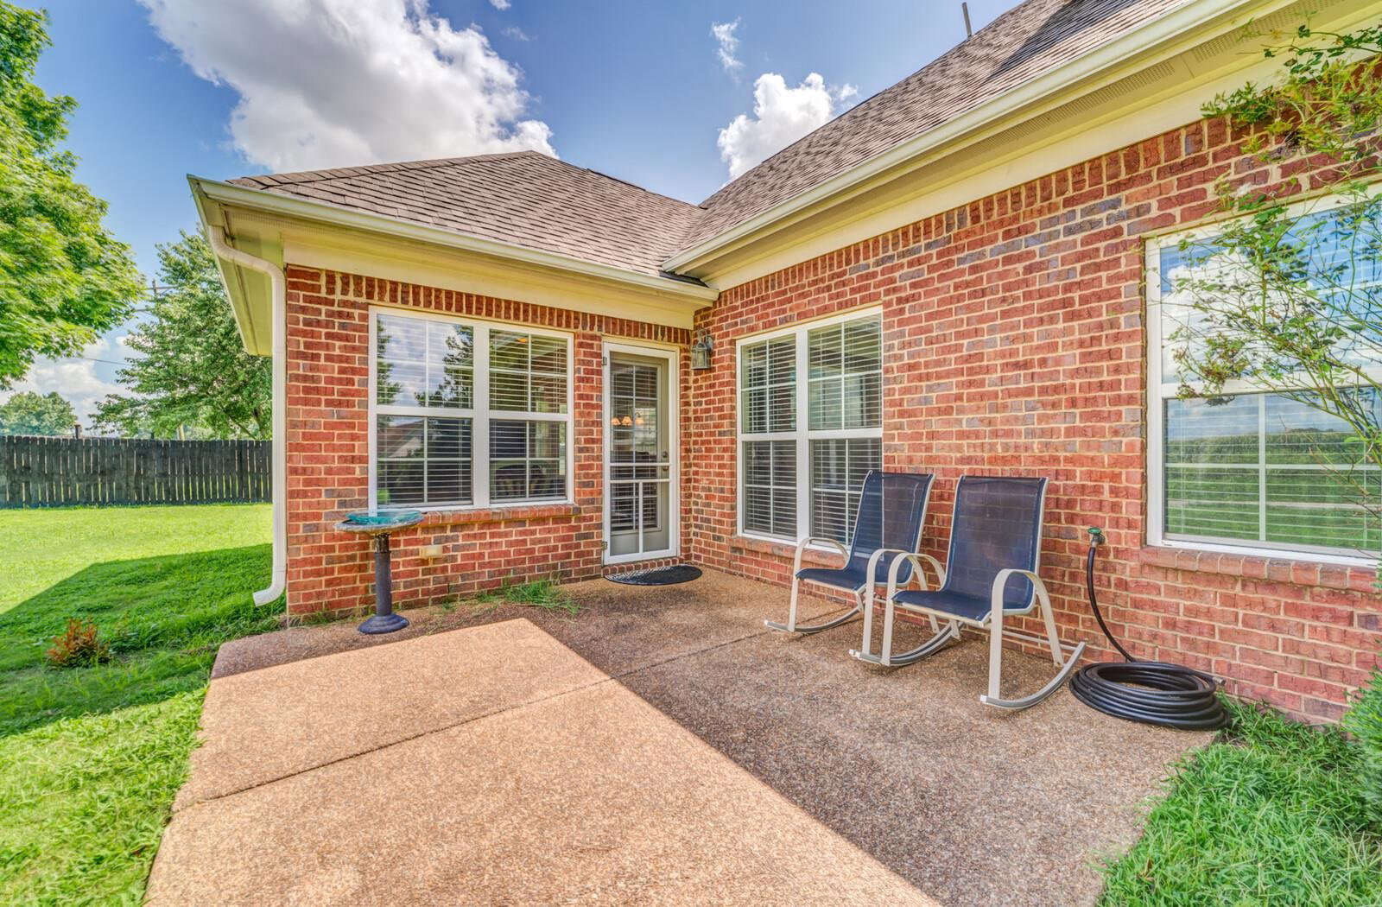
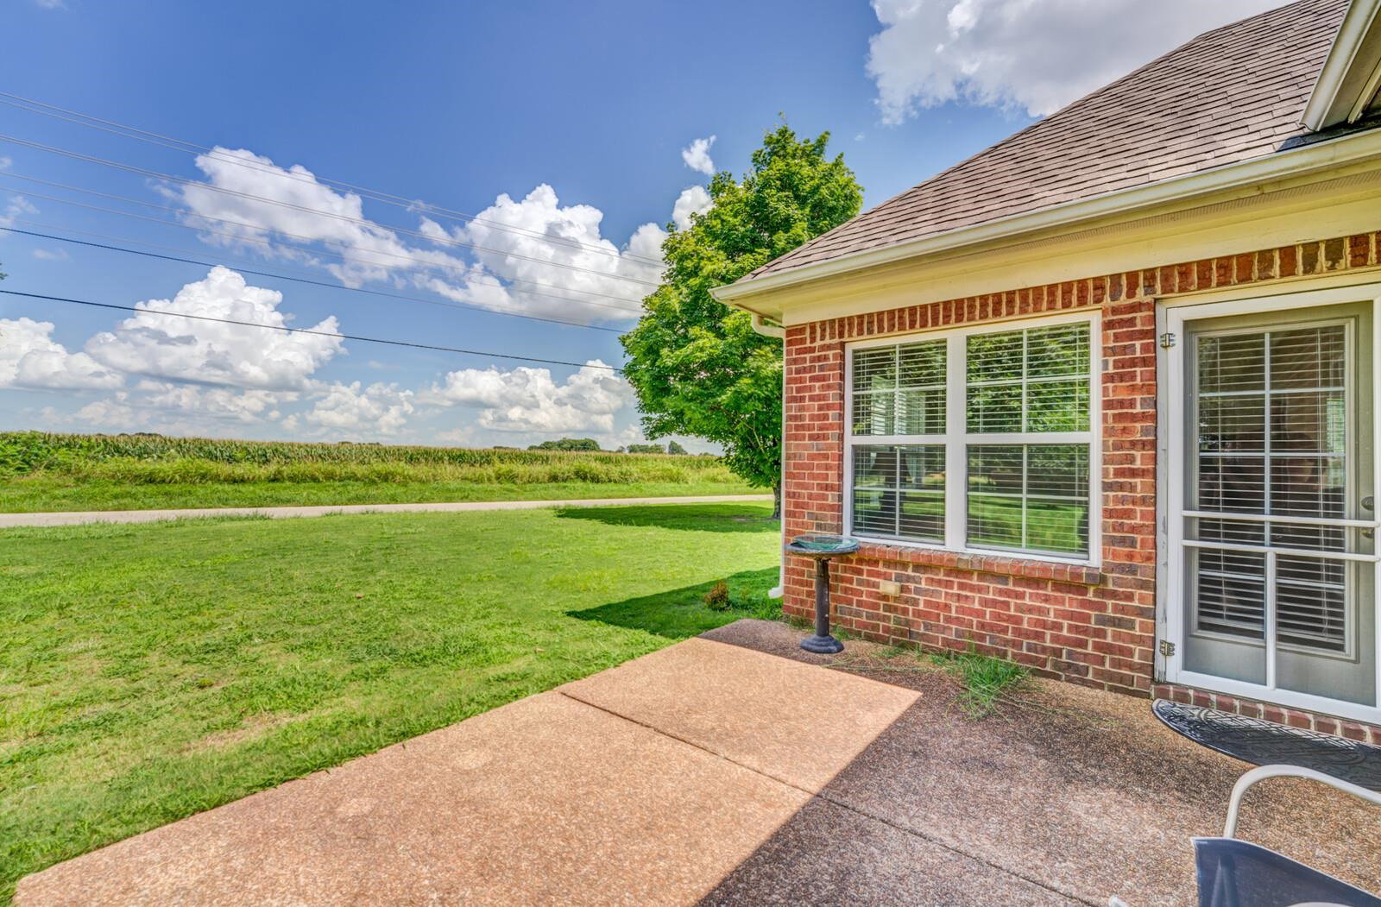
Welcome to this beautifully maintained, one-owner home nestled on a generous lot in a peaceful country setting between Oakland & Somerville. W/ easy access to Hwy 64, this property offers both serenity & convenience! Step inside to find soaring ceilings in the living area, creating a bright & open feel perfect for relaxing or entertaining. The eat-in kitchen features a cozy breakfast nook, bar seating, & flows seamlessly into a hearth room w/ fireplace. The primary suite is a true retreat w/ double vanities, a whirlpool tub, separate shower, and a spacious walk-in closet. Two additional bedrooms share a full bath, while a convenient half bath serves guests.This home has barely been lived in—the owner traveled frequently for work, so it feels nearly new. Enjoy the outdoors from your back patio, with plenty of space for gatherings or quiet evenings. A standout feature is the large expandable attic, offering potential for a 4th bedroom, bonus room, or home office—the choice is yours!
/u.realgeeks.media/groomeco/80A47C59-046D-46CD-9C72-A24626F920A1.jpeg)
Additional Information
- Annual City Tax
- 342
- Annual County Tax
- 747
- Apprx Heated SqFt Range
- 2200-2399
- Bedrooms Downstairs
- 1
- Bedroom Three Description
- Carpet, Level 2, Shared Bath, Smooth Ceiling, Vaulted/Coffered Ceilings
- Bedroom Two Description
- Carpet, Level 2, Shared Bath, Smooth Ceiling, Vaulted/Coffered Ceilings
- Cooling
- Central
- Exterior
- Porch, Patio
- Exterior Windows
- Brick Veneer, Double Pane Window(s)
- Fireplace
- In Den/Great Room
- Fireplaces
- 1
- Floors Ceilings
- Part Carpet, Part Hardwood, Tile
- Foundation
- Slab
- Heating
- Central, Gas
- Interior Equipment
- Dishwasher, Disposal, Microwave, Range/Oven
- Legal Subdivision
- Hedge Rose
- Living Dining Kitchen
- Great Room, Island In Kitchen, Keeping/Hearth Room, Separate Breakfast Room, Separate Dining Room
- Lot
- 15
- Lot Description
- Level, Professionally Landscaped
- Lot Size
- 19787 SQ FT
- Misc Interior
- Attic Access, Cat/Dog Free House, Walk-In Attic, Walk-In Closet(s)
- Neighborhood Amenities
- Other (See Remarks)
- Other Rooms
- Laundry Room
- Parking Storage
- Front-Load Garage
- Roof
- Composition Shingles
- Stories
- 2
- Style
- Traditional
- Subdivision
- HEDGE ROSE
- Subtype
- Detached Single Family
- Water Sewer
- Public Sewer, Public Water
- Year Built
- 2006
Mortgage Calculator
Listing courtesy of Groome & Co.. Selling Office: Dream Maker Realty, LLC.
Some or all of the listings displayed may not belong to the firm whose website is being visited
Copyright© 2026 Memphis Area Association of REALTORS®. The information provided is for the consumer's personal, noncommercial use and may not be used for any purpose other than to identify prospective properties that the consumer may be interested in purchasing. Information deemed reliable, but is not guaranteed accurate. Some or all of the listings displayed may not belong to the firm whose web site is being visited.