6158 Chester St, Arlington, TN 38002
- $585,000
- 3
- BD
- 2.1
- BA




- Sold Price
- $585,000
- List Price
- $585,000
- Status
- CLOSED
- MLS#
- 10201479
- Closing Date
- Aug 27, 2025
- Bedrooms
- 3
- Bathrooms
- 2.1
- Lot Size
- 100X326
Property Description
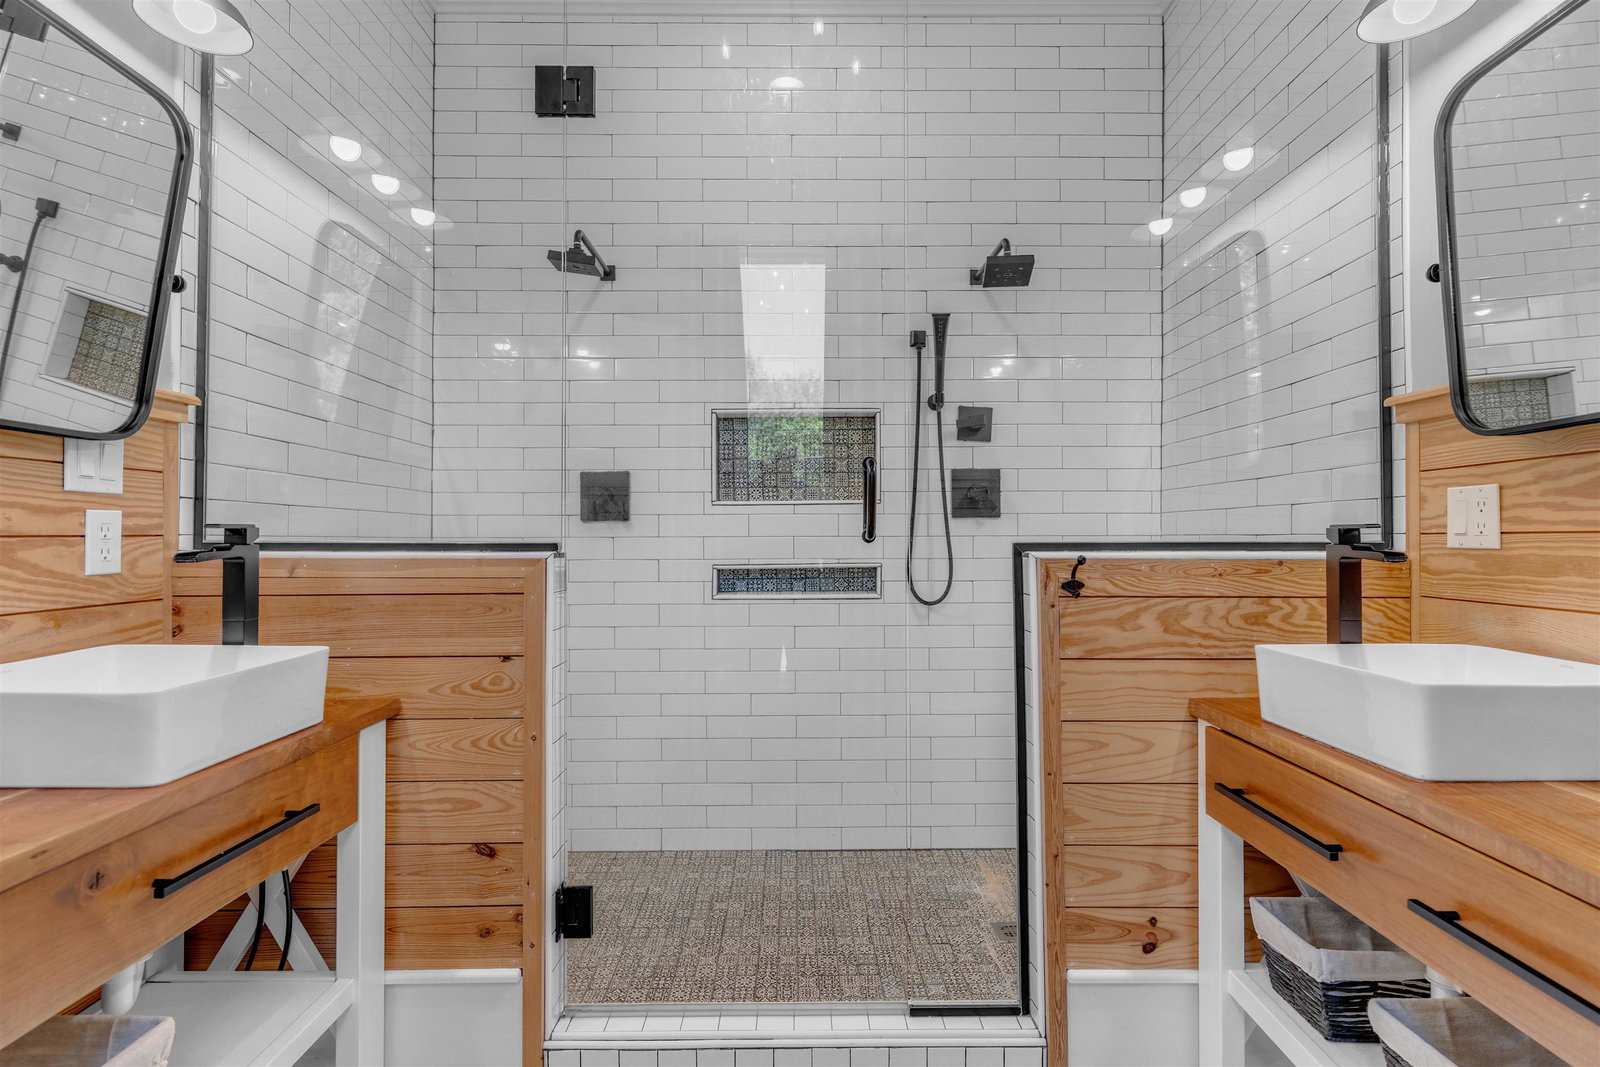
"The Marley" One of a kind craftsman home on close to an acre lot—right in the heart of the Historic Downtown Arlington. Renovated from foundation up, this 3BR, 2.5BA home features charming updates: Pine hardwood floors, Floor to ceiling windows up and down, Soaring ceilings, and four fireplaces add rich character, The kitchen shines with quartz countertops, glazed maple cabinets, stainless appliances, & a generous island. A main-level bedroom w custom bunk loft or flex/work-from-home space. Upstairs, the spacious primary suite offers a spa-inspired bath and walk-in closet. Electrical has been updated, the downstairs HVAC and sewer line to street replaced in 2024. This property is set on a tree-lined 0.74-acre with a classic picket fence in backyard. Oversized front & back porch--Porch swing stays! Heated/cooled SIX CAR GARAGE or 30x40 workshop. Walkable to Arlington Depot Square& shops! Top-rated schools. VA eligible? Assume the seller’s 2.75% mortgage for big monthly savings—ask how!
/u.realgeeks.media/groomeco/80A47C59-046D-46CD-9C72-A24626F920A1.jpeg)
Additional Information
- Acres
- 0.74
- Annual City Tax
- 1203
- Annual County Tax
- 3186
- Apprx Heated SqFt Range
- 2600-2799
- Bedrooms Downstairs
- 1
- Bedroom Three Description
- Level 1, Smooth Ceiling, Hardwood Floor
- Bedroom Two Description
- Level 2, Shared Bath, Smooth Ceiling, Hardwood Floor
- Cooling
- Central, Ceiling Fan(s)
- Exterior
- Porch, Covered Patio, Historic District, Well Landscaped Grounds, Workshop
- Exterior Windows
- Double Pane Window(s)
- Fireplace
- In Living Room, Gas Logs
- Fireplaces
- 3
- Floors Ceilings
- Hardwood Throughout, Smooth Ceiling, 9 or more Ft. Ceiling
- Foundation
- Conventional
- Heating
- Central, Gas
- Interior Equipment
- Gas Cooking, Dishwasher
- Legal Subdivision
- Arlington
- Living Dining Kitchen
- Separate Living Room, Eat-In Kitchen, Island In Kitchen
- Lot Description
- Some Trees, Level, Professionally Landscaped, Wood Fenced
- Lot Size
- 100X326
- Neighborhood Amenities
- None
- New Financing
- Conventional, FHA, VA
- Other Rooms
- Laundry Room, Storage Room
- Parking Storage
- More than 3 Coverd Spaces, Garage Door Opener(s), Front-Load Garage
- Roof
- Composition Shingles
- Stories
- 2
- Style
- Traditional
- Subdivision
- ARLINGTON
- Subtype
- Detached Single Family
- Water Sewer
- Public Water, Public Sewer
- Year Built
- 1880
Mortgage Calculator
Listing courtesy of eXp Realty, LLC. Selling Office: eXp Realty, LLC.
Some or all of the listings displayed may not belong to the firm whose website is being visited
Copyright© 2026 Memphis Area Association of REALTORS®. The information provided is for the consumer's personal, noncommercial use and may not be used for any purpose other than to identify prospective properties that the consumer may be interested in purchasing. Information deemed reliable, but is not guaranteed accurate. Some or all of the listings displayed may not belong to the firm whose web site is being visited.