3680 Waynoka Ave, Memphis, TN 38111
- $750,000
- 4
- BD
- 3.1
- BA








- Sold Price
- $750,000
- List Price
- $750,000
- Status
- CLOSED
- MLS#
- 10201400
- Closing Date
- Sep 03, 2025
- Bedrooms
- 4
- Bathrooms
- 3.1
- Lot Size
- 80X200
Property Description
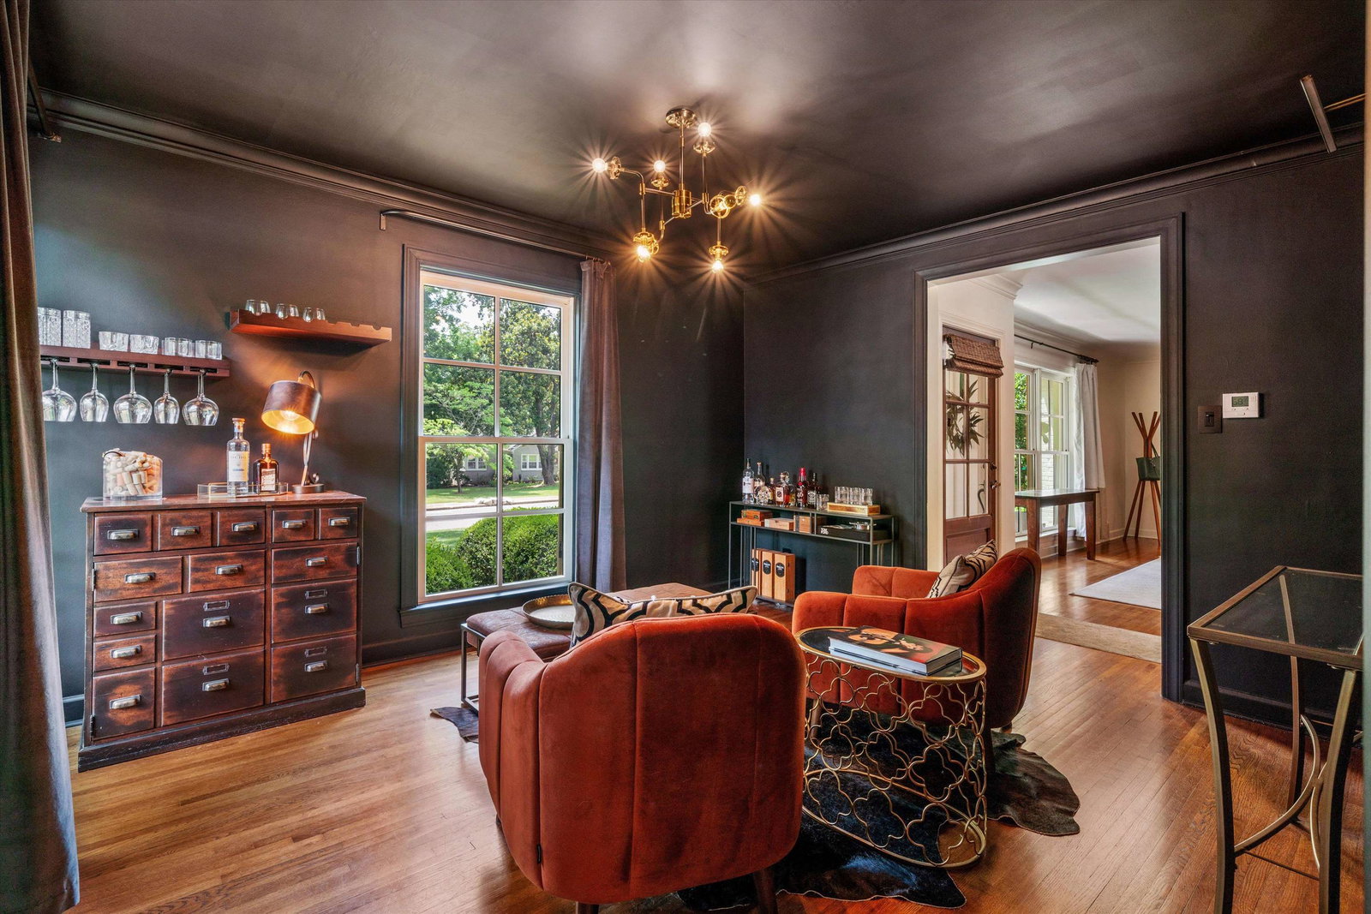
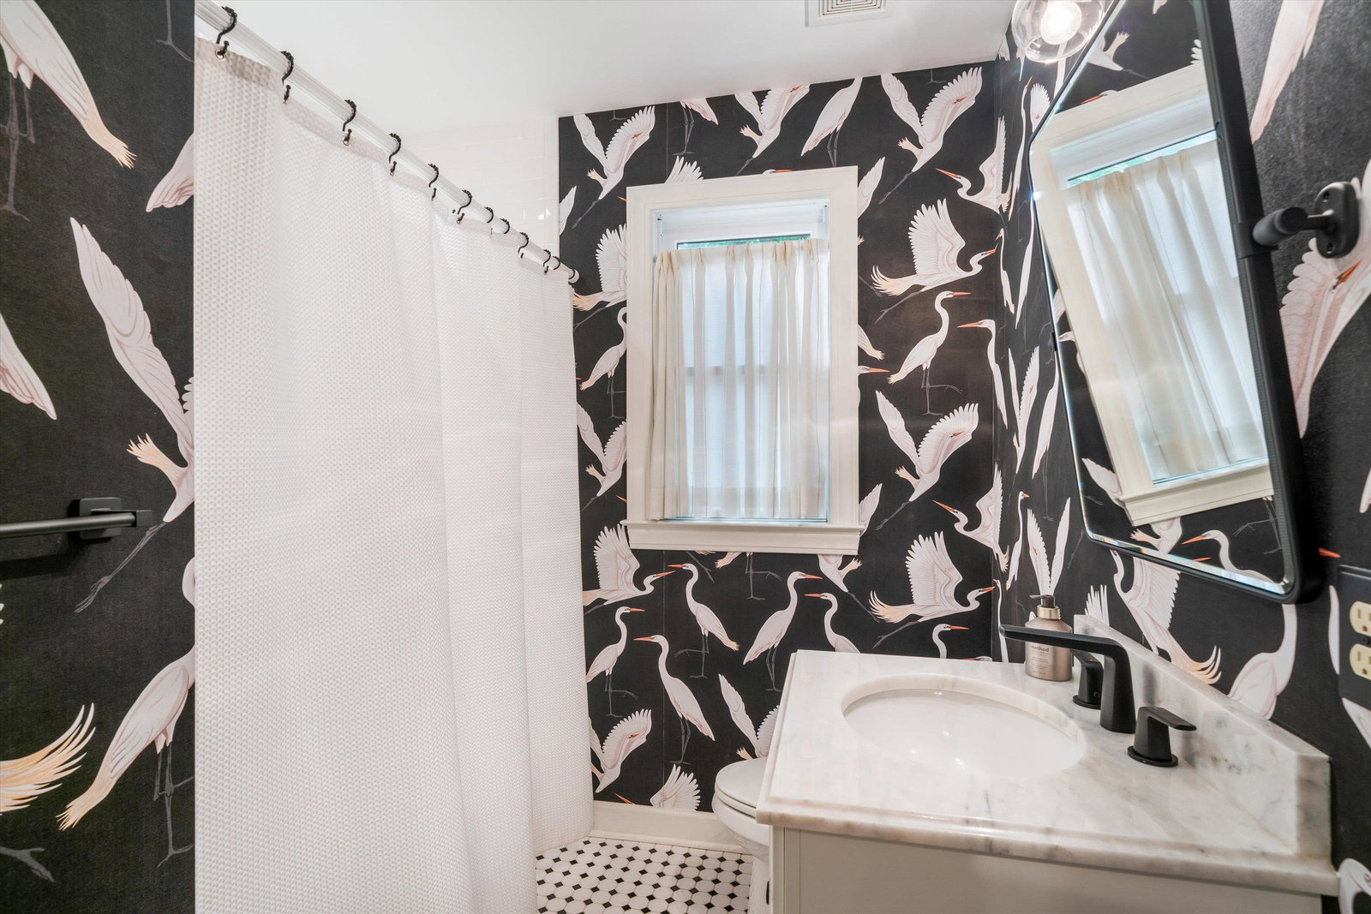
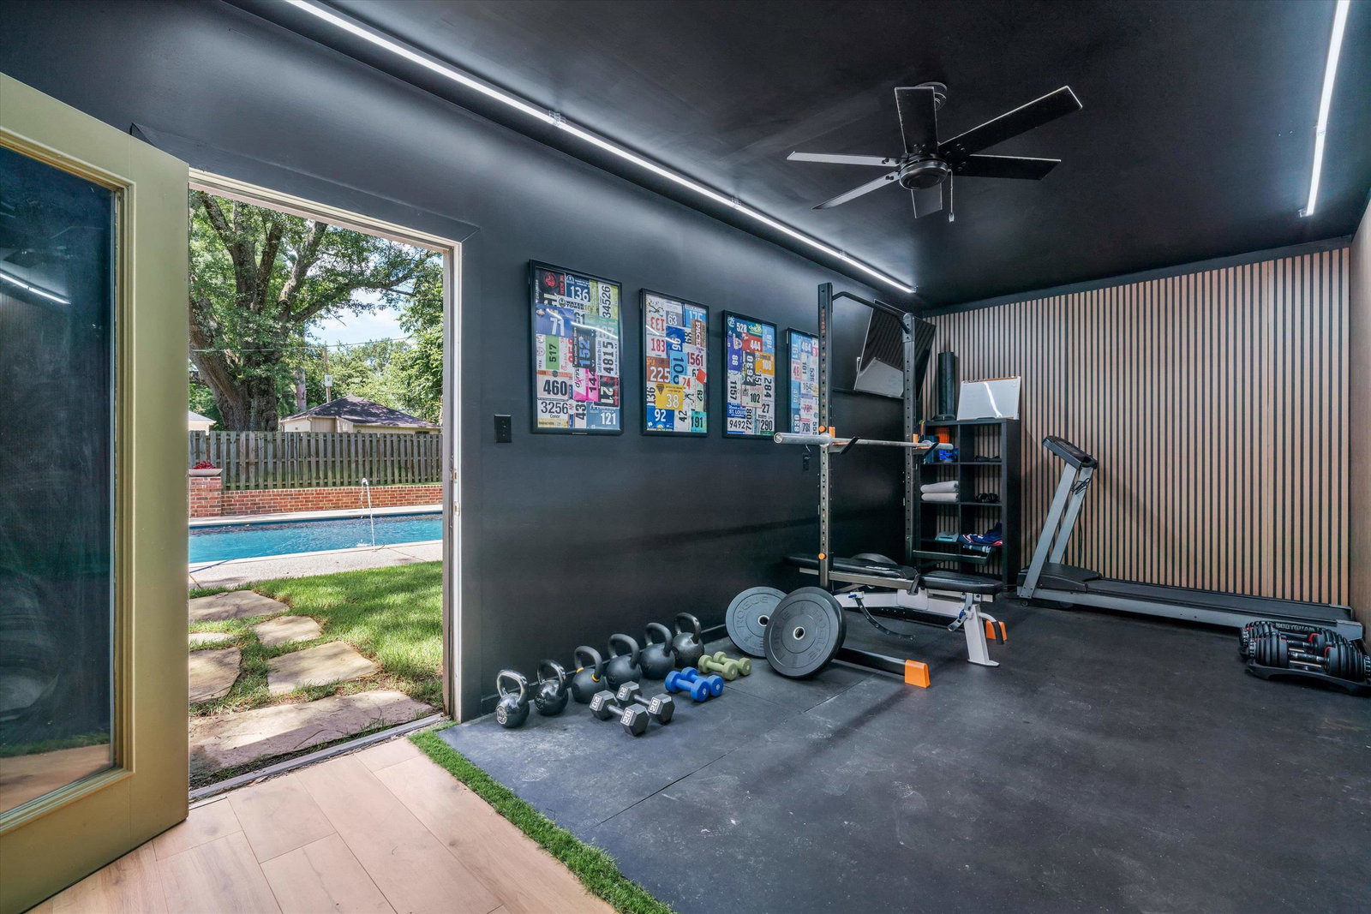
Beautifully updated 4 bed, 3.5 bath home in desirable High Point Terrace! Inside enjoy formal living and dining rooms, a renovated eat-in kitchen with island, and vaulted ceilings in the great room with floor to ceiling windows overlooking the backyard oasis. The primary suite on main level offers a spa like bathroom and expanded WIC/ dressing room. Split bedroom plan downstairs with 2 addtl bedrooms and beautifully updated shared bathroom. Upstairs features a private guest suite with full bath and open flex space, perfect for a playroom, office, or additional living area. Custom built-ins throughout add character and function. Outside enjoy resort like atmosphere with a heated gunite saline pool and gas fireplace. Gated parking, and fenced backyard. The detached two-car garage (2021) includes an attached gym/studio or workshop. Additional features include irrigation, exterior lighting, and a peaceful, family-friendly street- a short walk from the Greenline and High Point Grocery.
/u.realgeeks.media/groomeco/80A47C59-046D-46CD-9C72-A24626F920A1.jpeg)
Additional Information
- Acres
- 0.36
- Annual City Tax
- 3779
- Annual County Tax
- 4009
- Apprx Heated SqFt Range
- 2800-2999
- Bedrooms Downstairs
- 3
- Bedroom Three Description
- Level 1, Shared Bath, Smooth Ceiling, Hardwood Floor
- Bedroom Two Description
- Level 1, Shared Bath, Smooth Ceiling, Hardwood Floor
- Cooling
- Central, Dual System
- Exterior
- Auto Lawn Sprinkler, Pool Heater, Storage Building, Porch, Wood Fence, Storage, Sidewalks, Workshop
- Exterior Windows
- Brick Veneer, Vinyl Siding, Double Pane Window(s), Storm Window(s), Vinyl Windows
- Fireplace
- Masonry, Vented Gas Fireplace, In Living Room, Gas Starter, Gas Logs
- Fireplaces
- 2
- Floors Ceilings
- Part Hardwood, Part Carpet, Tile, Marble/Terrazzo, Smooth Ceiling, 9 or more Ft. Ceiling
- Foundation
- Slab, Conventional
- Heating
- Central, Dual System
- Interior Equipment
- Range/Oven, Gas Cooking, Disposal, Dishwasher, Microwave, Refrigerator, Cable Wired
- Legal Subdivision
- Marx & Bensdorf Incorporated Re
- Living Dining Kitchen
- Separate Living Room, Separate Dining Room, Great Room, Updated/Renovated Kitchen, Eat-In Kitchen, Pantry, Island In Kitchen, Washer/Dryer Connections, Other (See Remarks)
- Lot
- 79
- Lot Description
- Level, Landscaped, Professionally Landscaped, Wood Fenced
- Lot Size
- 80X200
- Misc Interior
- Excl Some Window Treatmnt, Walk-In Closet(s), Attic Access, Walk-In Attic, Security System, Smoke Detector(s), Monitored Alarm, Vent Hood/Exhaust Fan
- Neighborhood Amenities
- None
- New Financing
- Conventional, FHA, VA
- Office Description
- Level 2, Shared Bath, Smooth Ceiling, Carpet
- Other Rooms
- Laundry Room, Laundry Closet, Play Room, Attic
- Parking Storage
- Driveway/Pad, Storage Room(s), Workshop(s), Garage Door Opener(s), Front-Load Garage, Gated Parking, Gate Clickers
- Pool Description
- In Ground
- Roof
- Composition Shingles
- Stories
- 2
- Style
- Traditional
- Subdivision
- HIGH POINT TERRACE
- Subtype
- Detached Single Family
- Water Sewer
- Electric Water Heater, Gas Water Heater, 2+ Water Heaters, Public Water
- Year Built
- 1950
Mortgage Calculator
Listing courtesy of Sowell, Realtors. Selling Office: Keller Williams.
Some or all of the listings displayed may not belong to the firm whose website is being visited
Copyright© 2026 Memphis Area Association of REALTORS®. The information provided is for the consumer's personal, noncommercial use and may not be used for any purpose other than to identify prospective properties that the consumer may be interested in purchasing. Information deemed reliable, but is not guaranteed accurate. Some or all of the listings displayed may not belong to the firm whose web site is being visited.