2545 Dibrell Trail Dr, Collierville, TN 38017
- $522,500
- 3
- BD
- 3
- BA






- Sold Price
- $522,500
- List Price
- $569,000
- Status
- CLOSED
- MLS#
- 10201350
- Closing Date
- Sep 19, 2025
- Bedrooms
- 3
- Bathrooms
- 3
- Lot Size
- 101X233
Property Description
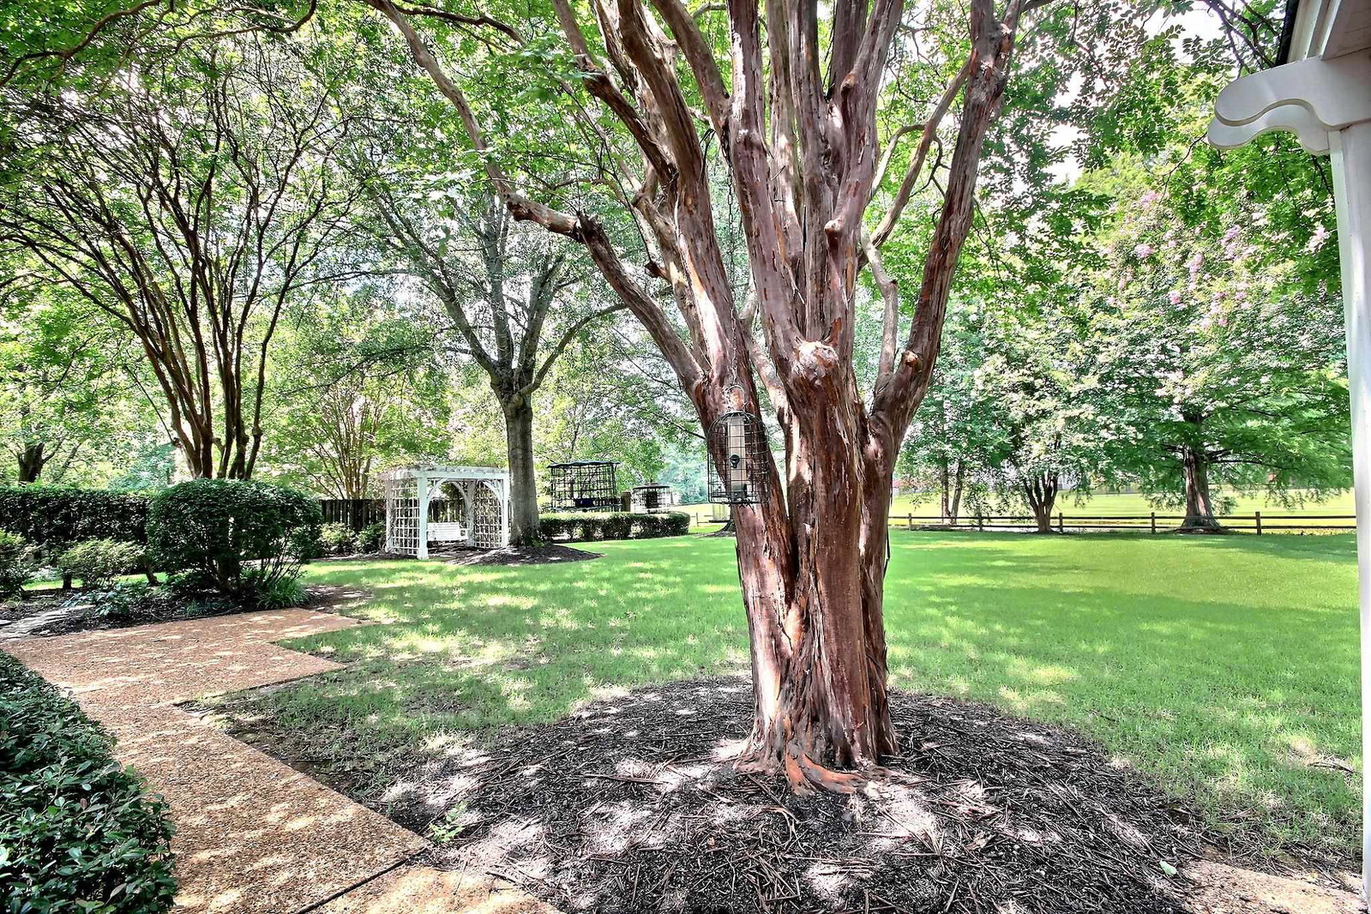
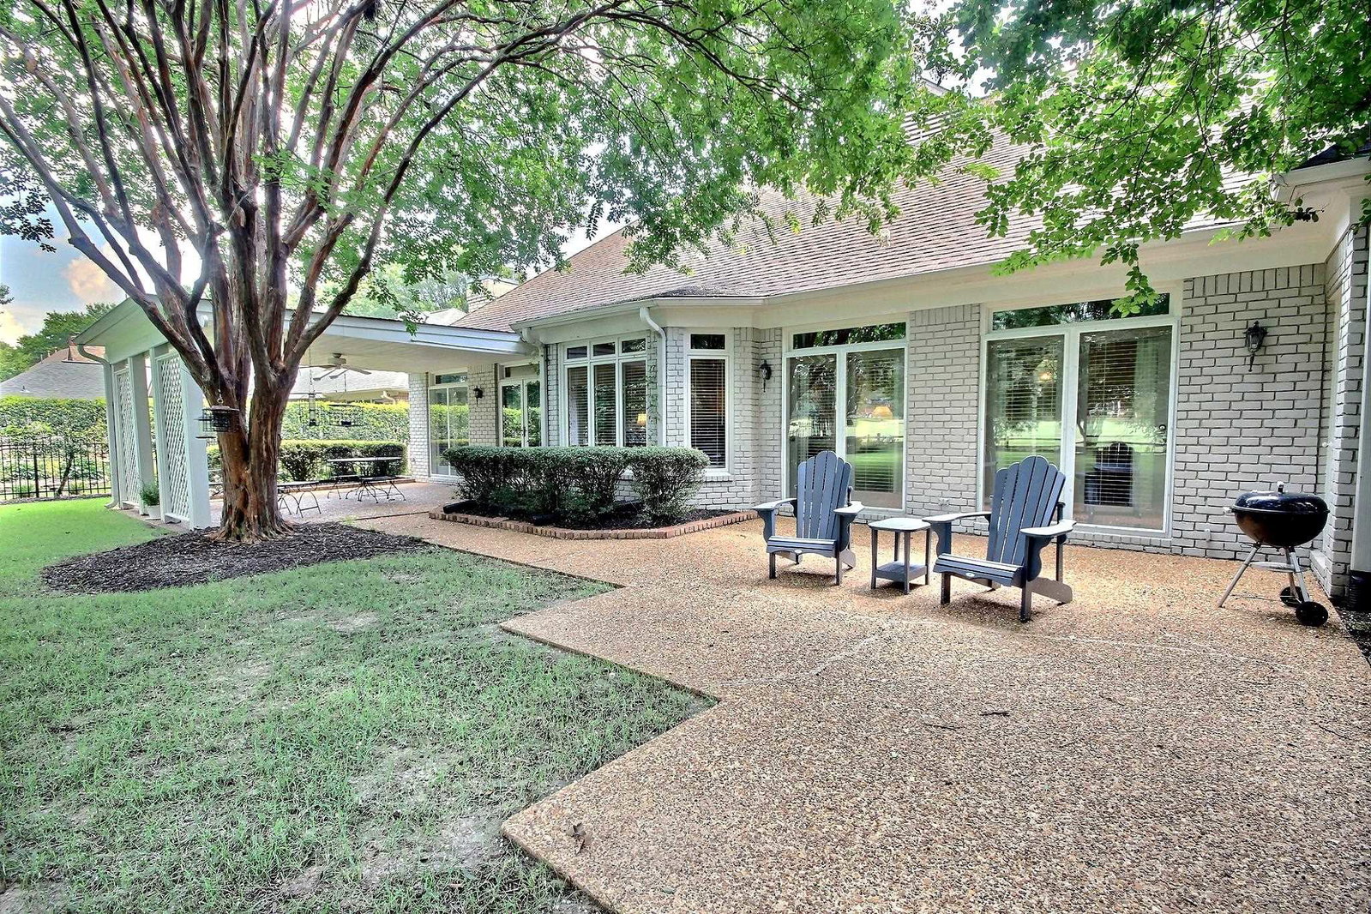
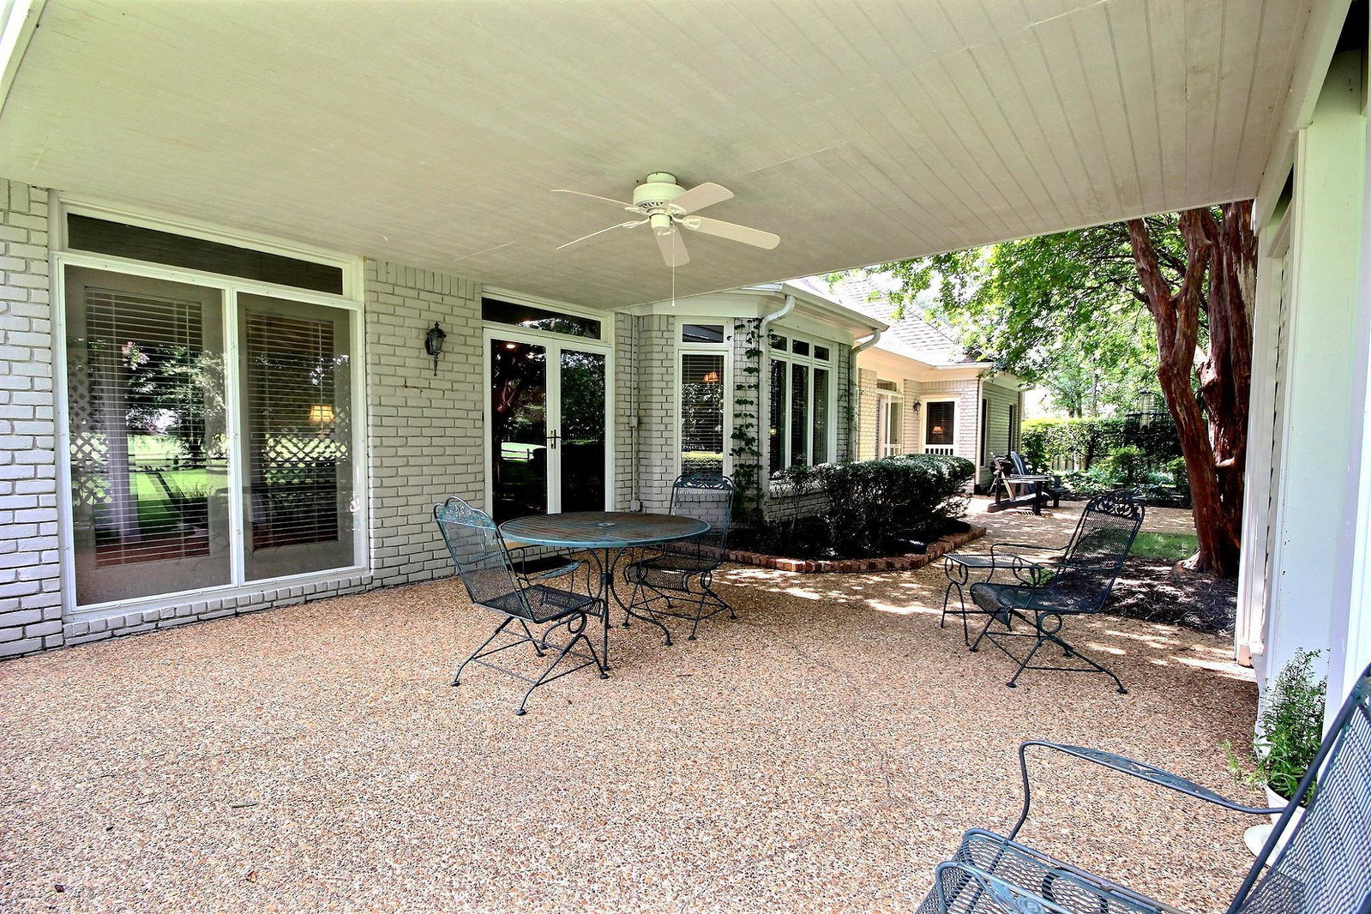
Discover cozy charm and effortless comfort in this beautifully maintained four-bedroom, three-bath home nestled along the fairways of Memphis National golf course. With all rooms on a single level, this home is perfect for those seeking convenient, easy living in a picturesque setting. From the moment you arrive, you’ll be drawn in by the home’s quaint character and warm & inviting feel. Inside, the open layout offers a natural flow between the living, dining, and kitchen areas—ideal for both everyday living and entertaining. The kitchen is bright and functional, with ample counter space and storage.The spacious primary suite features a private bath and a relaxing view of the backyard, while three additional bedrooms provide space for guests or a home office. Large windows throughout fill the home with natural light and showcase gorgeous golf course views.Step outside to your peaceful backyard—perfect for morning coffee or evening unwinding while watching the sunset over the green.
/u.realgeeks.media/groomeco/80A47C59-046D-46CD-9C72-A24626F920A1.jpeg)
Additional Information
- Acres
- 0.52
- Annual Association Fee
- 650
- Annual City Tax
- 2051
- Annual County Tax
- 3778
- Apprx Heated SqFt Range
- 3000-3199
- Bedrooms Downstairs
- 4
- Bedroom Three Description
- Level 1, Shared Bath, Smooth Ceiling, Carpet
- Bedroom Two Description
- Level 1, Walk-In Closet, Shared Bath, Smooth Ceiling, Carpet
- Cooling
- Central, Ceiling Fan(s), 220 Wiring
- Exterior
- Auto Lawn Sprinkler, Patio, Covered Patio, Well Landscaped Grounds, Wood Fence
- Exterior Windows
- Brick Veneer
- Fireplace
- Prefabricated, In Den/Great Room, In Keeping/Hearth room, Gas Logs
- Fireplaces
- 2
- Floors Ceilings
- Part Hardwood, Part Carpet, Tile, Smooth Ceiling, 9 or more Ft. Ceiling, Vaulted/Coff/Tray Ceiling
- Foundation
- Slab
- Heating
- Central, Gas, Dual System
- Interior Equipment
- Range/Oven, Double Oven, Cooktop, Disposal, Dishwasher, Refrigerator, Cable Wired
- Legal Subdivision
- Halle Plantation Pd Phase 1
- Living Dining Kitchen
- Separate Dining Room, Separate Den, Eat-In Kitchen, Breakfast Bar, Pantry, Island In Kitchen, Washer/Dryer Connections, Keeping/Hearth Room
- Lot
- 59
- Lot Description
- Wooded, Some Trees, Level, Lake/Pond on Property, Water Frontage, Water View, Golf Course Frontage, Landscaped, Professionally Landscaped, Wood Fenced
- Lot Size
- 101X233
- Misc Interior
- Walk-In Closet(s), Pull Down Attic Stairs, Cat/Dog Free House
- Neighborhood Amenities
- Club House, Lake, Golf Course, Pool, Tennis Court, Recreation Facilities
- New Financing
- Conventional, FHA, VA
- Other Rooms
- Laundry Room, Bonus Room, Entry Hall
- Parking Storage
- Garage Door Opener(s), Side-Load Garage
- Pool Description
- Neighborhood
- Roof
- Composition Shingles
- Stories
- 1
- Style
- Traditional
- Subdivision
- HALLE PLANTATION PH1
- Subtype
- Detached Single Family
- Water Sewer
- Gas Water Heater, Public Water, Public Sewer
- Year Built
- 1992
Mortgage Calculator
Listing courtesy of The Stamps Real Estate Company. Selling Office: The Stamps Real Estate Company.
Some or all of the listings displayed may not belong to the firm whose website is being visited
Copyright© 2026 Memphis Area Association of REALTORS®. The information provided is for the consumer's personal, noncommercial use and may not be used for any purpose other than to identify prospective properties that the consumer may be interested in purchasing. Information deemed reliable, but is not guaranteed accurate. Some or all of the listings displayed may not belong to the firm whose web site is being visited.