6580 Austin Peay Hwy, Arlington, TN 38002
- $461,000
- 3
- BD
- 3
- BA




- Sold Price
- $461,000
- List Price
- $550,000
- Status
- CLOSED
- MLS#
- 10201199
- Closing Date
- Dec 05, 2025
- Bedrooms
- 3
- Bathrooms
- 3
- Lot Size
- 166.94 X 1516.28
Property Description
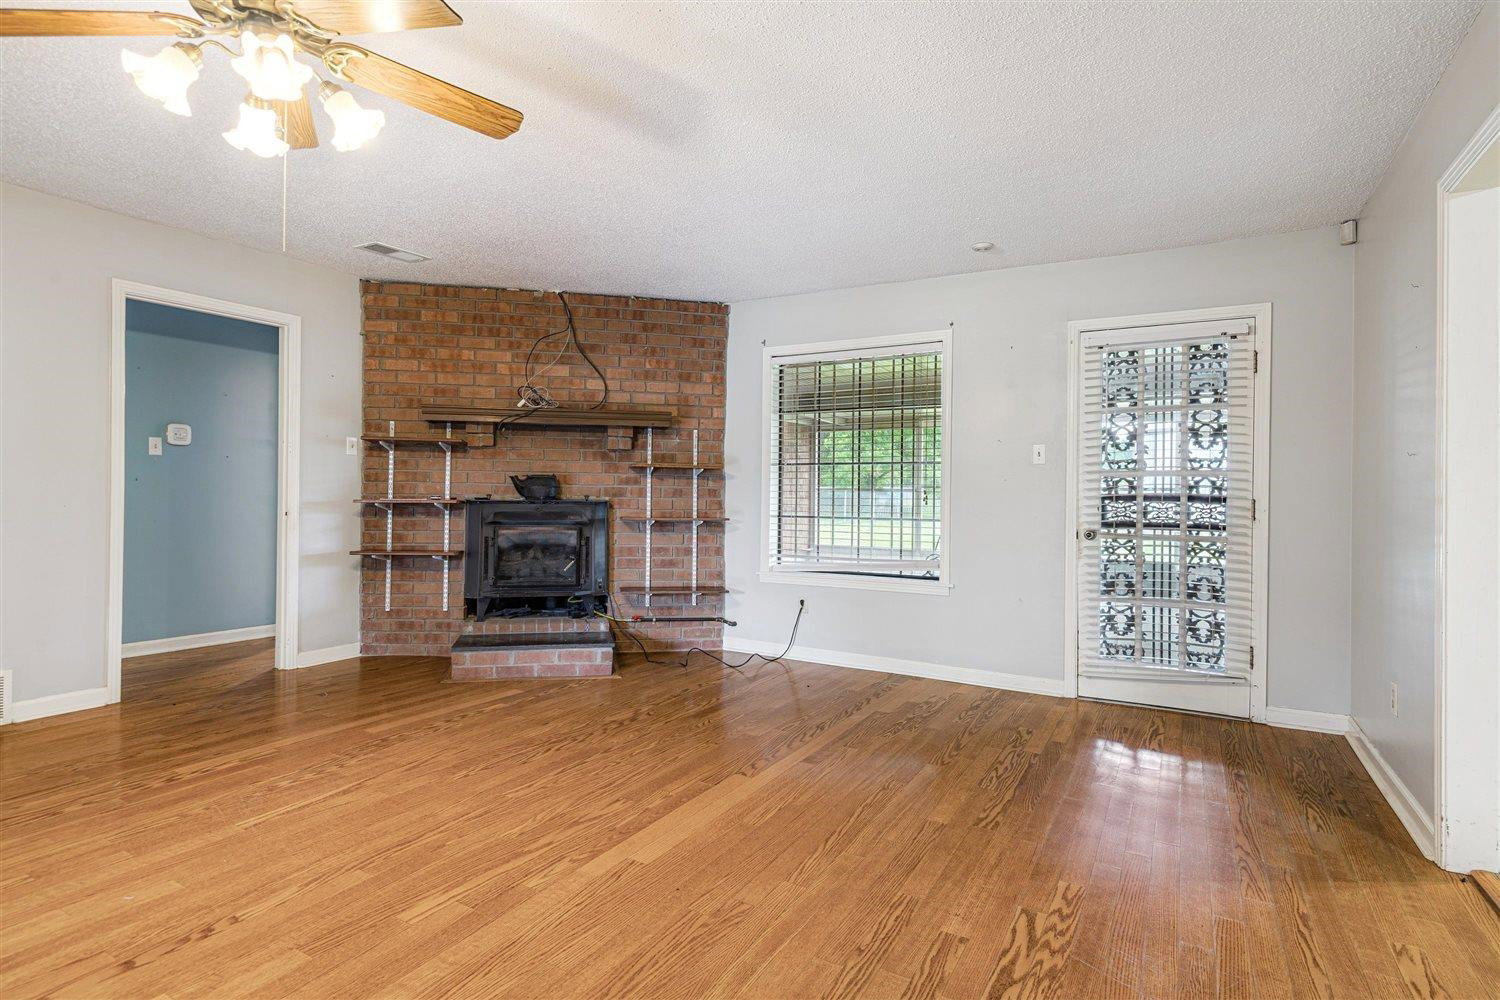
$25,000 PRICE REDUCTION!!! One level 3 bedroom 3 bath house on 5.25 +/- acres with easy access to I-385. Granite countertops and 5 burner gas range in kitchen. Large bonus room. 45x16 screened porch. Stand alone whole house natural gas generator. Incredible workshop/storage area. This structure is 270 ft. long by 30 ft. wide all under roof. Included in this is workshop/garage area 90 ft. x 30 ft. with 2 12 ft. garage doors and with a 48 ft. x 12 ft. living area including kitchen, bath and bedroom. There is a 60 ft. x 30 ft. area with concrete pad adjacent to this. Also includes another 30 ft. by 30 ft. garage with a 12 ft. garage door. The rest is ideal for parking equipment. The square footage according to the Tax Assessor is 2,406. There was an addition to the house and a permit was pulled on November 13, 2012. COUNTY TAXES ONLY!!!
/u.realgeeks.media/groomeco/80A47C59-046D-46CD-9C72-A24626F920A1.jpeg)
Additional Information
- Acres
- 5.25
- Annual County Tax
- 2524
- Apprx Heated SqFt Range
- 2400-2599
- Bedrooms Downstairs
- 3
- Bedroom Three Description
- Level 1, Carpet
- Bedroom Two Description
- Level 1, Carpet
- Cooling
- Central, Ceiling Fan(s), Dual System
- Exterior
- Screen Porch, Workshop
- Exterior Windows
- Brick Veneer, Aluminum Window(s)
- Fireplace
- Masonry, Wood Stove Insert
- Fireplaces
- 1
- Floors Ceilings
- Part Hardwood, Part Carpet, Tile
- Heating
- Central, Gas, Propane Gas, Dual System
- Interior Equipment
- Range/Oven, Gas Cooking, Disposal, Dishwasher
- Legal Subdivision
- Es Austin Peay Hwy
- Living Dining Kitchen
- Great Room, Updated/Renovated Kitchen, Eat-In Kitchen, Pantry
- Lot Description
- Some Trees
- Lot Size
- 166.94 X 1516.28
- Misc Interior
- All Window Treatments, Pull Down Attic Stairs, Cat/Dog Free House, Security System
- Neighborhood Amenities
- None
- New Financing
- Conventional, FHA, VA
- Other Rooms
- Laundry Room, Bonus Room, Attic
- Parking Storage
- Workshop(s), Side-Load Garage
- Roof
- Composition Shingles
- Stories
- 1
- Style
- Traditional
- Subdivision
- N/A
- Subtype
- Detached Single Family
- Water Sewer
- Electric Water Heater, Public Water, Septic Tank
- Year Built
- 1982
Mortgage Calculator
Listing courtesy of Crye-Leike, Inc., REALTORS. Selling Office: BenchMark REALTORS, LLC.
Some or all of the listings displayed may not belong to the firm whose website is being visited
Copyright© 2026 Memphis Area Association of REALTORS®. The information provided is for the consumer's personal, noncommercial use and may not be used for any purpose other than to identify prospective properties that the consumer may be interested in purchasing. Information deemed reliable, but is not guaranteed accurate. Some or all of the listings displayed may not belong to the firm whose web site is being visited.