12097 Brooks Village Dr, Arlington, TN 38002
- $457,500
- 4
- BD
- 3
- BA




- Sold Price
- $457,500
- List Price
- $457,500
- Status
- CLOSED
- MLS#
- 10201079
- Closing Date
- Mar 06, 2026
- Bedrooms
- 4
- Bathrooms
- 3
- Lot Size
- 61.46 X 147.98 IRR
Property Description
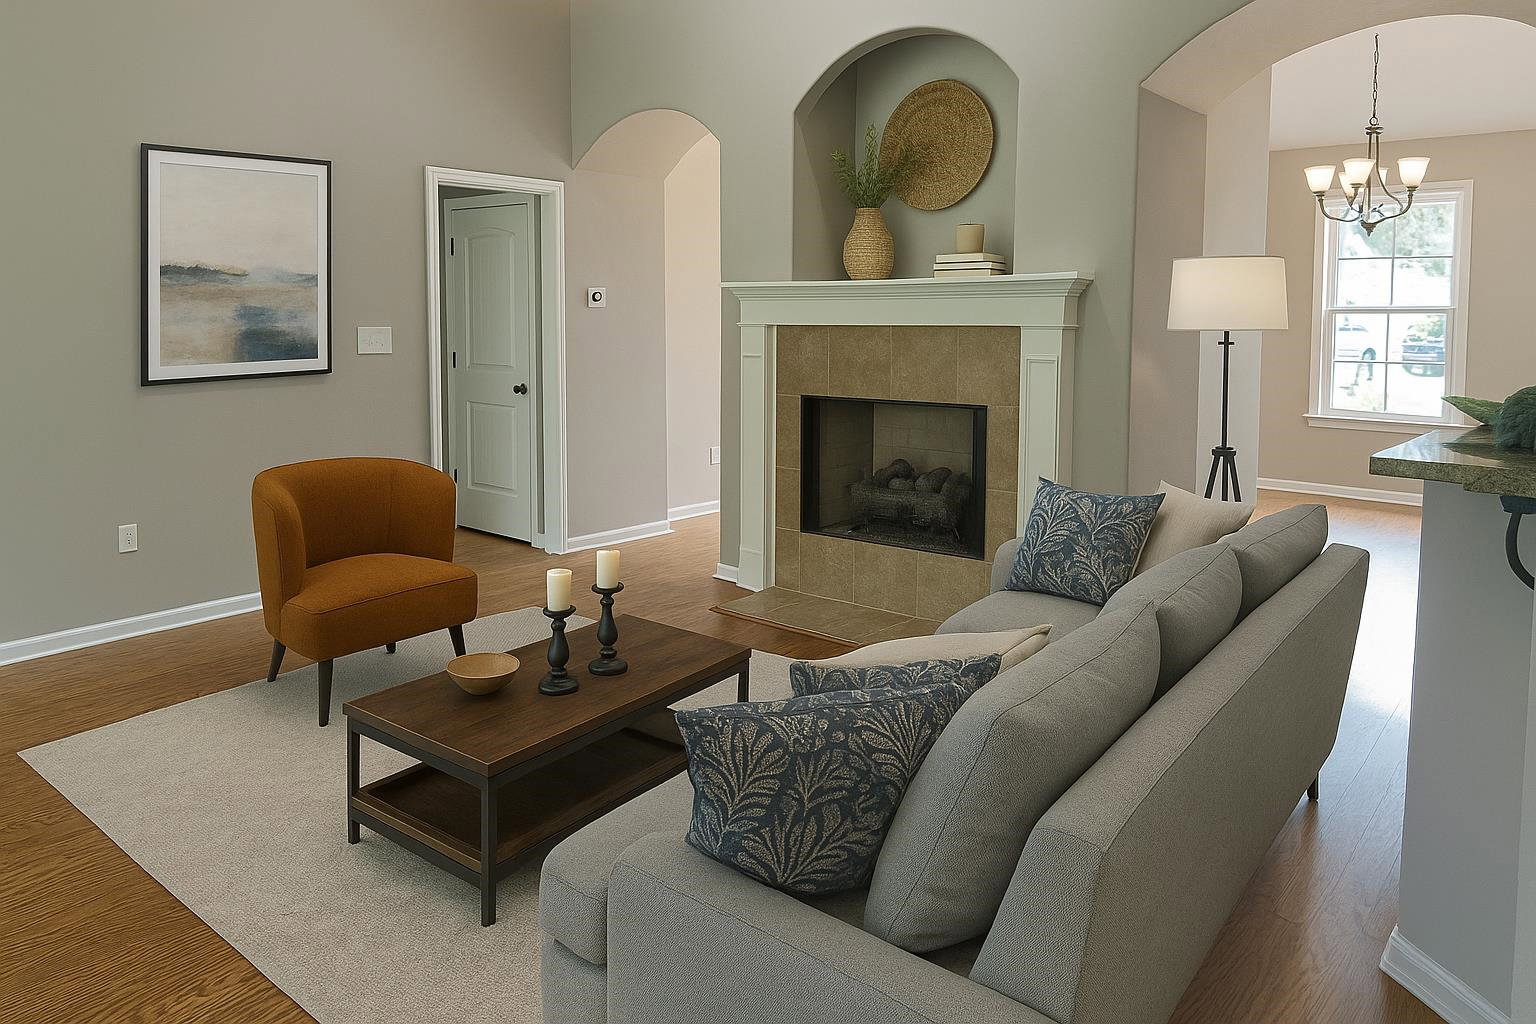
*100% FINANCING AVAILABLE - no down payment required -Call for details! This is a beautifully maintained 4 BR, 3 bath home offering over 3,200 sf of move-in-ready living space in sought-after Brooks Manor gated community. This home is ideal for growing families who want the top rated Arlington school district & a quiet, safe neighborhood just minutes from I-40 and I-269. You’ll love the open-concept floorplan with fresh paint, new carpet, and a bright kitchen featuring granite countertops & stainless appliances . The spacious family room is perfect for movie nights or game days & a bonus room that can serve as a playroom, teen hangout, or home office. The primary suite is on the main level with spa-style bath & walk-in closet. There are 3 additional bedrooms and a large bonus area offering room for everyone. Outside, enjoy a fenced backyard for kids & pets & a three-car garage with plenty of storage for sports gear & projects. Located just moments from local elementary & high school.
/u.realgeeks.media/groomeco/80A47C59-046D-46CD-9C72-A24626F920A1.jpeg)
Additional Information
- Acres
- 0.25
- Annual Association Fee
- 825
- Annual City Tax
- 1106
- Annual County Tax
- 2930
- Apprx Heated SqFt Range
- 3200-3399
- Bedrooms Downstairs
- 3
- Bedroom Three Description
- Level 1
- Bedroom Two Description
- Level 1
- Cooling
- Central
- Exterior
- Wood Fence
- Exterior Windows
- Brick Veneer, Stone
- Fireplace
- Ventless Gas Fireplace, In Living Room, In Keeping/Hearth room, Gas Logs
- Fireplaces
- 2
- Floors Ceilings
- Part Hardwood, Part Carpet, Tile
- Foundation
- Slab
- Heating
- Central
- Interior Equipment
- Range/Oven, Double Oven, Disposal, Dishwasher
- Legal Subdivision
- Brooks Manor Pd
- Living Dining Kitchen
- Separate Living Room, Separate Dining Room, Breakfast Bar, Keeping/Hearth Room
- Lot
- 32
- Lot Description
- Level, Landscaped
- Lot Size
- 61.46 X 147.98 IRR
- Misc Interior
- Walk-In Attic
- Neighborhood Amenities
- Gated Neighborhood
- Other Rooms
- Laundry Room, Bonus Room
- Parking Storage
- Side-Load Garage
- Roof
- Composition Shingles
- Stories
- 1.5
- Style
- Traditional
- Subdivision
- BROOKS MANOR
- Subtype
- Detached Single Family
- Water Sewer
- Public Water, Public Sewer
- Year Built
- 2008
Mortgage Calculator
Listing courtesy of Inlow Real Estate. Selling Office: Coldwell Banker Collins-Maury.
Some or all of the listings displayed may not belong to the firm whose website is being visited
Copyright© 2026 Memphis Area Association of REALTORS®. The information provided is for the consumer's personal, noncommercial use and may not be used for any purpose other than to identify prospective properties that the consumer may be interested in purchasing. Information deemed reliable, but is not guaranteed accurate. Some or all of the listings displayed may not belong to the firm whose web site is being visited.