6922 Brookside Cv, Germantown, TN 38138
- $399,900
- 4
- BD
- 2.1
- BA









- Sold Price
- $399,900
- List Price
- $397,900
- Status
- CLOSED
- MLS#
- 10201009
- Closing Date
- Sep 26, 2025
- Bedrooms
- 4
- Bathrooms
- 2.1
- Lot Size
- 62X215
Property Description
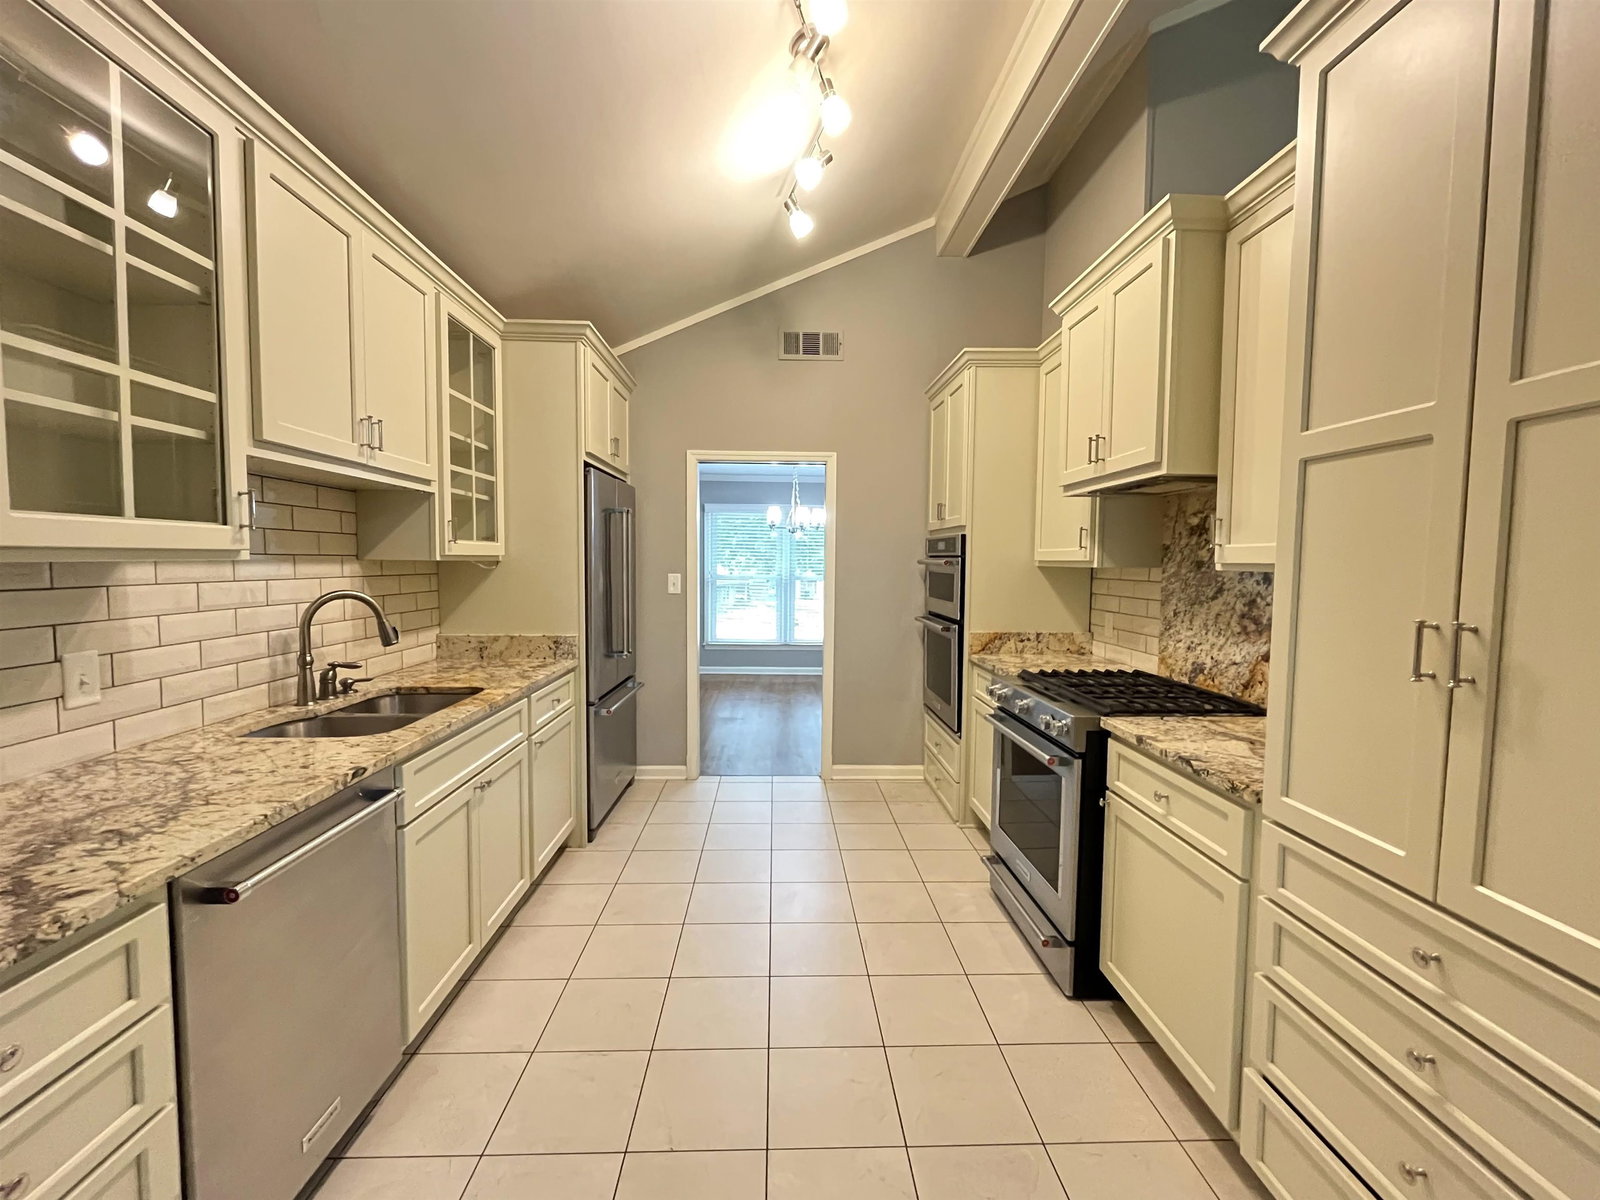
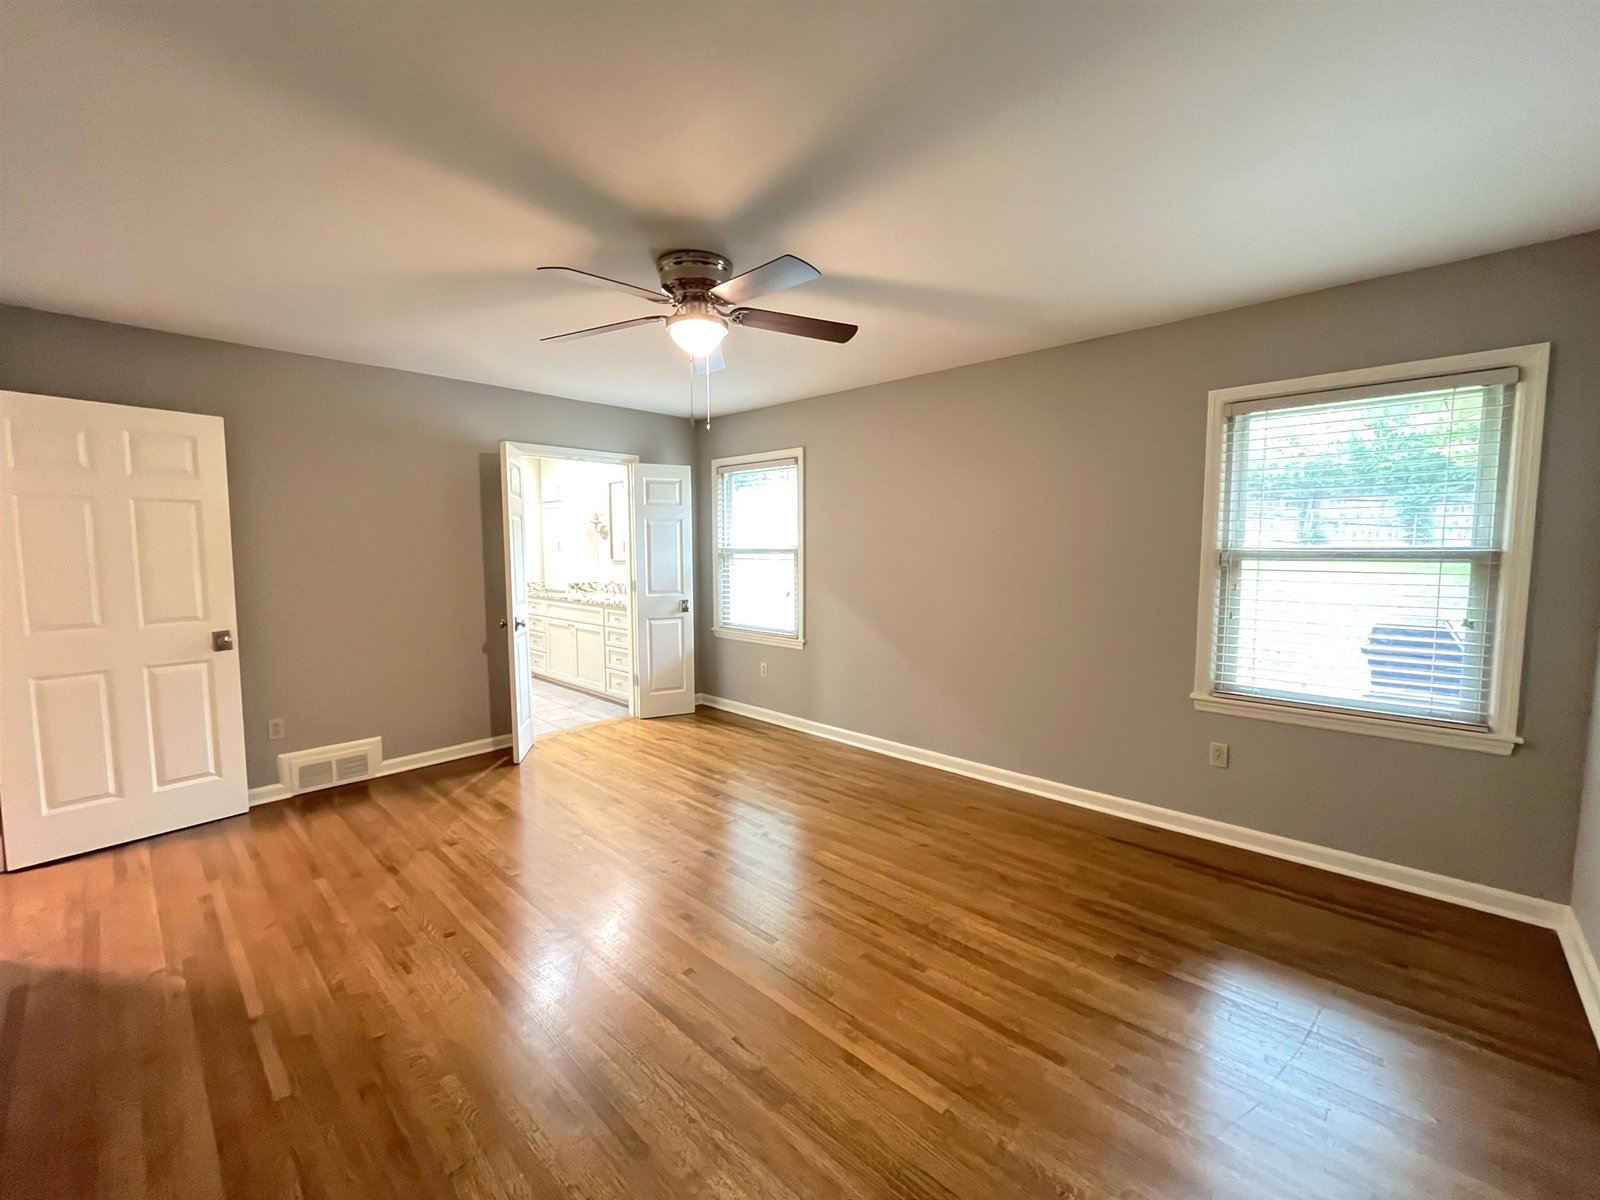
OPEN 1-3 SUN 8/31 Hurry! NEW PRICE $20,000 price adj/Closing Allowance!! A home with personality, NOTHING left to do but move in!! Rare 1 story combines style, comfort and practicality, perfect for families of all sizes! Vaulted, open layout, space for all. HARDWOOD throughout, NEW kitchen & baths, separate laundry w/mudroom, SMOOTH ceilings, recessed lighting, maintenance-free exterior, plus NEW windows! Enjoy cooking in the stylish kitchen with modern appliances (gas/dbl ovens), ample cabinets and counters. MULTI-PURPOSE FLOORPLAN, 2 living and 2 dining areas allow flexibility for additional BR or PLAYROOM. Playroom/bonus listed as 4th BR, w/ separate entrance, half bath, & huge walk-in closet, perfect for working teen, in-laws, or home gym! Quiet cove, this home is within minutes of parks and Riverdale K-8th. Neighborhood's welcoming atmosphere & proximity to local amenities enhance its appeal even more. Private fenced, plenty of extra parking!
/u.realgeeks.media/groomeco/80A47C59-046D-46CD-9C72-A24626F920A1.jpeg)
Additional Information
- Acres
- 0.55
- Annual City Tax
- 1559
- Annual County Tax
- 2876
- Apprx Heated SqFt Range
- 2600-2799
- Bedrooms Downstairs
- 4
- Bedroom Three Description
- Level 1, Shared Bath, Smooth Ceiling, Hardwood Floor
- Bedroom Two Description
- Level 1, Shared Bath, Smooth Ceiling, Hardwood Floor
- Cooling
- Central, Ceiling Fan(s), Dual System, 220 Wiring
- Exterior
- Wrought Iron Security Drs, Gas Grill, Storage Building, Covered Patio, Wood Fence, Storage, Workshop
- Exterior Windows
- Brick Veneer, Wood/Composition, Double Pane Window(s), Steel Insulated Door(s), Other (See Remarks)
- Fireplace
- Masonry, In Den/Great Room, Wood Stove Insert
- Fireplaces
- 1
- Floors Ceilings
- Hardwood Throughout, Tile, Smooth Ceiling
- Foundation
- Slab
- Handicap Design
- Wide Doors, Other (See REMARKS)
- Heating
- Central, Gas, Electric Heat Pump, Dual System
- Interior Equipment
- Self Cleaning Oven, Double Oven, Gas Cooking, Disposal, Dishwasher, Microwave, Refrigerator, Washer, Dryer, Cable Available
- Legal Subdivision
- Poplar Estates Blk A
- Living Dining Kitchen
- Separate Living Room, Separate Dining Room, Great Room, Updated/Renovated Kitchen, Separate Breakfast Room, Pantry, Keeping/Hearth Room
- Lot
- 47
- Lot Description
- Some Trees, Level, Cove, Landscaped, Wood Fenced, Chain Fenced
- Lot Size
- 62X215
- Misc Interior
- All Window Treatments, Walk-In Closet(s), Pull Down Attic Stairs, Mud Room, Handicap Design, Vent Hood/Exhaust Fan
- Neighborhood Amenities
- Voluntary
- New Financing
- Conventional, FHA, VA
- Other Rooms
- Laundry Room, Play Room, In-Law Quarters, Attic, Storage Room
- Parking Storage
- Driveway/Pad, Storage Room(s), Workshop(s)
- Roof
- Composition Shingles
- Stories
- 1
- Style
- Traditional, Ranch
- Subdivision
- POPLAR ESTATES BLK A
- Subtype
- Detached Single Family
- Water Sewer
- Gas Water Heater, Public Water, Public Sewer
- Year Built
- 1964
Mortgage Calculator
Listing courtesy of Heritage Homes Co.. Selling Office: Hometown Realty.
Some or all of the listings displayed may not belong to the firm whose website is being visited
Copyright© 2026 Memphis Area Association of REALTORS®. The information provided is for the consumer's personal, noncommercial use and may not be used for any purpose other than to identify prospective properties that the consumer may be interested in purchasing. Information deemed reliable, but is not guaranteed accurate. Some or all of the listings displayed may not belong to the firm whose web site is being visited.