680 Glenshee Dr, Rossville, TN 38066
- $632,000
- 4
- BD
- 3
- BA






- Sold Price
- $632,000
- List Price
- $639,000
- Status
- CLOSED
- MLS#
- 10201000
- Closing Date
- Sep 05, 2025
- Bedrooms
- 4
- Bathrooms
- 3
- Lot Size
- 39,236 SQ FT
Property Description
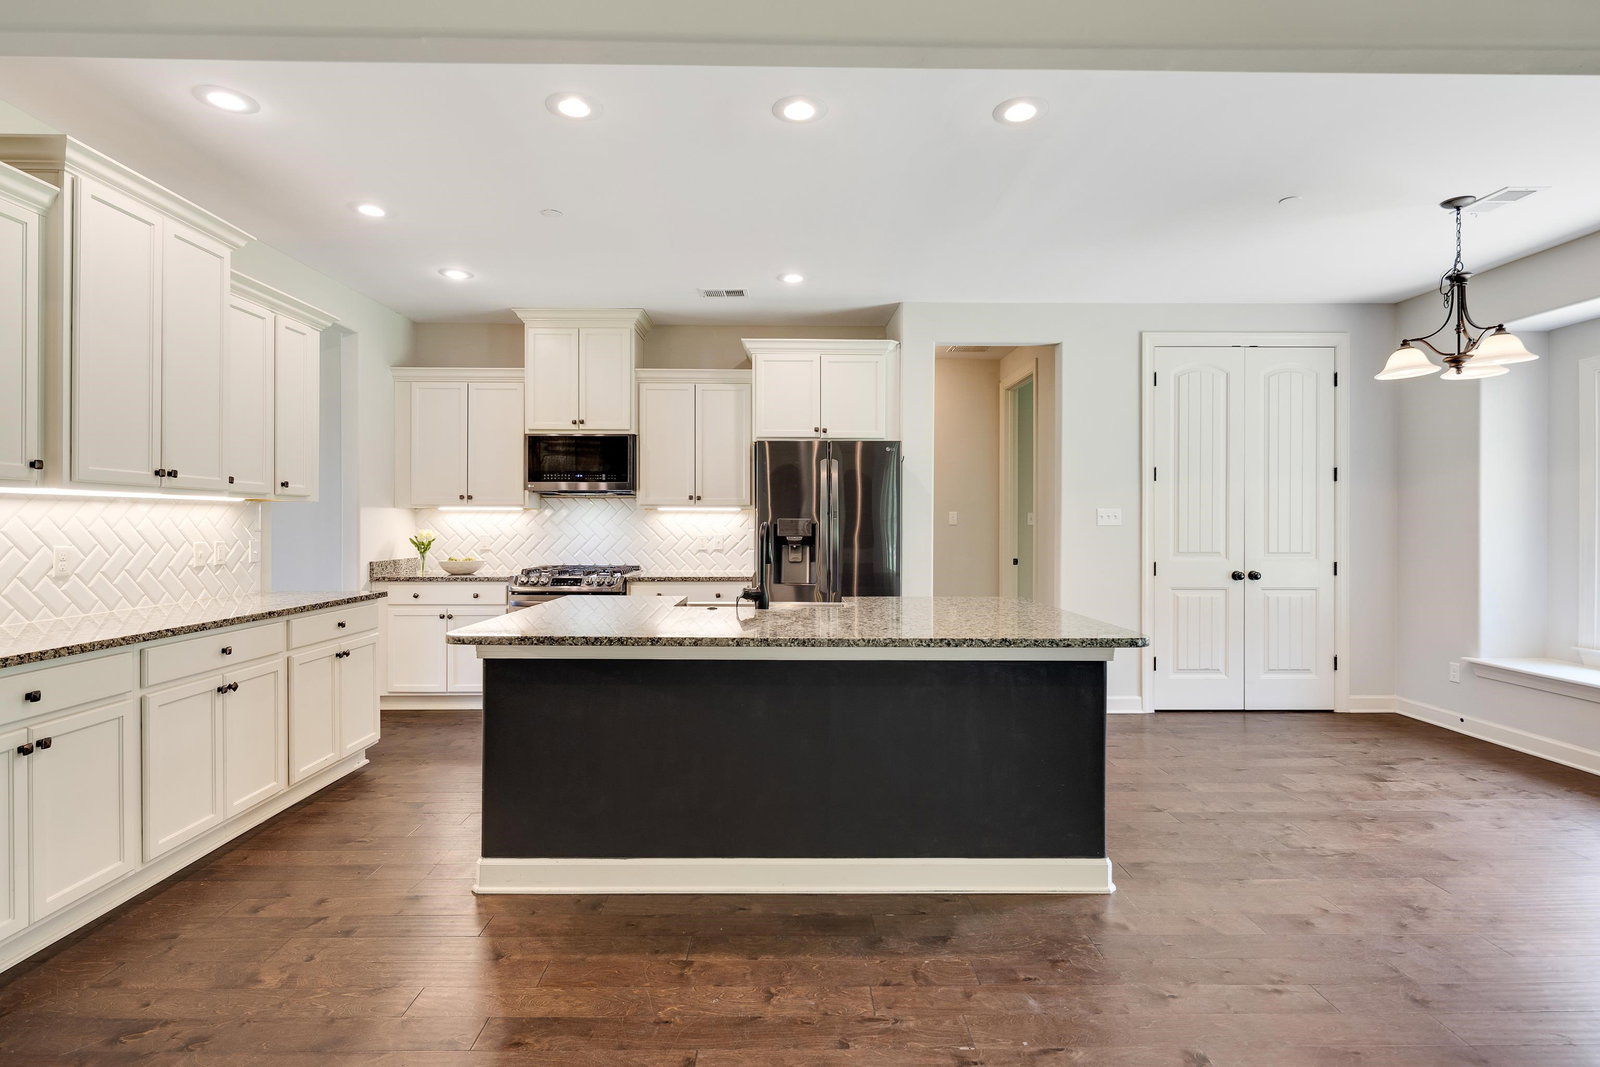
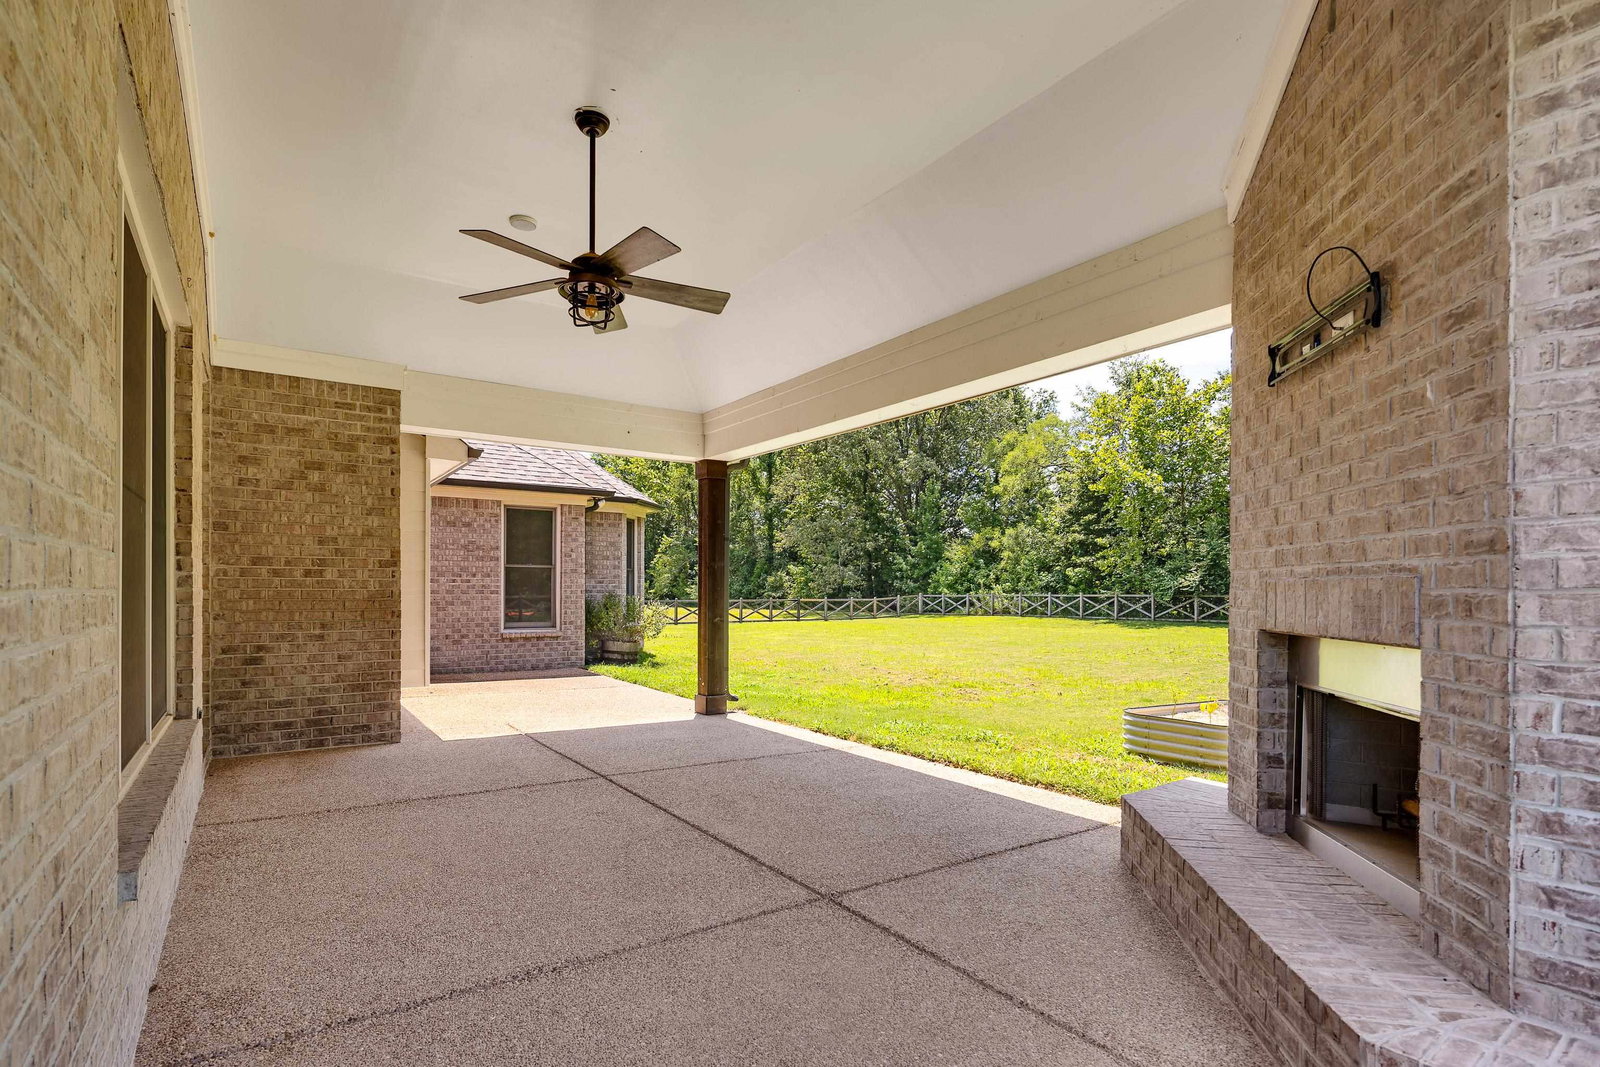
The perfect blend of privacy and community awaits in Shaws Creek Reserve! This home features a chef’s kitchen with updated appliances, seamlessly flowing into a spacious family room complete with built-ins and a cozy fireplace. The luxurious primary suite features coffered ceilings and a spa-like bath, complete with a soaking tub and an oversized walk-through shower. Step outside to your private acre-sized, fenced backyard—complete with a covered patio and wood-burning fireplace, backing up to peaceful woods with no neighbors beside or across. Additional highlights include two bedrooms on the main level, an oversized 3-car garage, a tankless water heater (2024), upgraded appliances, and a 30x12 expandable space offering potential for 300+ sq ft of added living area.
/u.realgeeks.media/groomeco/80A47C59-046D-46CD-9C72-A24626F920A1.jpeg)
Additional Information
- Acres
- 0.90
- Annual Association Fee
- 550
- Annual City Tax
- 580
- Annual County Tax
- 1602
- Apprx Heated SqFt Range
- 3400-3599
- Bedrooms Downstairs
- 2
- Bedroom Three Description
- Level 2, Shared Bath, Smooth Ceiling, Carpet
- Bedroom Two Description
- Level 1, Shared Bath, Smooth Ceiling, Carpet
- Cooling
- Central, Ceiling Fan(s), Dual System
- Exterior
- Covered Patio
- Exterior Windows
- Brick Veneer
- Fireplace
- In Den/Great Room
- Fireplaces
- 1
- Floors Ceilings
- Part Hardwood, Part Carpet, Tile, Smooth Ceiling, 9 or more Ft. Ceiling, Vaulted/Coff/Tray Ceiling
- Heating
- Central, Gas
- Interior Equipment
- Range/Oven, Gas Cooking, Disposal, Dishwasher, Microwave, Refrigerator, Washer, Dryer
- Legal Subdivision
- Shaws Creek Reserve
- Living Dining Kitchen
- Great Room, Updated/Renovated Kitchen, Breakfast Bar, Separate Breakfast Room, Island In Kitchen
- Lot
- 59
- Lot Description
- Level
- Lot Size
- 39,236 SQ FT
- Misc Interior
- Walk-In Closet(s), Walk-In Attic
- Neighborhood Amenities
- Mandatory
- Other Rooms
- Laundry Room, Bonus Room, Entry Hall, Attic
- Parking Storage
- Driveway/Pad, More than 3 Coverd Spaces, Garage Door Opener(s), Side-Load Garage
- Stories
- 2
- Style
- Traditional
- Subdivision
- SHAWS CREEK RESERVE
- Subtype
- Detached Single Family
- Water Sewer
- Gas Water Heater, Public Water, Septic Tank
- Year Built
- 2017
Mortgage Calculator
Listing courtesy of BHHS McLemore & Co. Realty. Selling Office: Weichert, REALTORS-BenchMark.
Some or all of the listings displayed may not belong to the firm whose website is being visited
Copyright© 2026 Memphis Area Association of REALTORS®. The information provided is for the consumer's personal, noncommercial use and may not be used for any purpose other than to identify prospective properties that the consumer may be interested in purchasing. Information deemed reliable, but is not guaranteed accurate. Some or all of the listings displayed may not belong to the firm whose web site is being visited.