5657 Walnut Grove Rd, Memphis, TN 38120
- $474,478
- 4
- BD
- 2.1
- BA










- Sold Price
- $474,478
- List Price
- $495,000
- Status
- CLOSED
- MLS#
- 10200945
- Closing Date
- Sep 30, 2025
- Bedrooms
- 4
- Bathrooms
- 2.1
- Lot Size
- 105X180
Property Description
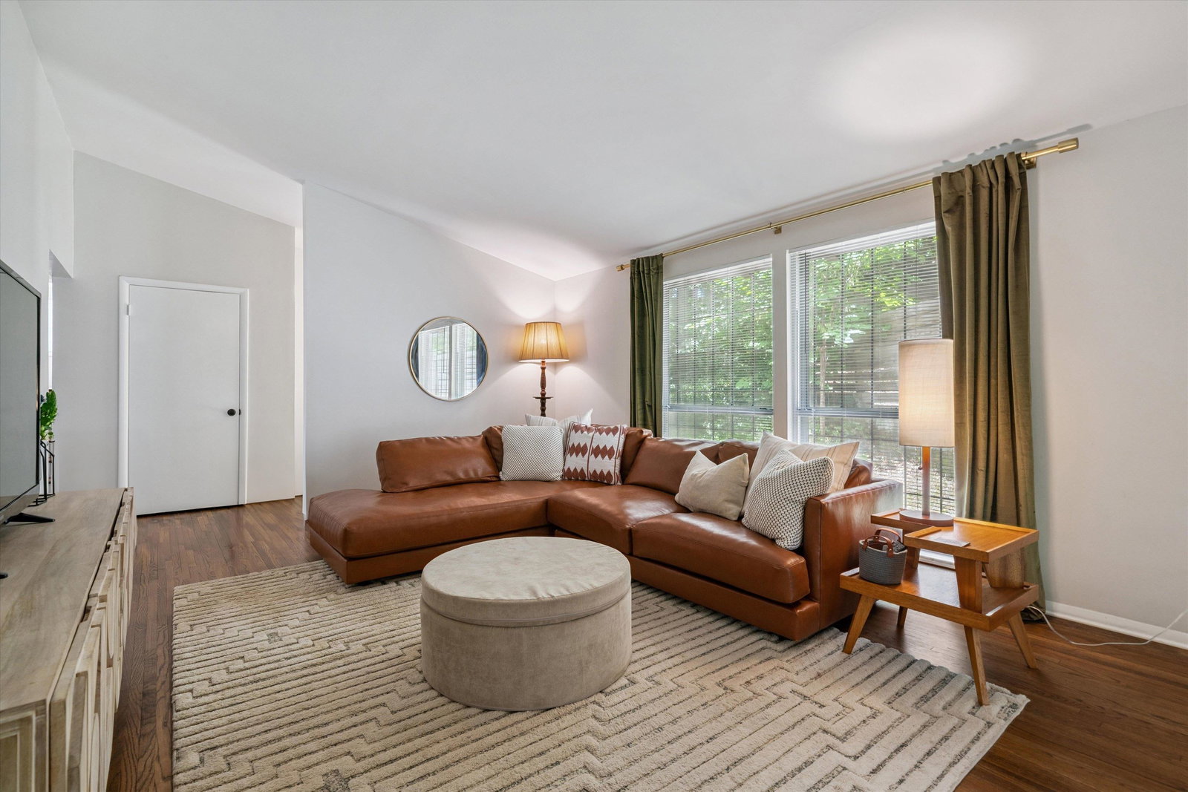
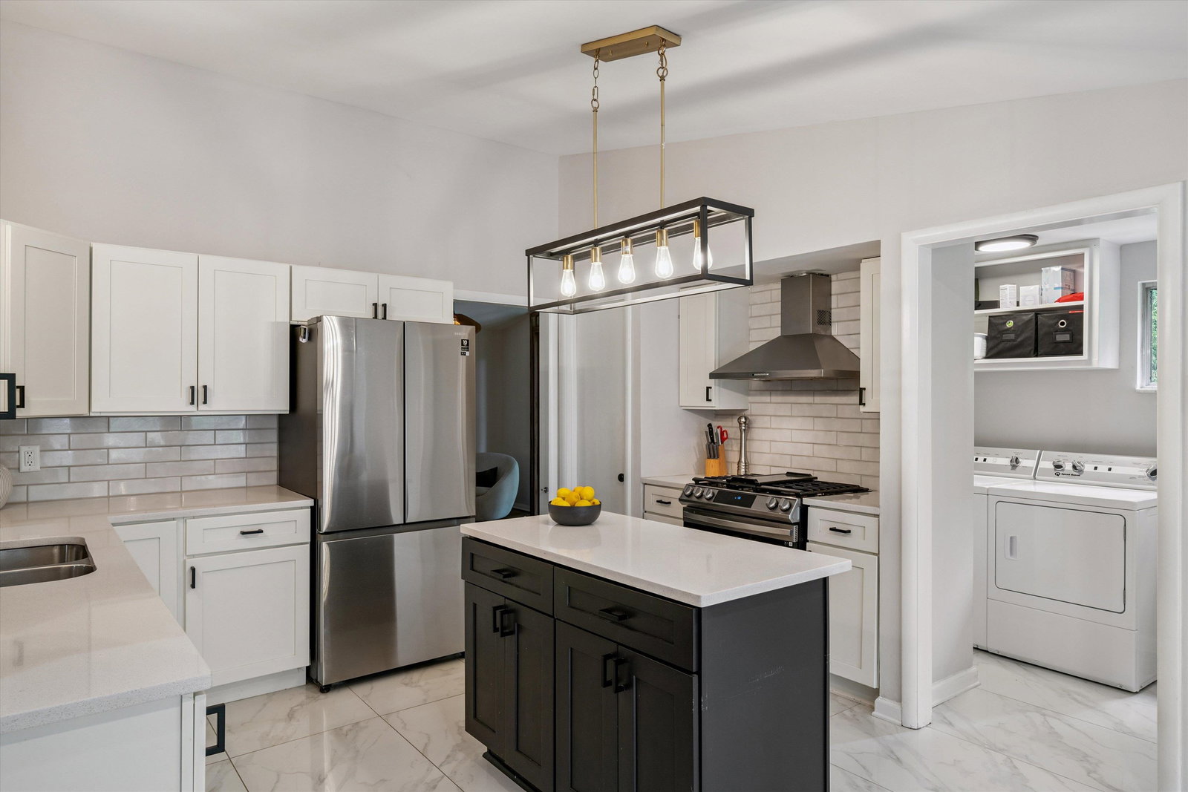
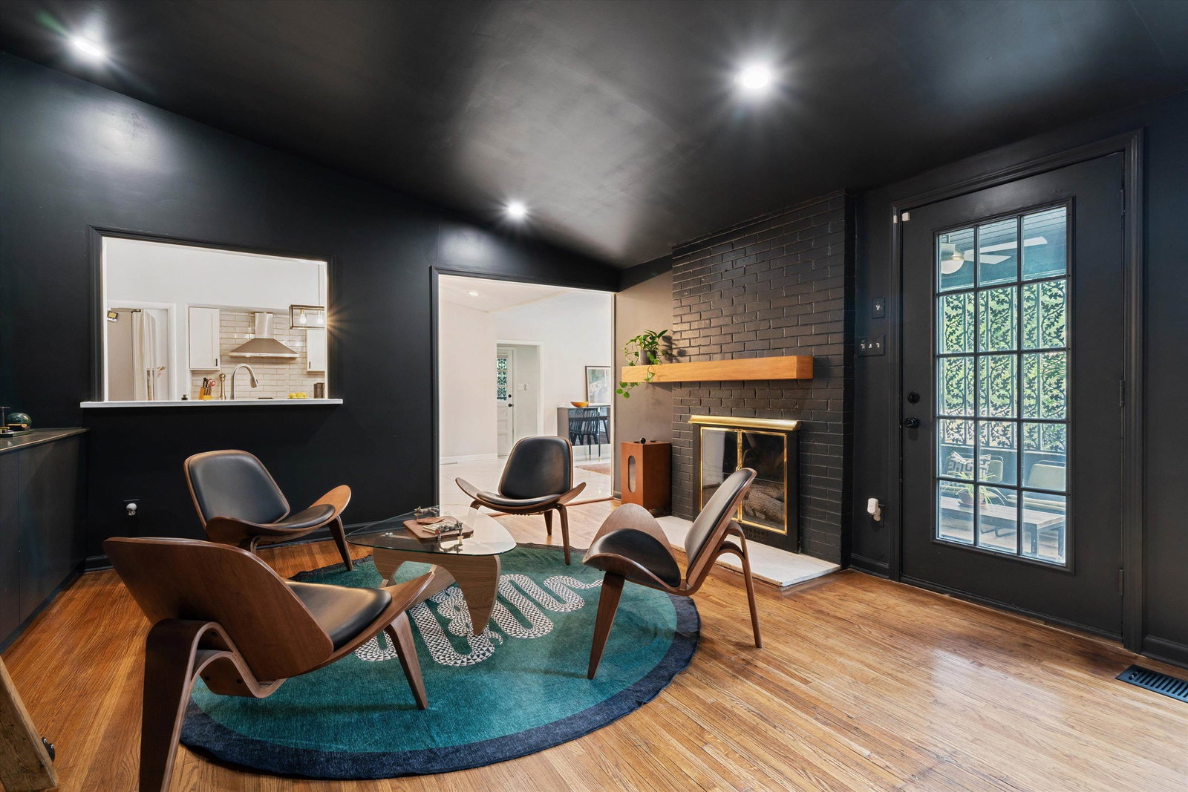
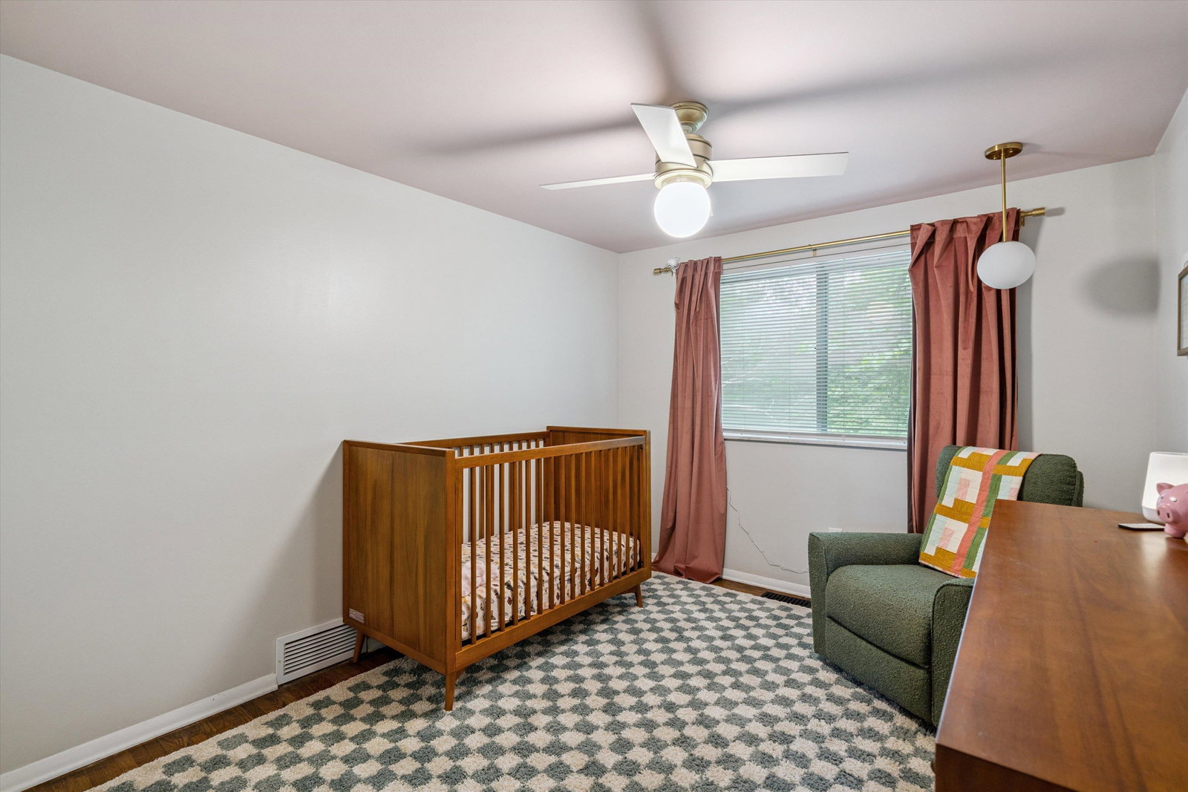
This modern home has a cool midcentury vibe, updated for today. The focal point of the spacious living room with vaulted ceiling and gorgeous hardwood is the new custom sliding door to the large screened porch. A perfect retreat! The renovated kitchen, bathed in natural light from the dining room windows, is open to a cozy den with gas fireplace. The ceiling-height custom cabinetry in the den adds storage and display space—and a touch of glam crowned with a rolling library ladder. From the den you step to a second covered patio with original wrought iron screening. This welcoming space is perfect as a friends' entrance. The formal entry lies beyond a secret courtyard with a curving brick wall. What a welcome! Major updates—roof, HVAC, appliances, lighting—are done, plus there are so many bonuses like modern exterior lighting, extra parking, pantry, mudroom, modern fencing, even a locking mailbox. With renovated bathrooms, convenient location, and large yard, it checks all the boxes!
/u.realgeeks.media/groomeco/80A47C59-046D-46CD-9C72-A24626F920A1.jpeg)
Additional Information
- Acres
- 0.43
- Annual City Tax
- 2325
- Annual County Tax
- 2467
- Apprx Heated SqFt Range
- 2400-2599
- Bedroom Three Description
- Level 2, Shared Bath, Smooth Ceiling, Hardwood Floor
- Bedroom Two Description
- Level 2, Shared Bath, Smooth Ceiling, Hardwood Floor
- Cooling
- Central, Ceiling Fan(s)
- Exterior
- Wrought Iron Security Drs, Screen Porch, Patio, Covered Patio, Courtyard
- Exterior Windows
- Brick Veneer, Wood/Composition
- Fireplace
- In Den/Great Room, Gas Logs
- Fireplaces
- 1
- Floors Ceilings
- Hardwood Throughout, Tile, Smooth Ceiling
- Foundation
- Conventional
- Heating
- Central, Gas
- Interior Equipment
- Gas Cooking, Dishwasher, Refrigerator
- Legal Subdivision
- Green Glade First Addition
- Living Dining Kitchen
- Separate Living Room, Separate Dining Room, Separate Den, Updated/Renovated Kitchen, Pantry, Island In Kitchen
- Lot
- 56
- Lot Description
- Some Trees, Wood Fenced
- Lot Size
- 105X180
- Misc Interior
- Pull Down Attic Stairs, Mud Room, Powder/Dressing Room, Security System, Smoke Detector(s), Vent Hood/Exhaust Fan
- Neighborhood Amenities
- None
- New Financing
- Conventional, FHA, VA
- Other Rooms
- Laundry Room, Entry Hall, Other (See Remarks)
- Parking Storage
- Driveway/Pad, Storage Room(s), Side-Load Garage
- Roof
- Composition Shingles
- Stories
- 1.2
- Style
- Soft Contemporary, Contemporary, Split Level
- Subdivision
- GREEN GLADE 1ST ADD
- Subtype
- Detached Single Family
- Year Built
- 1960
Mortgage Calculator
Listing courtesy of Marx-Bensdorf, REALTORS. Selling Office: Moss Real Estate.
Some or all of the listings displayed may not belong to the firm whose website is being visited
Copyright© 2026 Memphis Area Association of REALTORS®. The information provided is for the consumer's personal, noncommercial use and may not be used for any purpose other than to identify prospective properties that the consumer may be interested in purchasing. Information deemed reliable, but is not guaranteed accurate. Some or all of the listings displayed may not belong to the firm whose web site is being visited.