8609 Timber Creek Dr, Memphis, TN 38018
- $330,000
- 3
- BD
- 2
- BA





- Sold Price
- $330,000
- List Price
- $335,000
- Status
- CLOSED
- MLS#
- 10200897
- Closing Date
- Sep 17, 2025
- Bedrooms
- 3
- Bathrooms
- 2
- Lot Size
- 70X120
Property Description
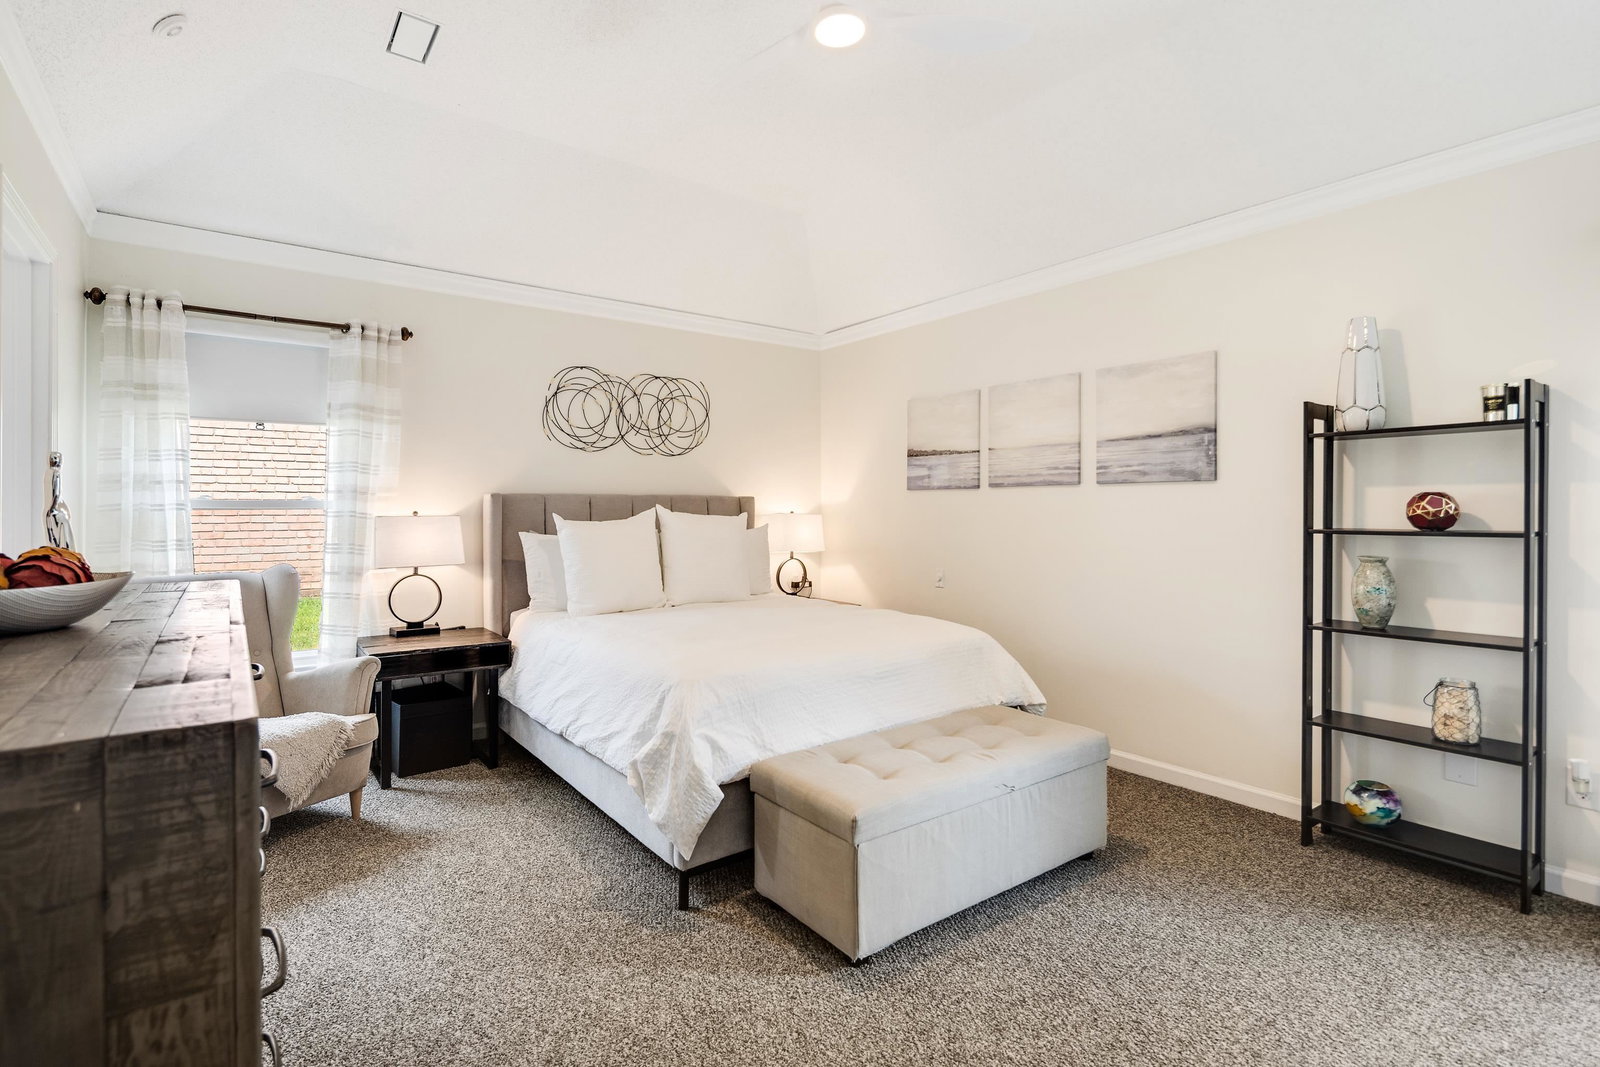
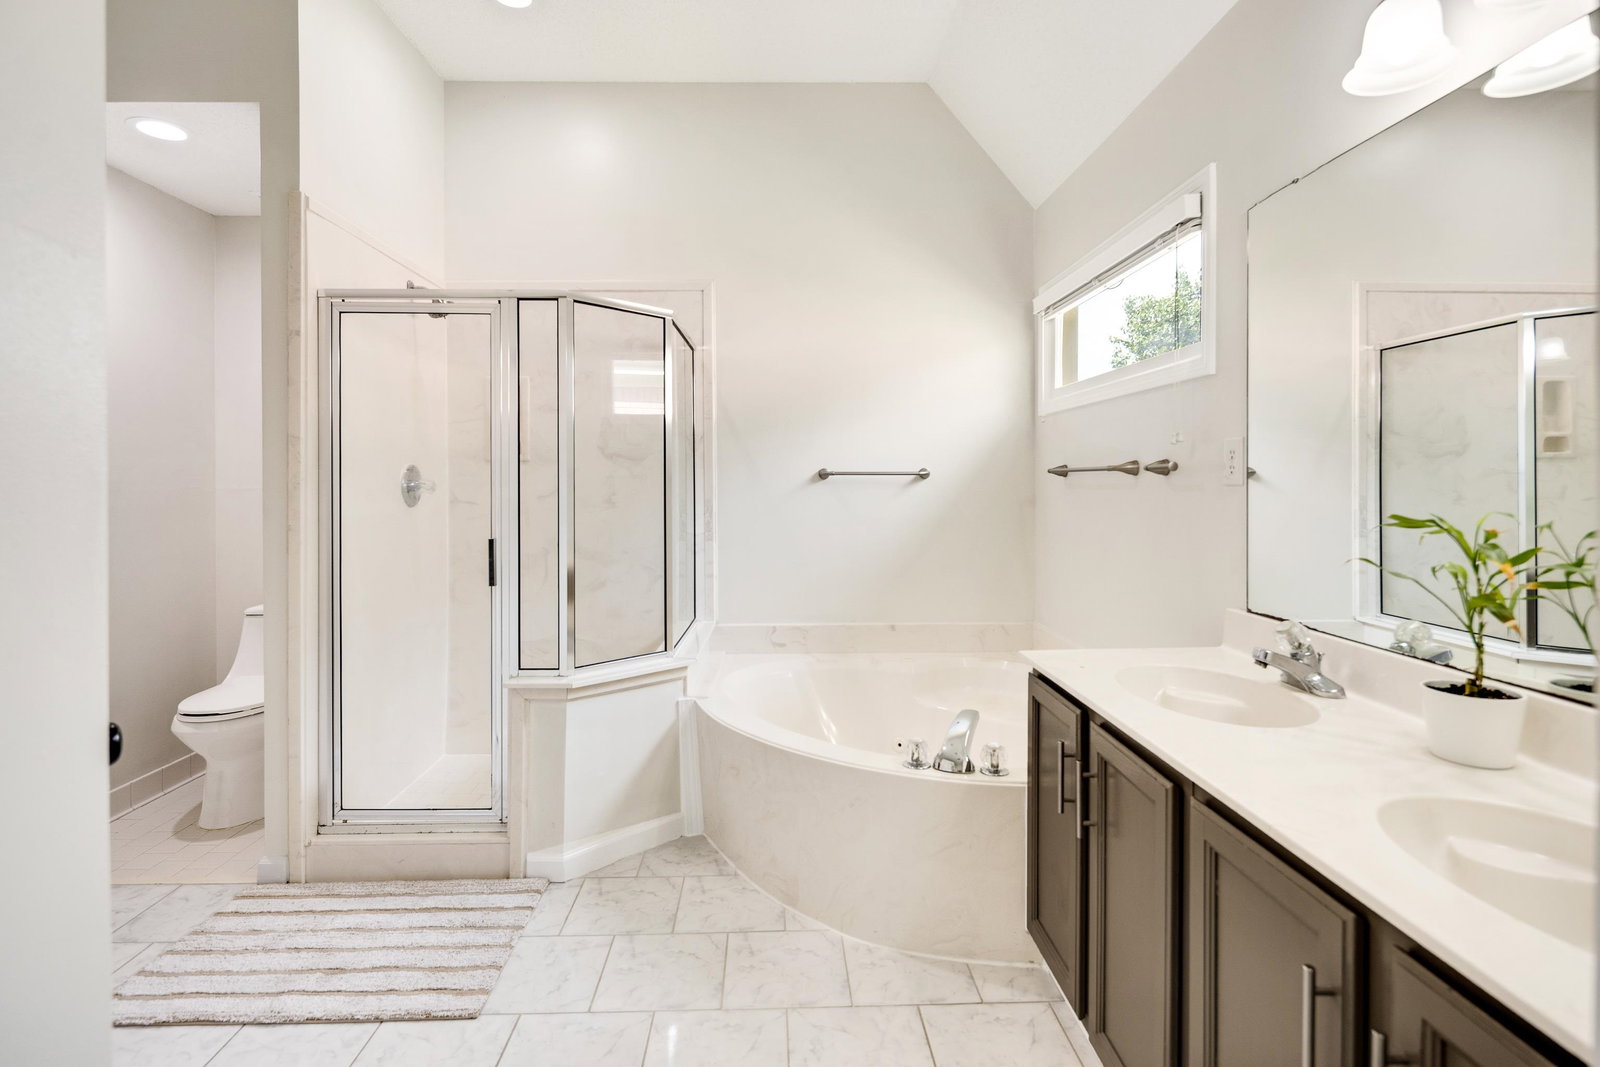
This move-in ready home is a true gem, featuring a complete renovation with high-end finishes and thoughtful upgrades. Enjoy cooking and entertaining in the stunning new kitchen, boasting brand-new stainless steel appliances, a gas stove, sleek new cabinets, stylish countertops, & generous pantry. The spacious layout includes all-new flooring throughout, updated bathrooms, and a modernized laundry area for added convenience. Brand-new, energy-efficient windows with a lifetime warranty and contemporary window treatments add comfort and style. Enjoy music throughout the home with a built-in whole-house speaker system, and relax knowing the gas water heater (2 years old) and furnace (1 year old) provide reliable, energy-efficient comfort. Outside, the home is protected by a fresh 30-year stucco exterior paint, offering long-lasting curb appeal and durability. Don’t miss this opportunity to own a truly turnkey home with every detail considered. OPEN HOUSE SUNDAY, 7/13/25, 1-3PM.
/u.realgeeks.media/groomeco/80A47C59-046D-46CD-9C72-A24626F920A1.jpeg)
Additional Information
- Acres
- 0.19
- Annual City Tax
- 1487
- Annual County Tax
- 1577
- Apprx Heated SqFt Range
- 1600-1799
- Bedrooms Downstairs
- 3
- Bedroom Three Description
- Level 1, Shared Bath, Carpet
- Bedroom Two Description
- Level 1, Shared Bath, Carpet
- Cooling
- Central, Ceiling Fan(s)
- Exterior
- Storage Building, Patio, Wood Fence, Sidewalks
- Exterior Windows
- Stucco
- Fireplace
- In Living Room, Gas Logs
- Fireplaces
- 1
- Floors Ceilings
- Part Carpet, Tile, Vinyl/Luxury Vinyl Floor, Sprayed Ceiling, 9 or more Ft. Ceiling
- Heating
- Central
- Interior Equipment
- Range/Oven, Self Cleaning Oven, Gas Cooking, Disposal, Dishwasher, Microwave, Refrigerator, Washer, Dryer, Intercom
- Legal Subdivision
- Walnut Run First Addition Ph 6
- Living Dining Kitchen
- Separate Living Room, Updated/Renovated Kitchen, Eat-In Kitchen, Pantry, Washer/Dryer Connections
- Lot
- 199
- Lot Description
- Level, Wood Fenced
- Lot Size
- 70X120
- Misc Interior
- All Window Treatments, Walk-In Closet(s), Pull Down Attic Stairs, Attic Access, Smoke Detector(s), Vent Hood/Exhaust Fan
- Neighborhood Amenities
- None
- Other Rooms
- Laundry Room, Entry Hall, Attic
- Parking Storage
- Driveway/Pad, Storage Room(s), Garage Door Opener(s), Side-Load Garage
- Roof
- Composition Shingles
- Stories
- 1
- Style
- Traditional
- Subdivision
- WALNUT RUN 1ST ADD PH6
- Subtype
- Detached Single Family
- Water Sewer
- Gas Water Heater, Public Water, Public Sewer
- Year Built
- 1994
Mortgage Calculator
Listing courtesy of BHHS McLemore & Co. Realty. Selling Office: Fast Track Realty, LLC.
Some or all of the listings displayed may not belong to the firm whose website is being visited
Copyright© 2026 Memphis Area Association of REALTORS®. The information provided is for the consumer's personal, noncommercial use and may not be used for any purpose other than to identify prospective properties that the consumer may be interested in purchasing. Information deemed reliable, but is not guaranteed accurate. Some or all of the listings displayed may not belong to the firm whose web site is being visited.