292 Sassafras Cir, Munford, TN 38058
- $345,000
- 3
- BD
- 2
- BA



- Sold Price
- $345,000
- List Price
- $349,900
- Status
- CLOSED
- MLS#
- 10200894
- Closing Date
- Aug 21, 2025
- Bedrooms
- 3
- Bathrooms
- 2
- Lot Size
- 214x286x344x236
Property Description
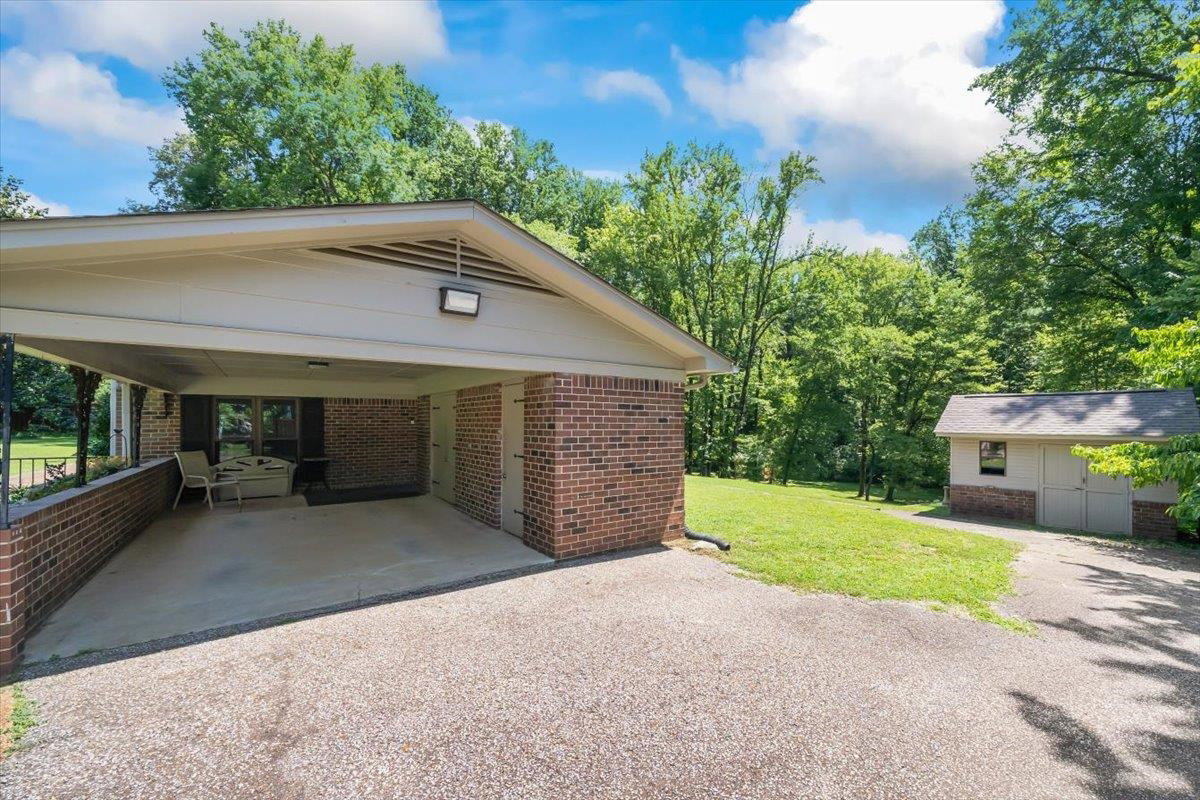
OPEN HOUSE CANCELLED! HOME IS UNDER CONTRACT! Welcome to your private 1.56-acre retreat just one mile from Historic Downtown Munford! This immaculately maintained home features 3 spacious bedrooms (with easy conversion to a 4th), three generous living areas including a 24’×21’ great room perfect for gatherings, and a beautifully updated kitchen with abundant storage and a full pantry. Custom solid oak and maple cabinets and built-ins offer seamless organization throughout the home. Enjoy mature trees, lush lawns, and two 10’×14’ workshops ready for hobbies or storage. Recent upgrades include a 3-year-old roof, fresh carpet, and updated flooring. With move-in readiness and country charm near city conveniences, this home is truly a must-see!
/u.realgeeks.media/groomeco/80A47C59-046D-46CD-9C72-A24626F920A1.jpeg)
Additional Information
- Acres
- 1.56
- Annual City Tax
- 686
- Annual County Tax
- 1226
- Apprx Heated SqFt Range
- 2800-2999
- Bedrooms Downstairs
- 3
- Bedroom Three Description
- Level 1, Carpet
- Bedroom Two Description
- Level 1, Carpet
- Cooling
- Central, Ceiling Fan(s)
- Exterior
- Storage Building, Porch, Patio, Storage, Workshop
- Exterior Windows
- Brick Veneer, Double Pane Window(s)
- Fireplace
- In Den/Great Room, Wood Stove Insert
- Fireplaces
- 1
- Floors Ceilings
- Wood Laminate Floors, Part Carpet, Tile, 9 or more Ft. Ceiling
- Foundation
- Conventional, Slab
- Heating
- Central, Gas, Wood Stove, Ceiling Heat
- Interior Equipment
- Double Oven, Cooktop, Dishwasher
- Legal Subdivision
- Eastwood
- Living Dining Kitchen
- Separate Living Room, Separate Den, Great Room, LR/DR Combination, Eat-In Kitchen, Pantry
- Lot
- 22
- Lot Description
- Some Trees, Landscaped
- Lot Size
- 214x286x344x236
- Misc Interior
- Pull Down Attic Stairs
- Neighborhood Amenities
- None
- New Financing
- Conventional, FHA, Other (See REMARKS), VA
- Other Rooms
- Laundry Room, Attic
- Parking Storage
- Driveway/Pad, Storage Room(s), Workshop(s)
- Roof
- Composition Shingles
- Stories
- 1
- Style
- Ranch
- Subdivision
- EASTWOOD
- Subtype
- Detached Single Family
- Water Sewer
- Electric Water Heater, Public Water, Public Sewer
- Year Built
- 1973
Mortgage Calculator
Listing courtesy of Hometown Realty. Selling Office: Epique Realty.
Some or all of the listings displayed may not belong to the firm whose website is being visited
Copyright© 2026 Memphis Area Association of REALTORS®. The information provided is for the consumer's personal, noncommercial use and may not be used for any purpose other than to identify prospective properties that the consumer may be interested in purchasing. Information deemed reliable, but is not guaranteed accurate. Some or all of the listings displayed may not belong to the firm whose web site is being visited.