11278 Ole Bob Dr, Collierville, TN 38017
- $460,000
- 4
- BD
- 3
- BA





- Sold Price
- $460,000
- List Price
- $472,500
- Status
- CLOSED
- MLS#
- 10200802
- Closing Date
- Nov 24, 2025
- Bedrooms
- 4
- Bathrooms
- 3
- Lot Size
- 69.70 X 100.01
Property Description
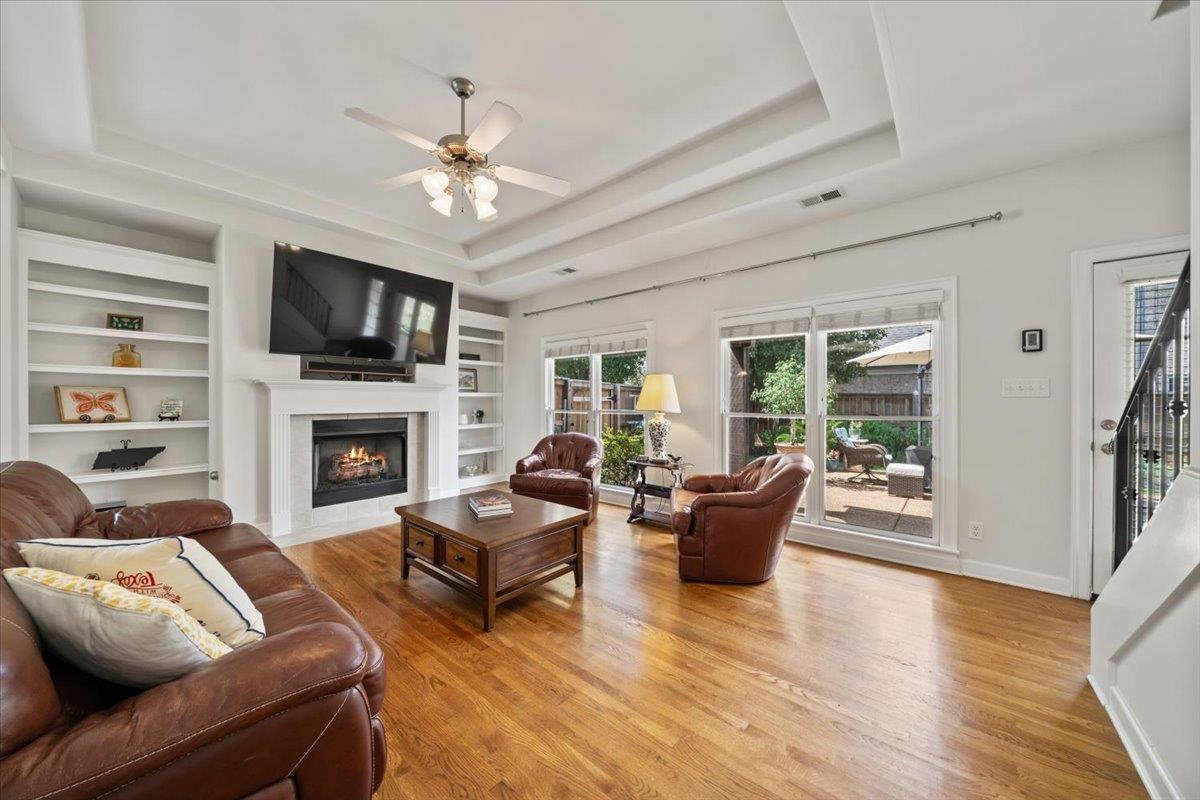
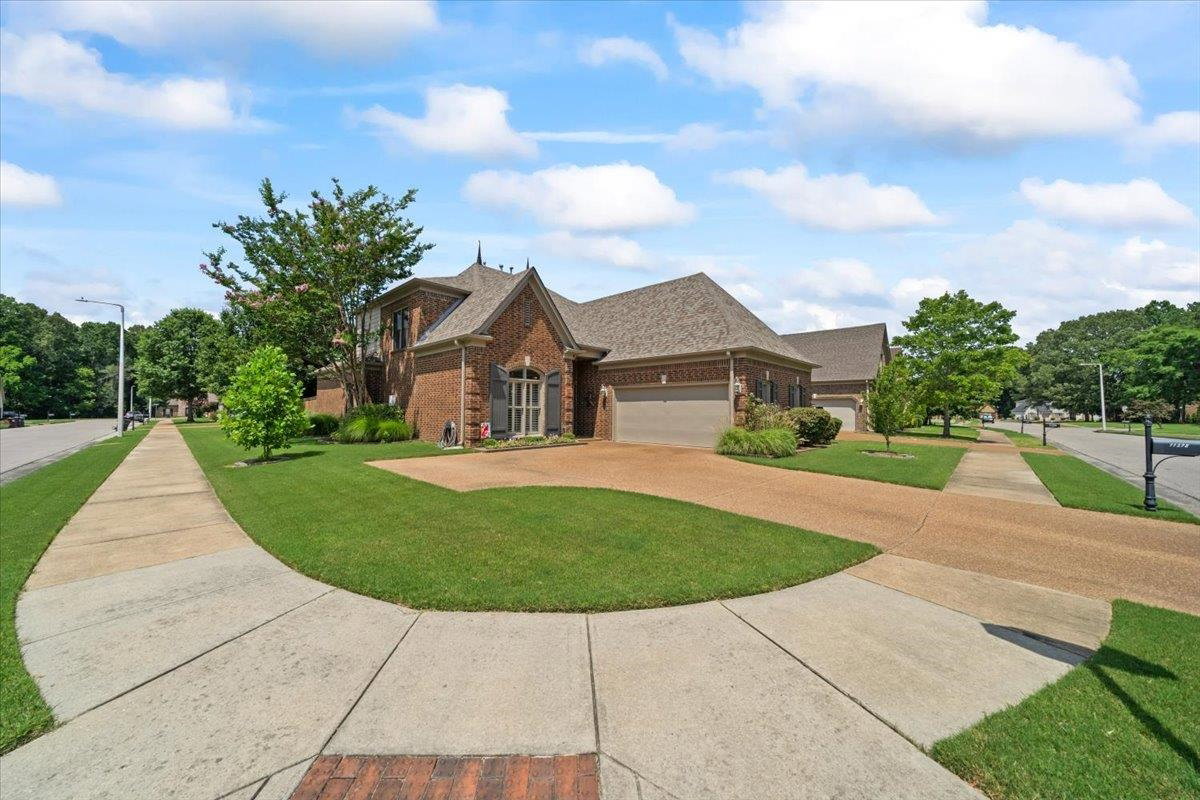
Nestled on a spacious corner lot, this beautifully maintained home features a timeless brick exterior, a 2-car garage with an extra parking pad, and a charming courtyard-style entrance—offering standout curb appeal. Inside, enjoy soaring 9 FT smooth ceilings on both levels and elegant touches like wrought iron staircase railings. The gourmet kitchen boasts sleek granite countertops and opens effortlessly into comfortable, light-filled living spaces—perfect for both entertaining and everyday living. The flexible floor plan includes 2 BRs on the main level and 2 more upstairs, plus a large bonus room—ideal for a home office, media room, or playroom. Step outside to a covered patio that offers the perfect spot for relaxing or entertaining in privacy. Located just minutes from the interstate and downtown Collierville, and within close proximity to award-winning elementary and high school, this home offers the best of comfort, convenience, and community.
/u.realgeeks.media/groomeco/80A47C59-046D-46CD-9C72-A24626F920A1.jpeg)
Additional Information
- Acres
- 0.21
- Annual Association Fee
- 250
- Annual City Tax
- 1679
- Annual County Tax
- 3093
- Apprx Heated SqFt Range
- 3000-3199
- Bedrooms Downstairs
- 2
- Bedroom Three Description
- Level 2, Walk-In Closet, Shared Bath, Smooth Ceiling, Carpet
- Bedroom Two Description
- Level 1, Walk-In Closet, Shared Bath, Smooth Ceiling, Carpet
- Cooling
- Central, Ceiling Fan(s), Dual System, 220 Wiring
- Exterior
- Patio
- Exterior Windows
- Brick Veneer, Wood/Composition, Wood Window(s)
- Fireplace
- Prefabricated, Ventless Gas Fireplace, In Den/Great Room, Gas Logs
- Fireplaces
- 1
- Floors Ceilings
- Part Hardwood, Part Carpet, Tile, Smooth Ceiling, 9 or more Ft. Ceiling
- Foundation
- Slab
- Heating
- Central, Gas, Dual System
- Interior Equipment
- Double Oven, Cooktop, Gas Cooking, Disposal, Dishwasher, Microwave, Refrigerator, Cable Wired
- Legal Subdivision
- Oak Grove Pd Ph 1-A, 1-B
- Living Dining Kitchen
- Separate Dining Room, Great Room, Eat-In Kitchen, Breakfast Bar, Pantry, Island In Kitchen, Washer/Dryer Connections
- Lot
- 55
- Lot Description
- Level, Corner, Professionally Landscaped, Wood Fenced
- Lot Size
- 69.70 X 100.01
- Misc Interior
- All Window Treatments, Walk-In Closet(s), Attic Access, Walk-In Attic
- Neighborhood Amenities
- Mandatory
- Other Rooms
- Laundry Room, Bonus Room, Entry Hall, Attic
- Parking Storage
- Driveway/Pad, Storage Room(s), Garage Door Opener(s), Side-Load Garage
- Roof
- Composition Shingles
- Stories
- 2
- Style
- Traditional
- Subdivision
- PRESERVE AT OAK GROVE PH1
- Subtype
- Detached Single Family
- Water Sewer
- Gas Water Heater, Public Water, Public Sewer
- Year Built
- 2005
Mortgage Calculator
Listing courtesy of Crye-Leike, Inc., REALTORS. Selling Office: Crye-Leike, Inc., REALTORS.
Some or all of the listings displayed may not belong to the firm whose website is being visited
Copyright© 2026 Memphis Area Association of REALTORS®. The information provided is for the consumer's personal, noncommercial use and may not be used for any purpose other than to identify prospective properties that the consumer may be interested in purchasing. Information deemed reliable, but is not guaranteed accurate. Some or all of the listings displayed may not belong to the firm whose web site is being visited.