25 Caney Hollow Rd, Counce, TN 38326
- $3,150,000
- 9
- BD
- 9.2
- BA






- List Price
- $3,150,000
- Status
- ACTIVE
- MLS#
- 10200736
- Price Change
- ▼ $625,000 1779994962
- Bedrooms
- 9
- Bathrooms
- 9.2
- Lot Size
- 1
Property Description
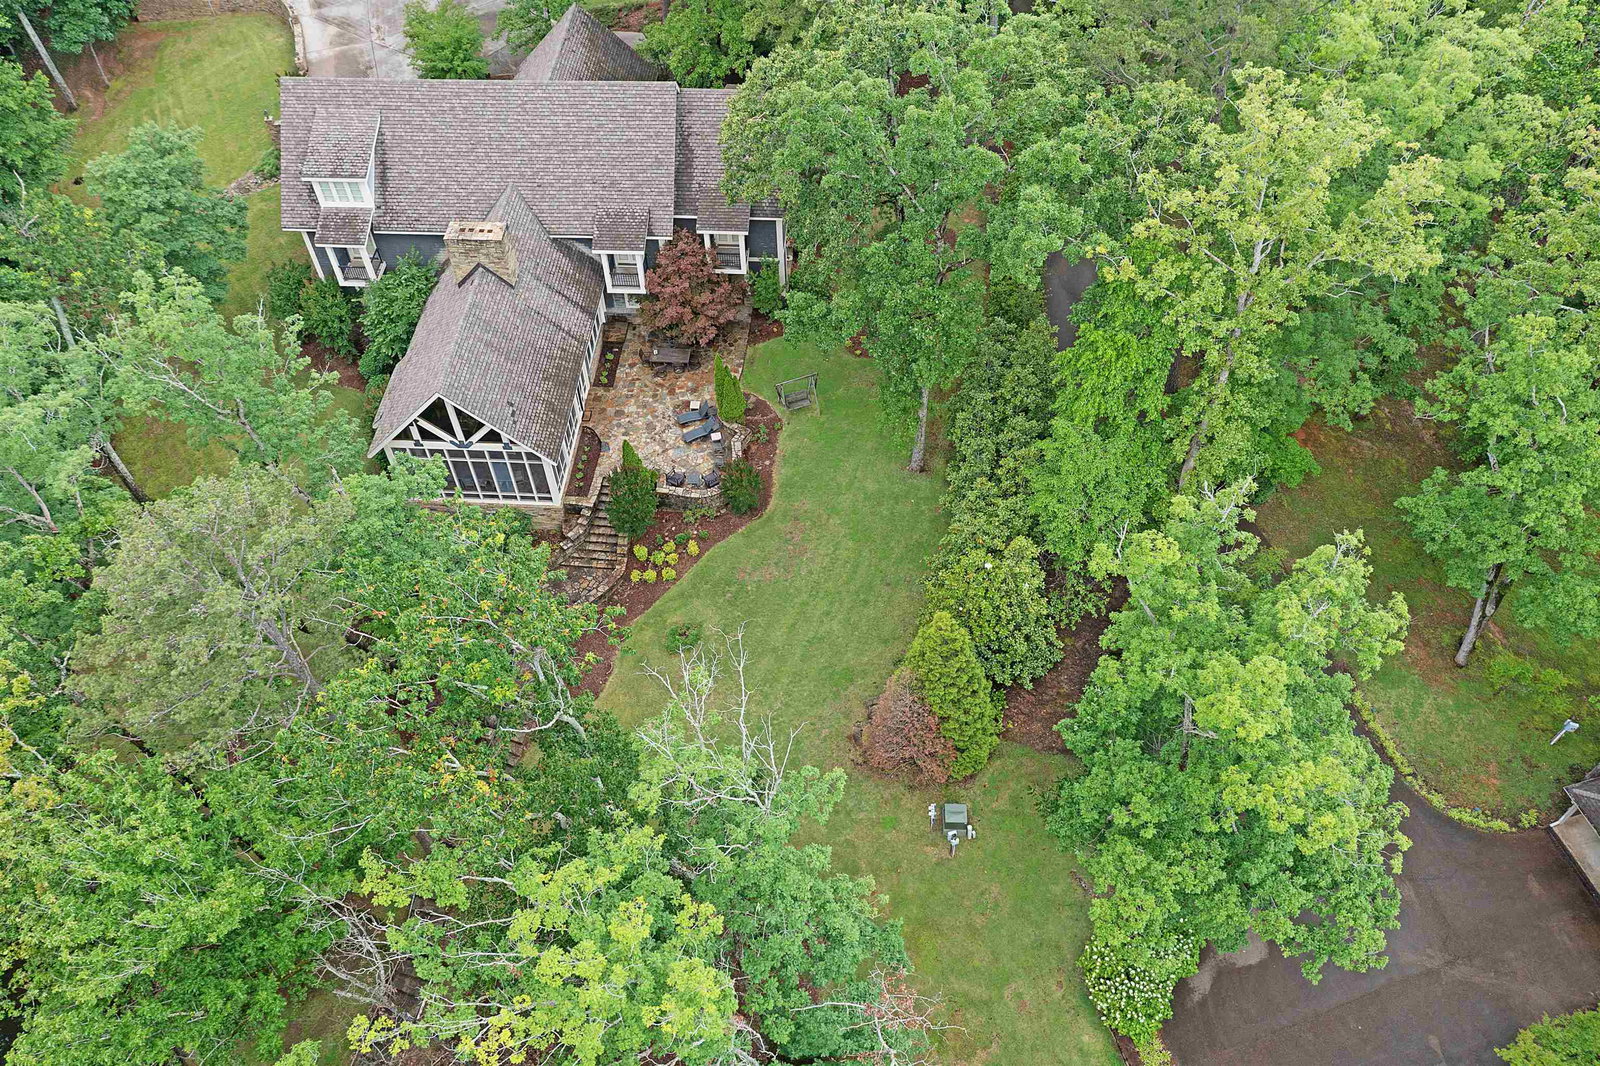
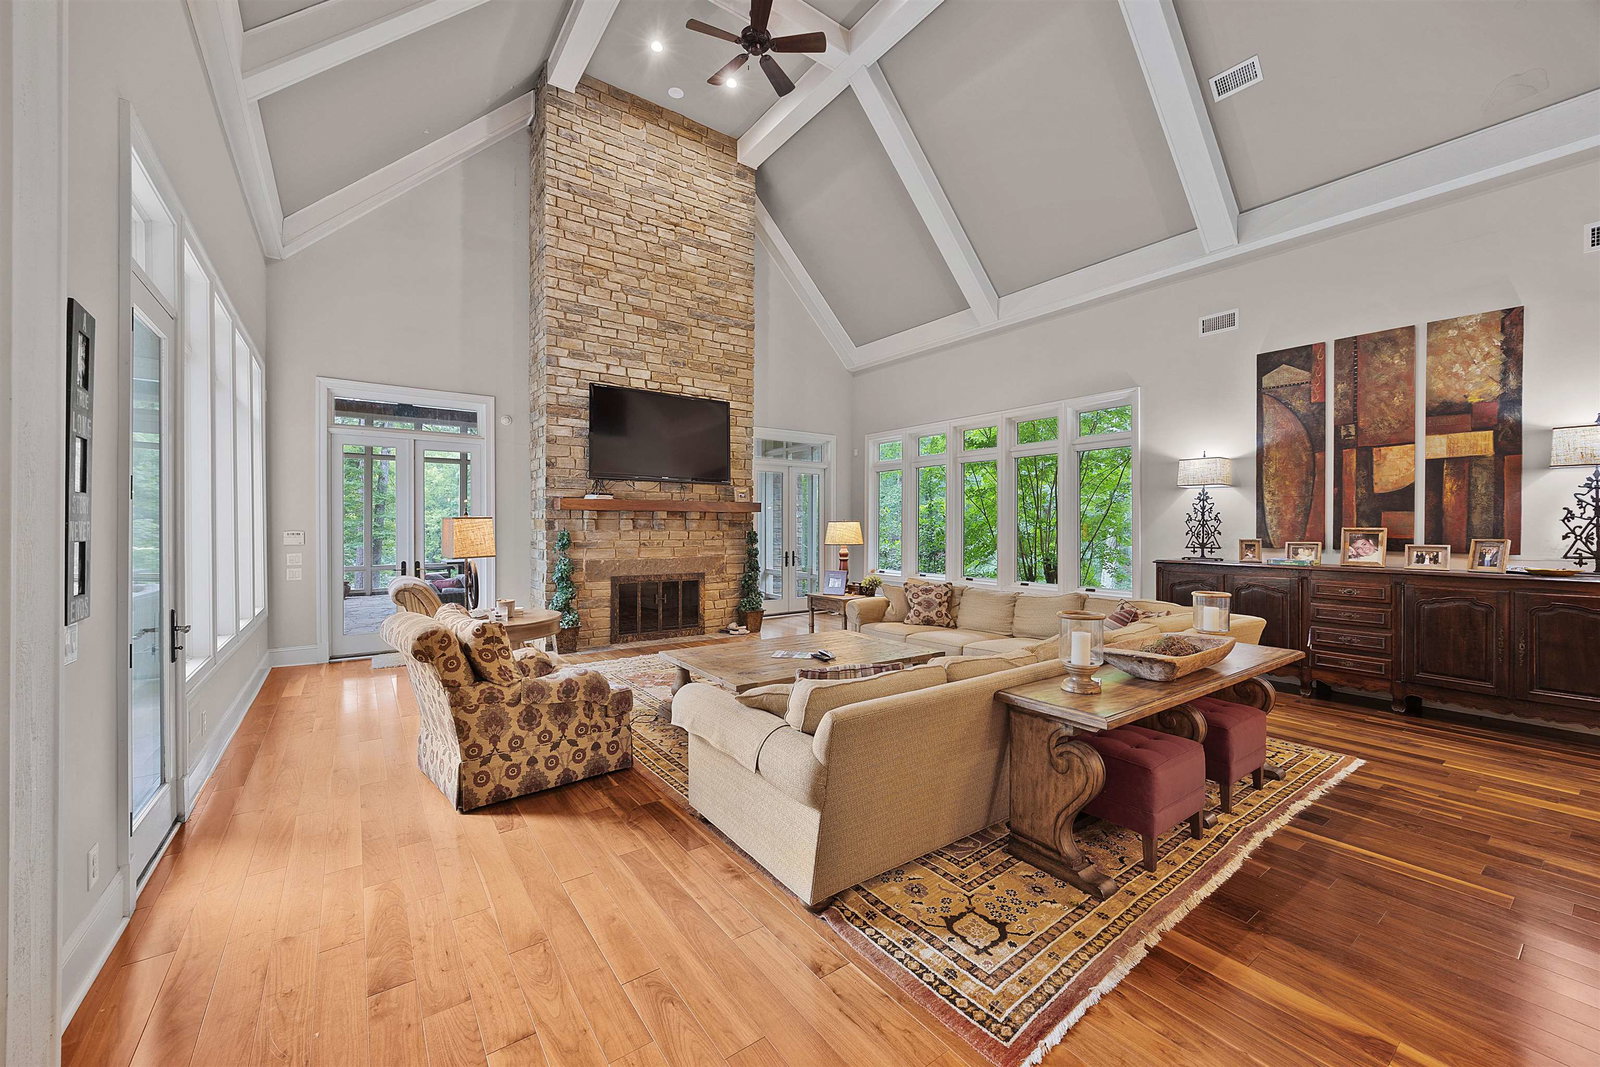
Stunning Waterfront Estate on Pickwick Lake in Old Pickwick Experience the ultimate in lakeside living with this extraordinary single-family waterfront estate nestled in the heart of Old Pickwick. Boasting over 8,000 square feet of meticulously designed living space, this home offers unmatched space, comfort, and luxury. The main house features 7 spacious bedrooms, 7 full bathrooms, and 2 half baths, providing ample room for family and guests. A separate guest house adds even more flexibility with 2 additional bedrooms and a full bath, perfect for visitors or extended stays. Enjoy breathtaking lake views from the expansive screened-in porch, complete with a stunning stone fireplace — ideal for year-round relaxation. Entertain with ease at the custom wet bar, outfitted with an ice maker and wine cooler. Outside, the property is a private oasis, featuring a gated and professionally landscaped yard and a private boat dock offering direct access to Pickwick Lake.
/u.realgeeks.media/groomeco/80A47C59-046D-46CD-9C72-A24626F920A1.jpeg)
Additional Information
- Acres
- 1.58
- Annual County Tax
- 10742
- Apprx Heated SqFt Range
- 7000 - 7999
- Bedrooms Downstairs
- 1
- Bedroom Three Description
- Level 2, Walk-In Closet, Private Full Bath, Smooth Ceiling, Carpet
- Bedroom Two Description
- Level 2, Walk-In Closet, Private Full Bath, Smooth Ceiling, Carpet
- Cooling
- 3 or More Systems, Ceiling Fan(s), Central, Dual System
- Exterior
- Auto Lawn Sprinkler, B-B-Q Pit, Screen Porch, Patio, Garage Apartment, Courtyard, Balcony, Wooded Grounds, Well Landscaped Grounds, Brick or Stone Fence, Iron Fence, Boat Dock
- Exterior Windows
- Wood/Composition, Stone, Double Pane Window(s), Steel Insulated Door(s)
- Fireplace
- Masonry, In Den/Great Room
- Fireplaces
- 1
- Floors Ceilings
- Part Hardwood, Part Carpet, Tile, Smooth Ceiling, 9 or more Ft. Ceiling, Vaulted/Coff/Tray Ceiling
- Foundation
- Conventional
- Heating
- Central, Gas, Propane Gas, Dual System, 3 or More Systems
- Interior Equipment
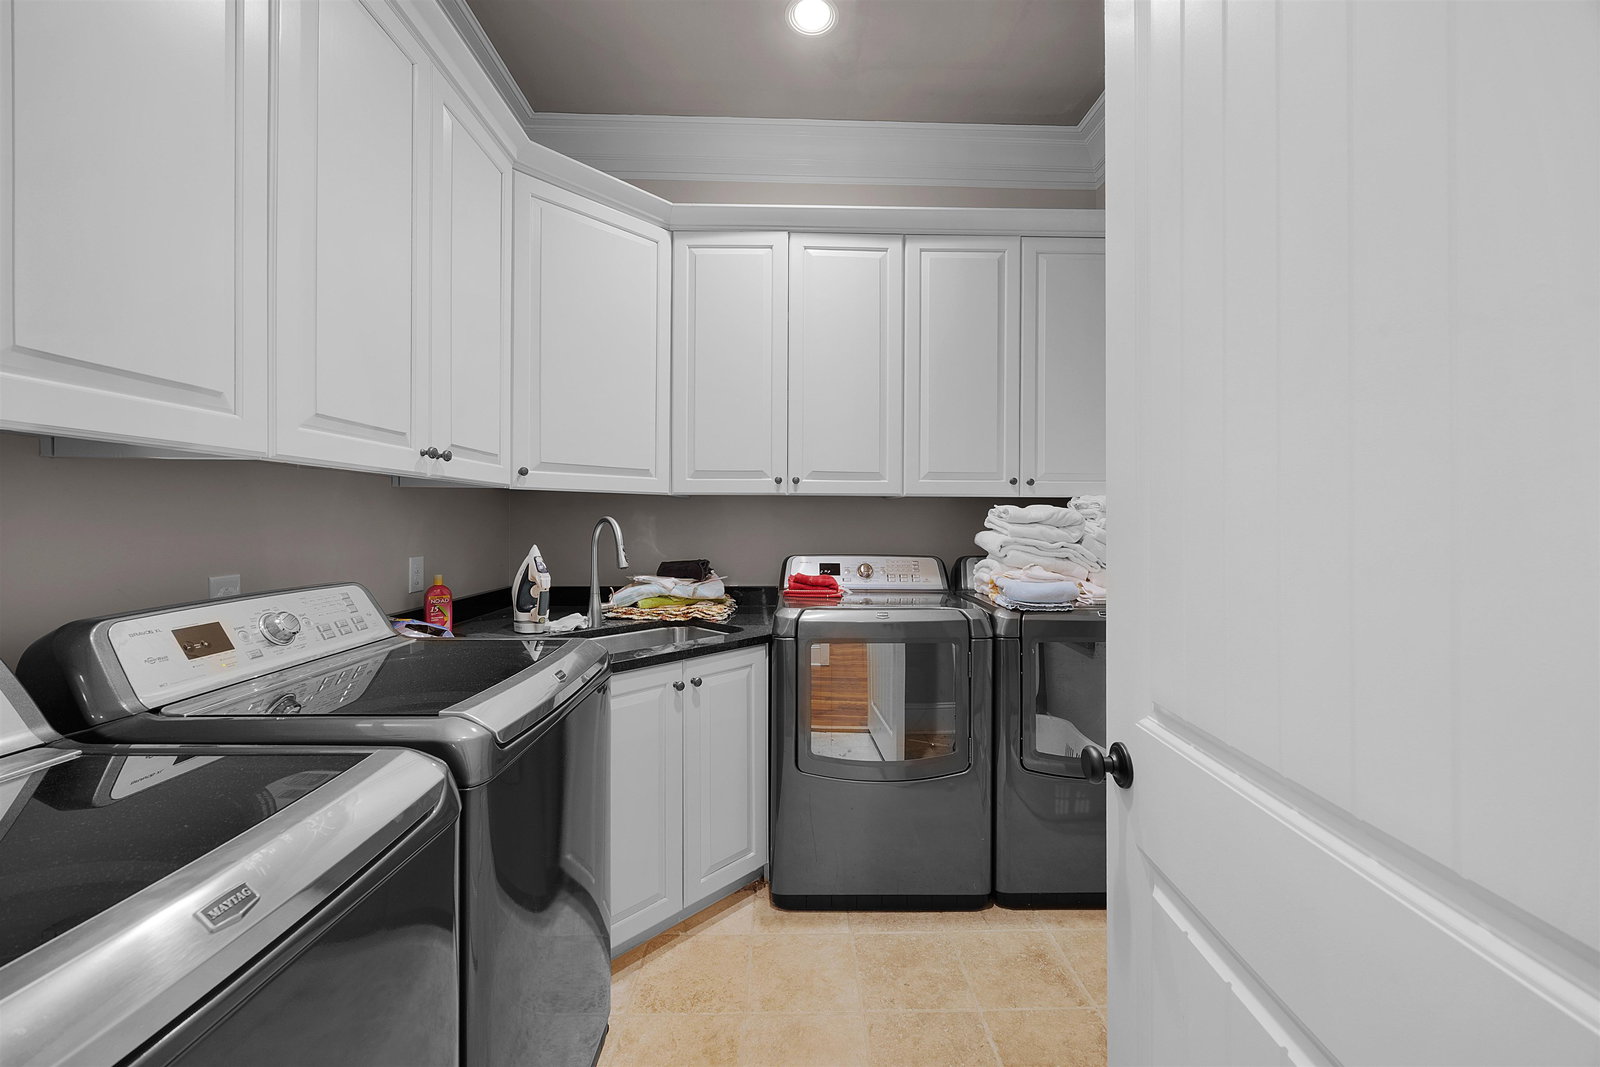
- Range/Oven, Gas Cooking, Disposal, Dishwasher, Microwave, Refrigerator, Washer, Dryer, Cable Wired, Separate Ice Maker
- Legal Subdivision
- Caney Hollow S D
- Living Dining Kitchen
- Great Room, Updated/Renovated Kitchen, Eat-In Kitchen, Breakfast Bar, Pantry, Island In Kitchen, Washer/Dryer Connections
- Lot Description
- Wooded, Level, Lake/Pond on Property, Water Frontage, Water View, Water Access, Cove, Professionally Landscaped, Brick/Stone Fenced, Iron Fenced
- Lot Size
- 1
- Misc Interior
- All Window Treatments, Wet Bar, Walk-In Closet(s), Security System
- Neighborhood Amenities
- None
- Office Description
- Level 2, Smooth Ceiling, Carpet
- Office Dimensions
- 7x11
- Other Rooms
- Laundry Room, Play Room, Bonus Room, Office/Sewing Room, Separate Guest House, Entry Hall, Loft/Balcony, Storage Room
- Parking Storage
- Driveway/Pad, Circular Drive, More than 3 Coverd Spaces, Storage Room(s), Garage Door Opener(s), Front-Load Garage, Gated Parking
- Roof
- Composition Shingles
- Stories
- 3
- Style
- Traditional
- Subdivision
- CANEY HOLLOW
- Subtype
- Detached Single Family
- Water Sewer
- Electric Water Heater, 2+ Water Heaters, Public Water, Septic Tank
- Year Built
- 2012
Mortgage Calculator
Listing courtesy of Crye-Leike Pickwick.
Some or all of the listings displayed may not belong to the firm whose website is being visited
Copyright© 2026 Memphis Area Association of REALTORS®. The information provided is for the consumer's personal, noncommercial use and may not be used for any purpose other than to identify prospective properties that the consumer may be interested in purchasing. Information deemed reliable, but is not guaranteed accurate. Some or all of the listings displayed may not belong to the firm whose web site is being visited.