203 Keisie Ln, Collierville, TN 38017
- $1,020,000
- 5
- BD
- 4.1
- BA




- Sold Price
- $1,020,000
- List Price
- $1,035,000
- Status
- CLOSED
- MLS#
- 10200567
- Closing Date
- Aug 14, 2025
- Bedrooms
- 5
- Bathrooms
- 4.1
- Lot Size
- 90 X 140
Property Description
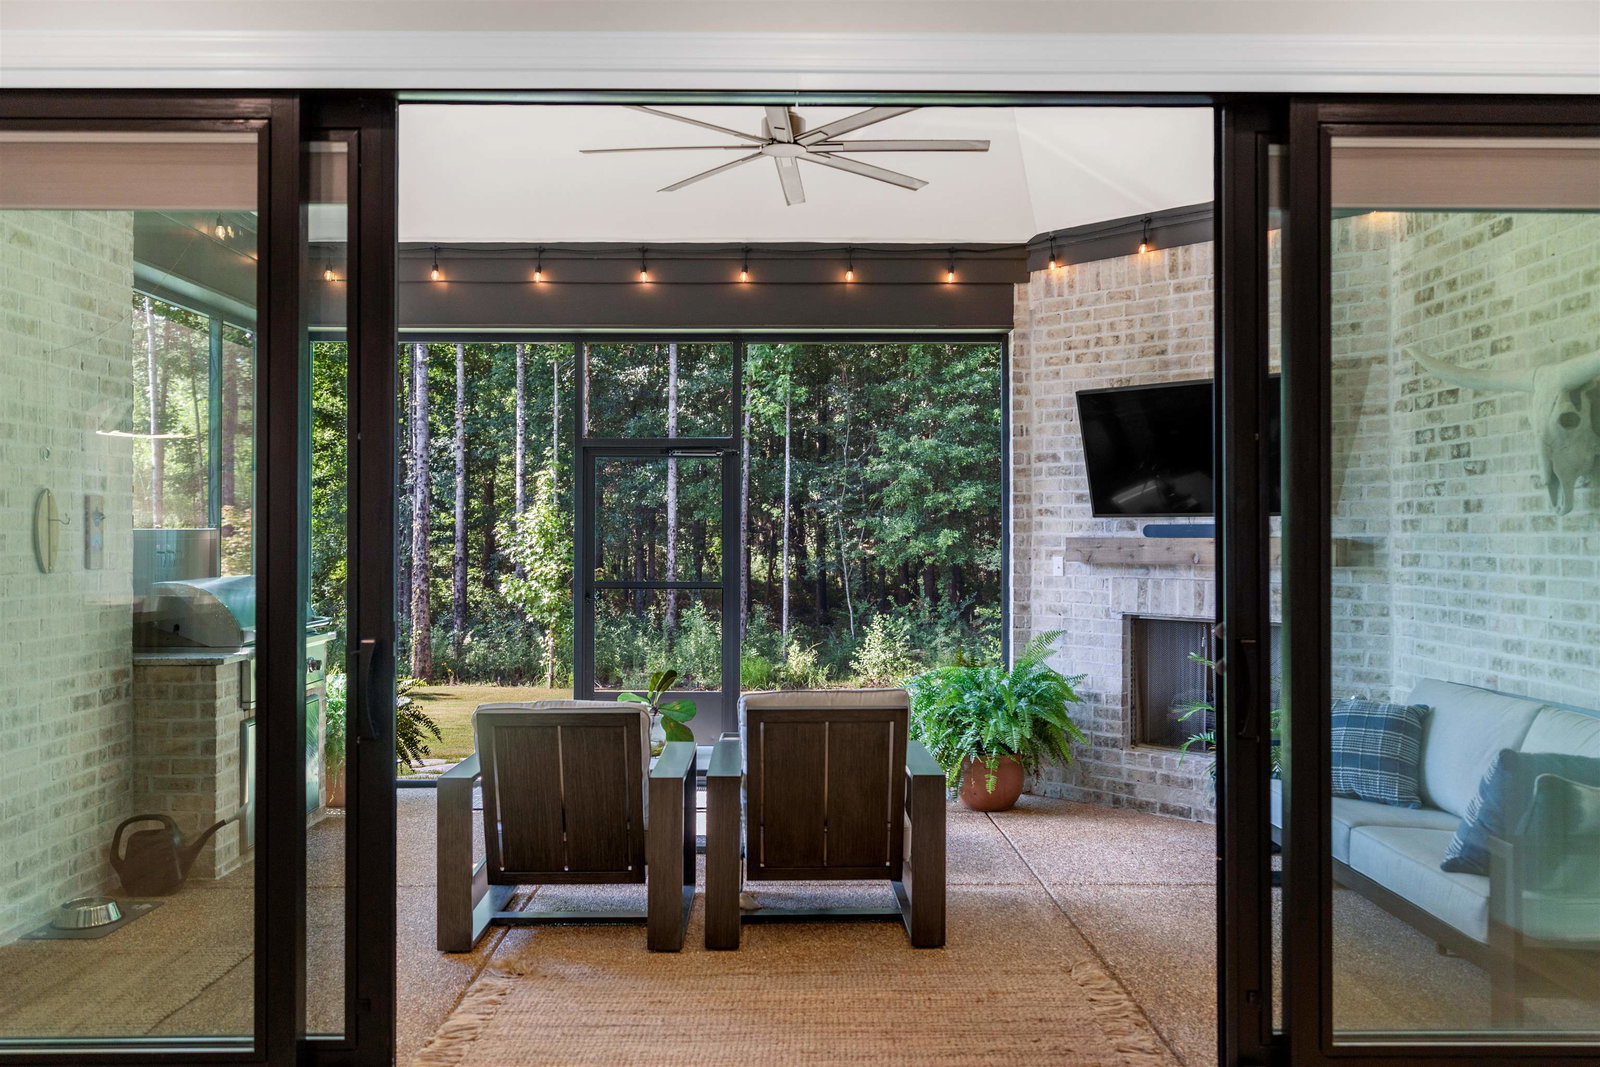
Unique Opportunity To Purchase A Gently Lived In Home On One of The Most Desirable Lots In Oak Hill! Surrounded By Woods, This 5BR/4.5BA Offers So Much Privacy and Has SO MANY UPGRADES! Designer Cafe Appliance Package, Oversized Kitchen Island, Dry Bar With Silestone Countertops, Upgraded Flooring & Lighting Throughout, Double Insulated Blinds, Floor to Ceiling Built-in Office Credenza, Fireplace in Primary BR, Custom Closet Package In Primary Closets, Upgraded Pella Window & Door Package Featuring Black Framing Inside & Out (one of only 3-4 homes in the neighborhood, an upgrade of ~$20k), Flash Coat Foam Insulation, Gutter Guards, Flagstone Walkway To Backyard, Cabinetry In Garage, 240amp Receptacle For EV Charging, Oversized Garage For Boat or RV. Slider Door Package Seamlessly Connects The Great Room To The Screened-In Patio Complete With Fireplace, TV & Built-in Grill - TOO MUCH TO LIST! Escape The Heat At The Neighborhood Pool! $80k+ In Improvements Since Sellers Purchased Home!
/u.realgeeks.media/groomeco/80A47C59-046D-46CD-9C72-A24626F920A1.jpeg)
Additional Information
- Acres
- 0.29
- Annual Association Fee
- 730
- Annual City Tax
- 3234
- Annual County Tax
- 5959
- Apprx Heated SqFt Range
- 4400-4599
- Bedrooms Downstairs
- 2
- Bedroom Three Description
- Level 2, Walk-In Closet, Shared Bath, Smooth Ceiling, Carpet
- Bedroom Two Description
- Level 1, Walk-In Closet, Smooth Ceiling, Carpet
- Cooling
- Central, Ceiling Fan(s), Dual System
- Exterior
- Gas Grill, Screen Porch, Patio, Covered Patio, Nbrhd Recreation Facility
- Exterior Windows
- Brick Veneer, Double Pane Window(s)
- Fireplace
- Prefabricated, In Den/Great Room, In Primary Bedroom, In Other Room, Gas Starter
- Fireplaces
- 3
- Floors Ceilings
- Part Hardwood, Part Carpet, Tile, Smooth Ceiling, 9 or more Ft. Ceiling
- Foundation
- Slab
- Heating
- Central, Gas, Dual System
- Interior Equipment
- Range/Oven, Self Cleaning Oven, Double Oven, Gas Cooking, Disposal, Dishwasher, Microwave, Refrigerator, Cable Wired
- Legal Subdivision
- Oak Hill
- Living Dining Kitchen
- Separate Dining Room, Great Room, Breakfast Bar, Separate Breakfast Room, Pantry, Island In Kitchen
- Lot
- 73
- Lot Description
- Some Trees, Level, Professionally Landscaped
- Lot Size
- 90 X 140
- Misc Interior
- All Window Treatments, Walk-In Closet(s), Attic Access, Walk-In Attic, Security System, Smoke Detector(s), Vent Hood/Exhaust Fan
- Neighborhood Amenities
- Pool
- New Financing
- Conventional, FHA, VA
- Office Description
- Level 1, Built-In Cabinets/Bkcases, Smooth Ceiling, Hardwood Floor
- Office Dimensions
- 11x17
- Other Rooms
- Laundry Room, Play Room, Bonus Room, Entry Hall, Attic
- Parking Storage
- Driveway/Pad, Garage Door Opener(s), Side-Load Garage
- Pool Description
- Neighborhood
- Roof
- Composition Shingles
- Stories
- 2
- Style
- Traditional
- Subdivision
- OAK HILL PH2
- Subtype
- Detached Single Family
- Water Sewer
- Electric Water Heater, 2+ Water Heaters, Public Water, Public Sewer
- Year Built
- 2023
Mortgage Calculator
Listing courtesy of Smith Family Real Estate, LLC. Selling Office: John Green & Co., REALTORS.
Some or all of the listings displayed may not belong to the firm whose website is being visited
Copyright© 2026 Memphis Area Association of REALTORS®. The information provided is for the consumer's personal, noncommercial use and may not be used for any purpose other than to identify prospective properties that the consumer may be interested in purchasing. Information deemed reliable, but is not guaranteed accurate. Some or all of the listings displayed may not belong to the firm whose web site is being visited.