7708 N Mchenry Cir, Germantown, TN 38138
- $420,000
- 3
- BD
- 2
- BA









- Sold Price
- $420,000
- List Price
- $425,000
- Status
- CLOSED
- MLS#
- 10200543
- Closing Date
- Sep 25, 2025
- Bedrooms
- 3
- Bathrooms
- 2
- Lot Size
- 100X150
Property Description
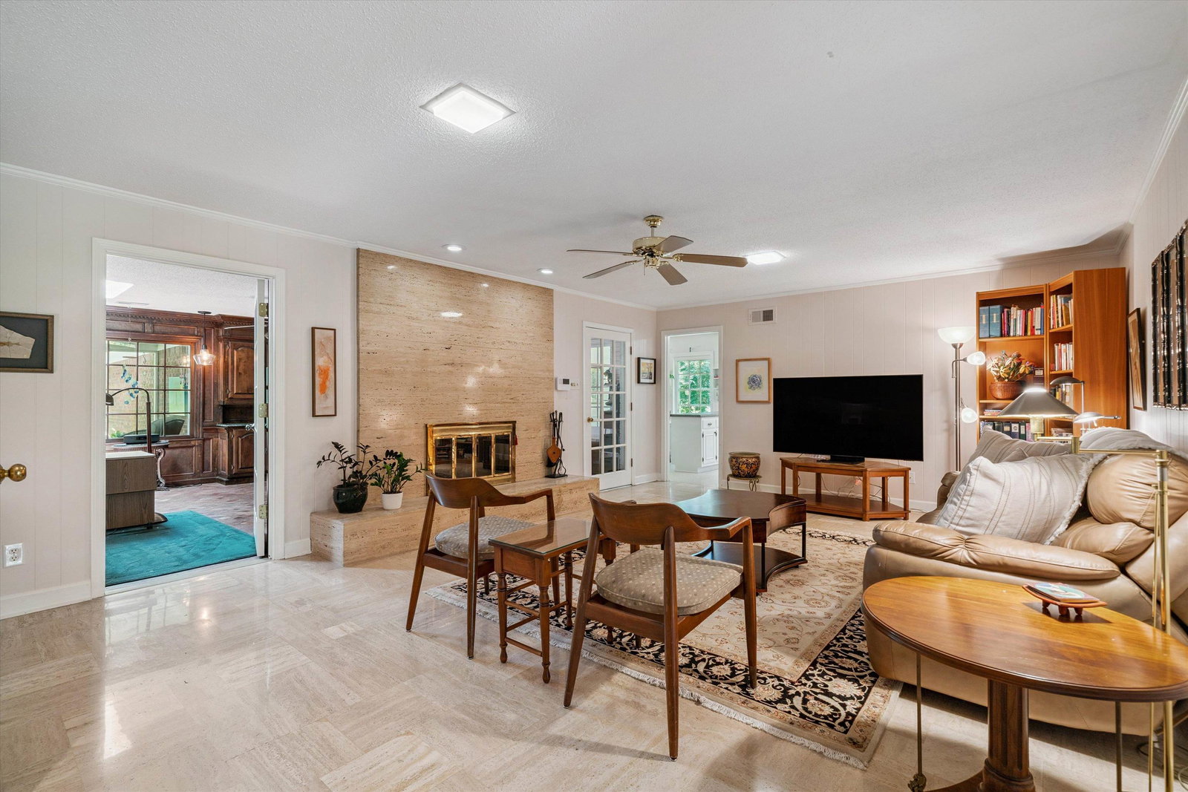
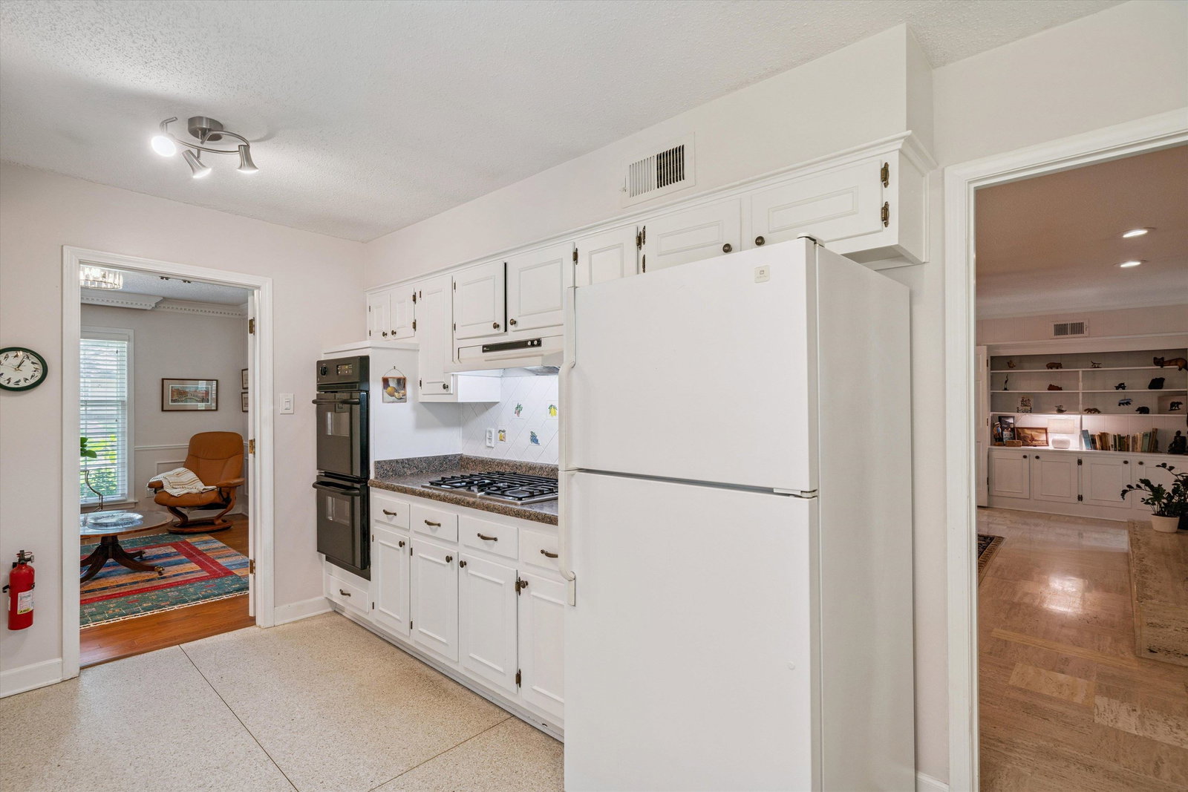
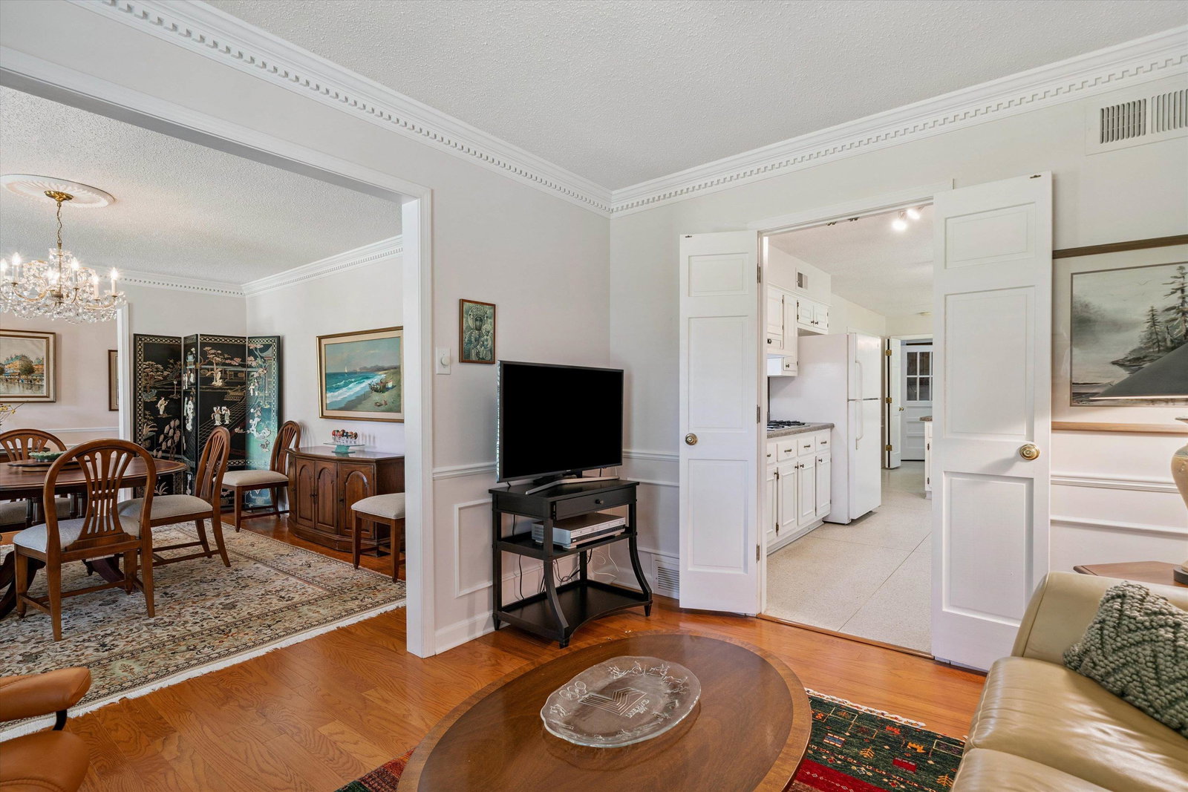
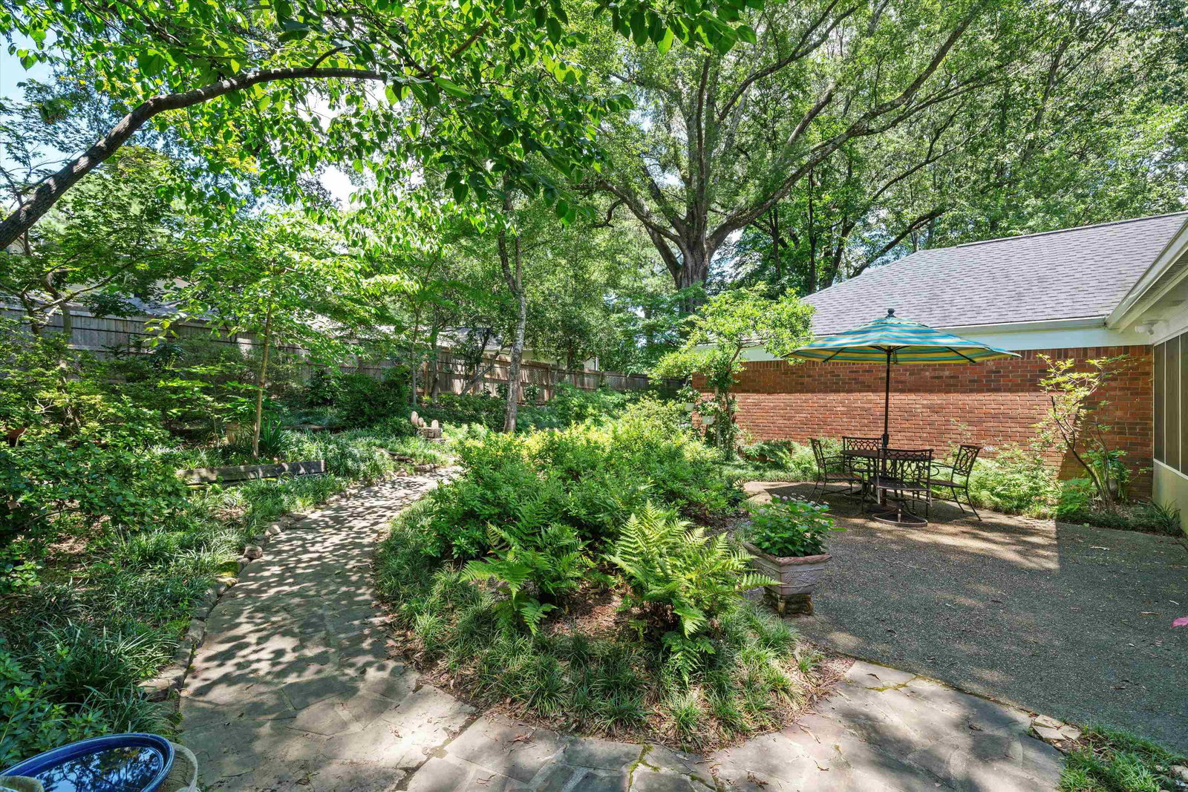
Enjoy effortless, one-level living in a lush Neshoba North setting. This well-built, meticulously maintained home offers special bonuses throughout—starting with a sun room featuring brick floors and skylights, and a spacious, light-filled kitchen. Relax in the screen porch overlooking a truly extraordinary, private garden—a peaceful retreat for morning coffee or evening unwinding. Inside, you’ll find wood blinds throughout, separate living, dining, and family rooms, and durable travertine and terrazzo floors that transition beautifully to warm hardwood in the formal spaces. The oversized workshop is perfect for hobbies, complete with built-in tool storage. Located just moments from Riverdale Elementary, parks, shopping, the medical district, and Greenline trails. Plus, enjoy peace of mind with a whole house generator. Come discover how easy and enjoyable life can be in this special home—schedule your visit today!
/u.realgeeks.media/groomeco/80A47C59-046D-46CD-9C72-A24626F920A1.jpeg)
Additional Information
- Acres
- 0.34
- Annual City Tax
- 1539
- Annual County Tax
- 2839
- Apprx Heated SqFt Range
- 2600-2799
- Bedrooms Downstairs
- 3
- Bedroom Three Description
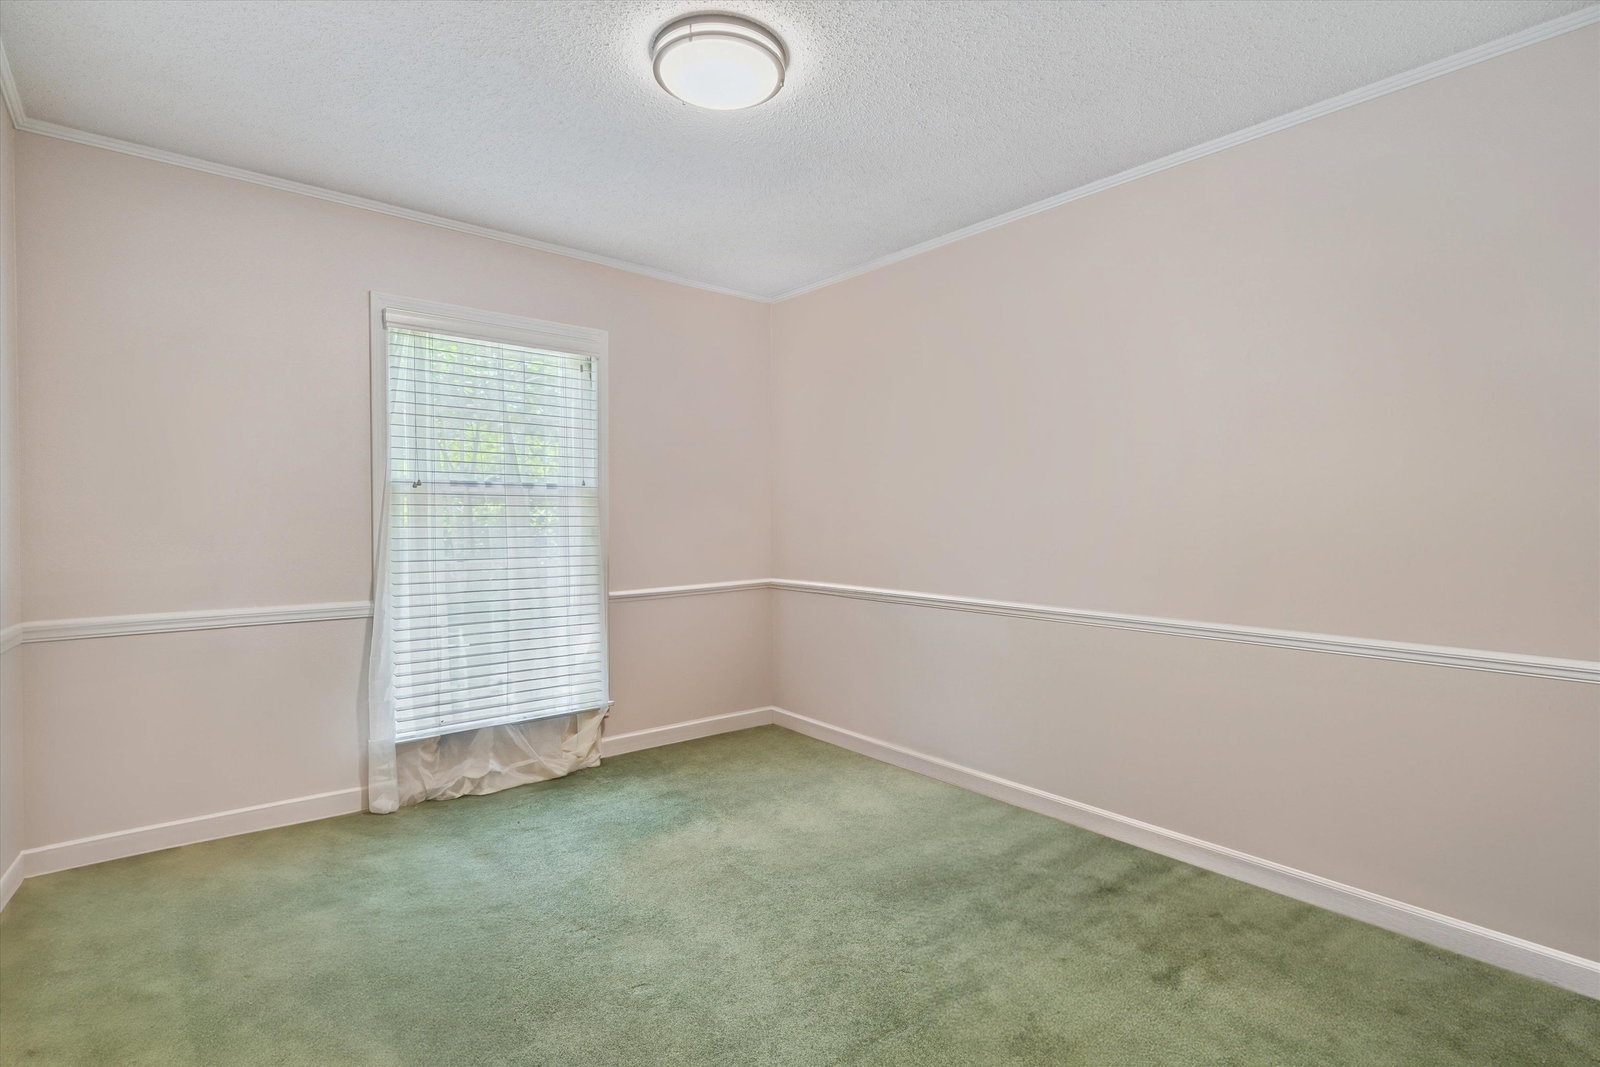
- Level 1, Shared Bath, Carpet
- Bedroom Two Description
- Level 1, Shared Bath, Carpet
- Cooling
- Central, Ceiling Fan(s)
- Exterior
- Porch, Screen Porch, Patio, Covered Patio, Generator
- Exterior Windows
- Brick Veneer, Wood Window(s), Storm Window(s)
- Fireplace
- Masonry, In Den/Great Room
- Fireplaces
- 1
- Floors Ceilings
- Part Hardwood, Part Carpet, Tile, Marble/Terrazzo, Brick Floor
- Foundation
- Slab
- Heating
- Central
- Interior Equipment
- Double Oven, Cooktop, Gas Cooking, Disposal, Dishwasher, Refrigerator, Washer, Dryer
- Legal Subdivision
- Germantown Gardens 1st Addn
- Living Dining Kitchen
- Separate Living Room, Separate Dining Room, Separate Den, Updated/Renovated Kitchen, Eat-In Kitchen, Pantry
- Lot
- 42
- Lot Description
- Some Trees, Landscaped, Professionally Landscaped, Wood Fenced, Chain Fenced
- Lot Size
- 100X150
- Misc Interior
- All Window Treatments, Walk-In Closet(s), Pull Down Attic Stairs, Sky Light(s), Mud Room, Security System, Monitored Alarm, Vent Hood/Exhaust Fan
- Neighborhood Amenities
- Voluntary
- New Financing
- Conventional, FHA, VA
- Other Rooms
- Laundry Room, Sun Room, Entry Hall, Attic
- Parking Storage
- Workshop(s), Garage Door Opener(s), Side-Load Garage
- Roof
- Composition Shingles
- Stories
- 1
- Style
- Traditional
- Subdivision
- GERMANTOWN GARDENS 1ST ADD
- Subtype
- Detached Single Family
- Water Sewer
- Gas Water Heater, Public Water, Public Sewer
- Year Built
- 1972
Mortgage Calculator
Listing courtesy of Marx-Bensdorf, REALTORS. Selling Office: Main Street, REALTORS.
Some or all of the listings displayed may not belong to the firm whose website is being visited
Copyright© 2026 Memphis Area Association of REALTORS®. The information provided is for the consumer's personal, noncommercial use and may not be used for any purpose other than to identify prospective properties that the consumer may be interested in purchasing. Information deemed reliable, but is not guaranteed accurate. Some or all of the listings displayed may not belong to the firm whose web site is being visited.