Share this with your friends


901-465-7172
Real Estate Company
9824 Woodland Run Ln, Cordova, TN 38018
- $435,000
- 4
- BD
- 3.1
- BA




- Sold Price
- $435,000
- List Price
- $449,999
- Status
- CLOSED
- MLS#
- 10200455
- Closing Date
- Oct 14, 2025
- Bedrooms
- 4
- Bathrooms
- 3.1
- Lot Size
- 58806 SF 205 X 255
Property Description
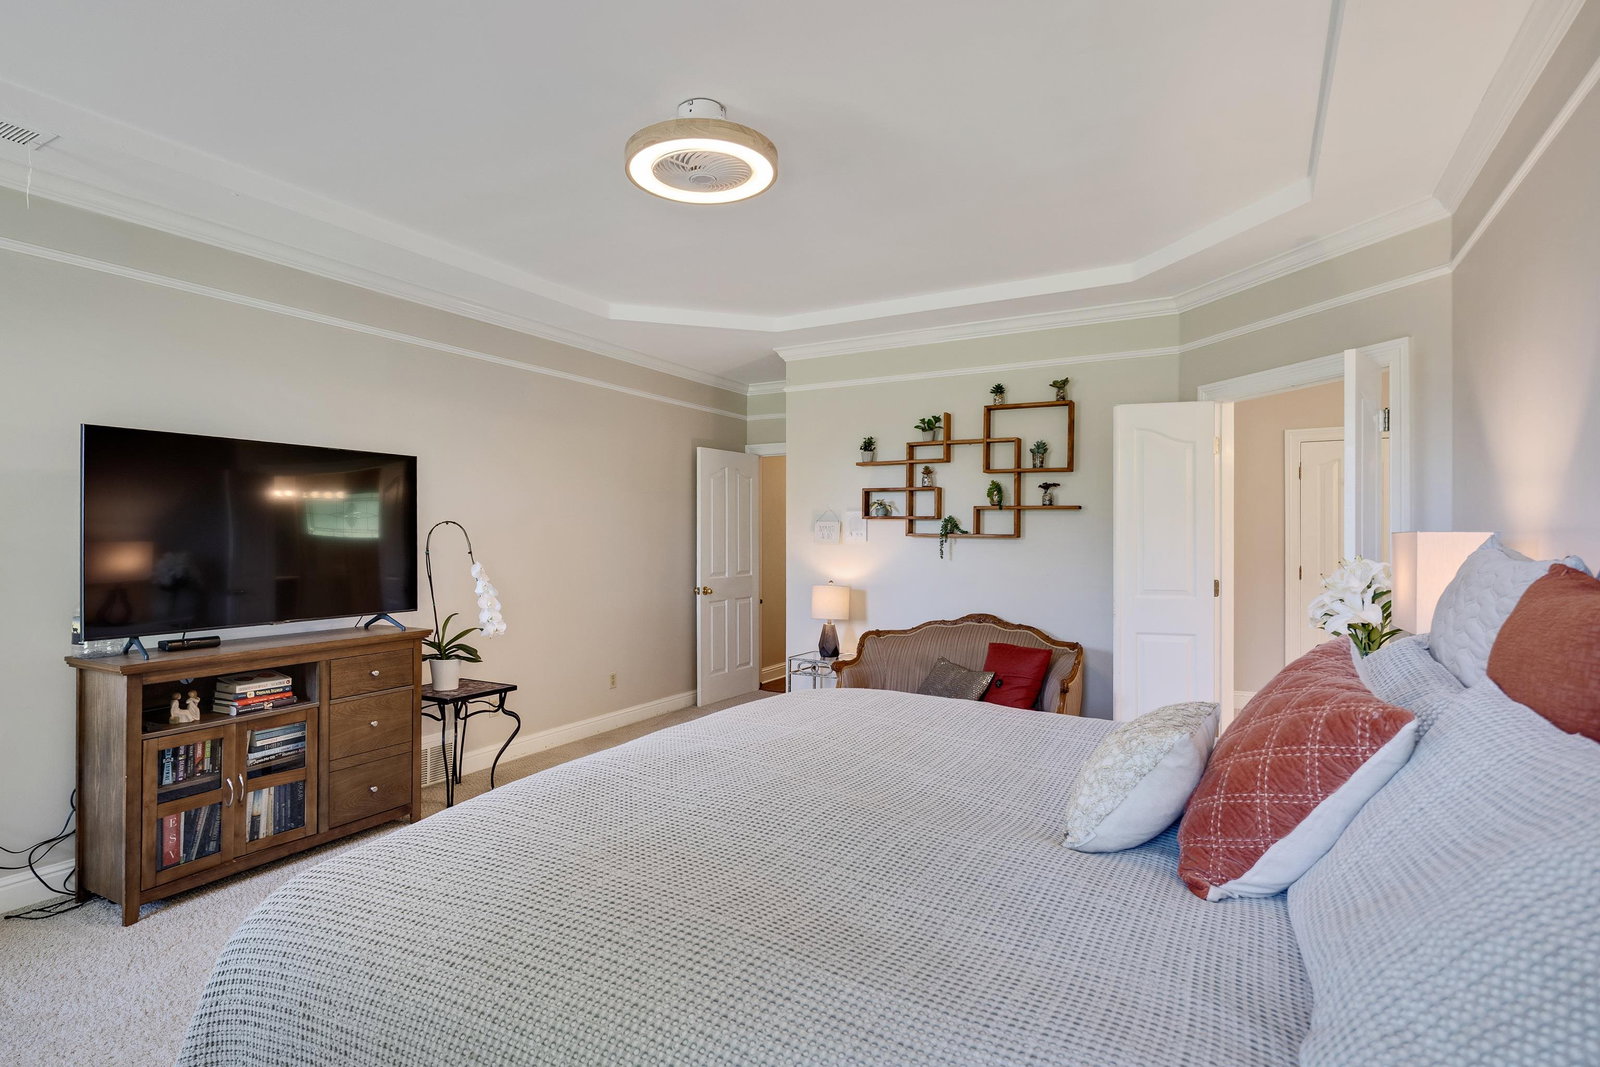
? Zero Down Financing Available! ? This gorgeous home offers the ideal floor plan with 2 bedrooms and 2 full baths downstairs, including a beautifully renovated primary suite with two walk-in closets and a stunning bath. A spacious kitchen with convection oven opens to multiple living areas including a living room, keeping room, and sunroom overlooking the large fenced backyard. Perfect for daily living or entertaining! Upstairs, you’ll find 2 additional bedrooms, a full bath, a sitting room/office, plus a large central bonus space for gaming, movies, or hobbies. Outside, enjoy raised garden beds, shade trees, and a hammock area on the 1.3+/- acre lot. The oversized 3-car garage provides a generous storage room (approx. 1500+/- sq ft). Some furniture and décor remain. (Note: sunroom light fixture does not convey.) A rare find offering plenty of indoor and outdoor space in a highly desirable setting! County Taxes Only!
/u.realgeeks.media/groomeco/80A47C59-046D-46CD-9C72-A24626F920A1.jpeg)
Additional Information
- Acres
- 1.35
- Annual County Tax
- 2874
- Apprx Heated SqFt Range
- 3600-3799
- Bedrooms Downstairs
- 2
- Bedroom Three Description
- Level 2, Walk-In Closet, Shared Bath, Smooth Ceiling, Carpet
- Bedroom Two Description
- Level 1, Shared Bath, Smooth Ceiling, Carpet
- Cooling
- Central, Ceiling Fan(s)
- Exterior
- Patio
- Exterior Windows
- Brick Veneer
- Fireplace
- In Living Room, In Den/Great Room, Gas Starter, Gas Logs
- Fireplaces
- 2
- Floors Ceilings
- Part Hardwood, Part Carpet, Tile
- Foundation
- Slab
- Heating
- Central, Gas
- Interior Equipment
- Range/Oven, Cooktop, Gas Cooking, Disposal, Dishwasher, Refrigerator, Washer, Dryer
- Legal Subdivision
- Woodland Hills Estate
- Living Dining Kitchen
- Separate Living Room, Separate Dining Room, Separate Den, Updated/Renovated Kitchen, Breakfast Bar, Separate Breakfast Room, Pantry, Island In Kitchen
- Lot
- PT68&69
- Lot Description
- Some Trees, Level, Landscaped
- Lot Size
- 58806 SF 205 X 255
- Misc Interior
- All Window Treatments, Walk-In Closet(s)
- Neighborhood Amenities
- None
- Other Rooms
- Laundry Room, Sun Room, Bonus Room, Office/Sewing Room, Entry Hall
- Parking Storage
- Driveway/Pad, Storage Room(s), Back-Load Garage
- Roof
- Composition Shingles
- Stories
- 2
- Style
- Traditional
- Subdivision
- WOODLAND HILLS ESTATES
- Subtype
- Detached Single Family
- Water Sewer
- Gas Water Heater, Public Water, Public Sewer
- Year Built
- 1996
How much is your home worth?
...get instant property value now!
Mortgage Calculator
Listing courtesy of Marx-Bensdorf, REALTORS. Selling Office: Marx-Bensdorf, REALTORS.
Some or all of the listings displayed may not belong to the firm whose website is being visited
Copyright© 2026 Memphis Area Association of REALTORS®. The information provided is for the consumer's personal, noncommercial use and may not be used for any purpose other than to identify prospective properties that the consumer may be interested in purchasing. Information deemed reliable, but is not guaranteed accurate. Some or all of the listings displayed may not belong to the firm whose web site is being visited.