5123 Welbourne Cv, Arlington, TN 38002
- $336,000
- 3
- BD
- 2
- BA






- Sold Price
- $336,000
- List Price
- $349,900
- Status
- CLOSED
- MLS#
- 10200437
- Closing Date
- Sep 18, 2025
- Bedrooms
- 3
- Bathrooms
- 2
- Lot Size
- 86.57 X 124.63
Property Description
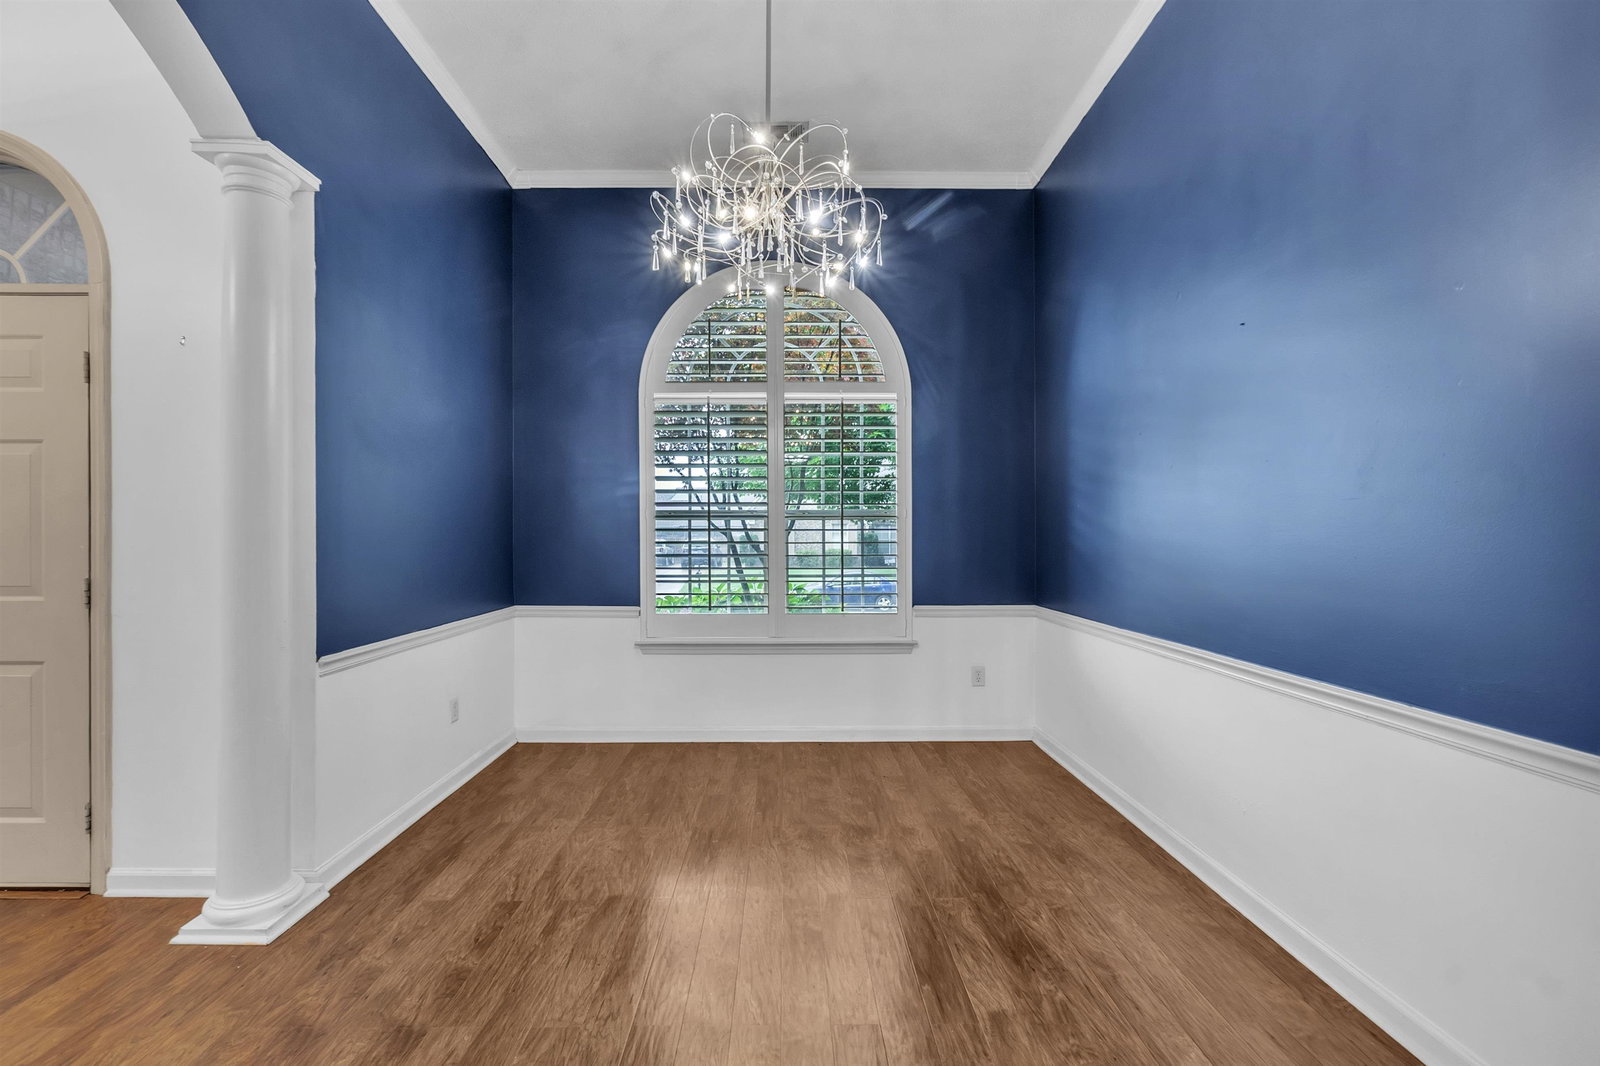
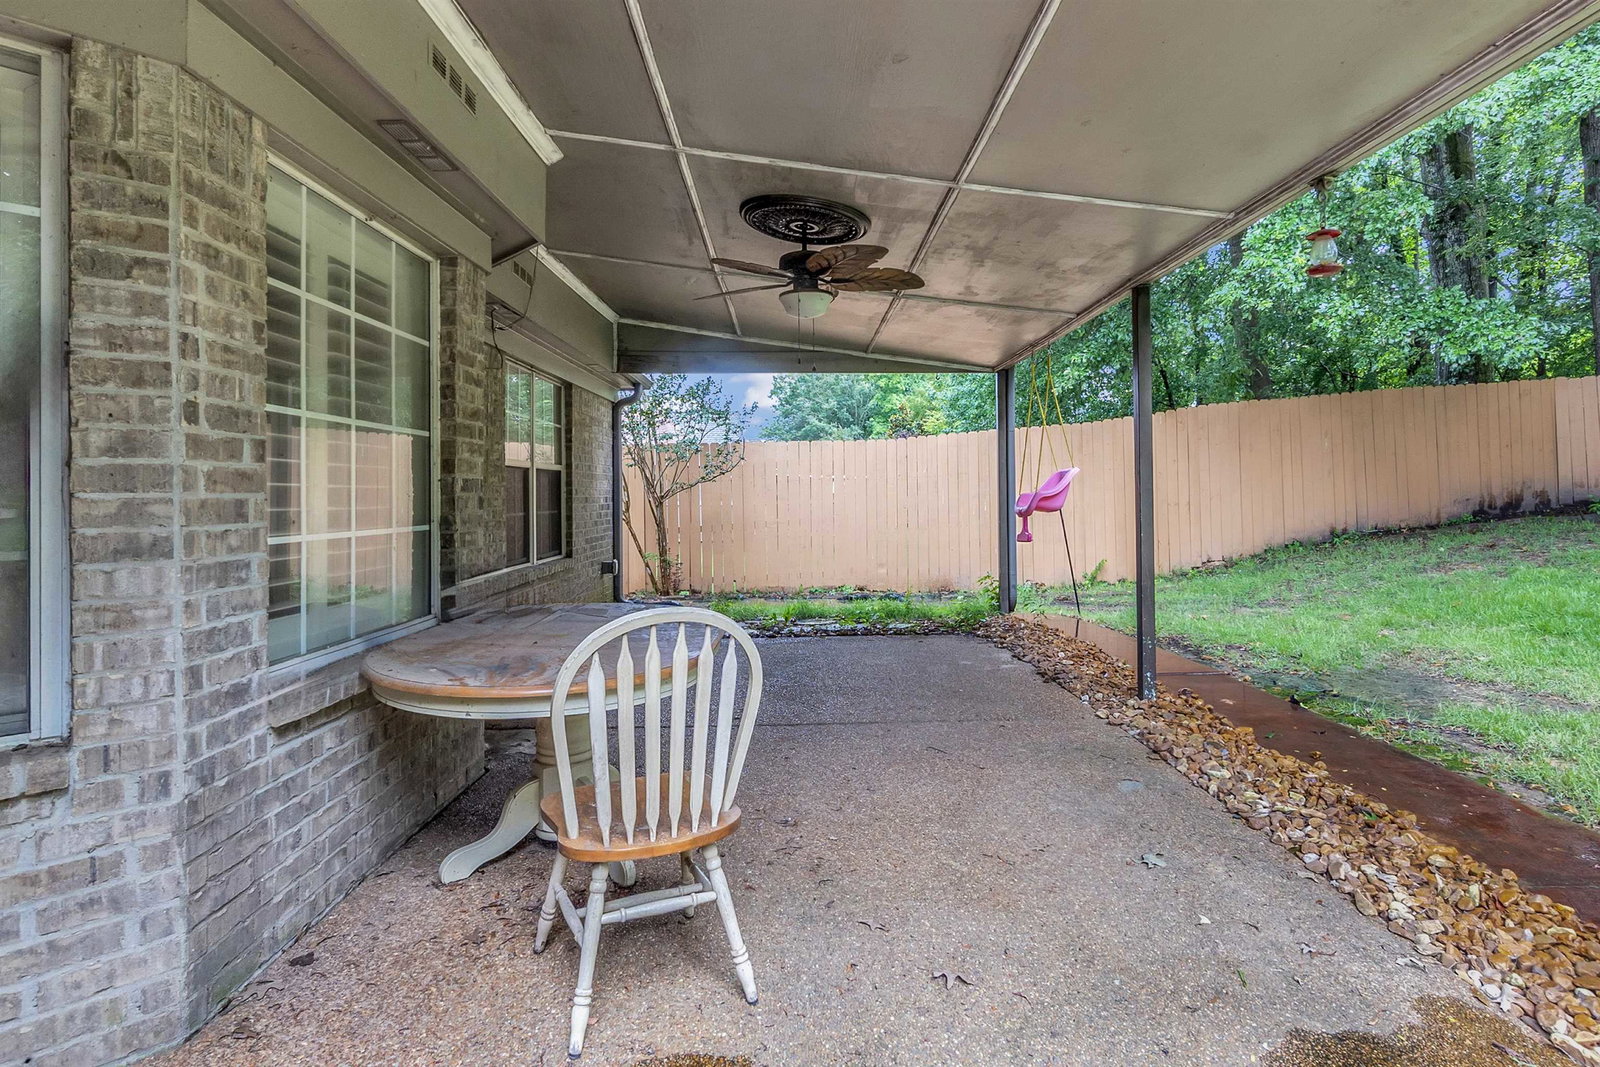
$5,000 towards Buyer's closing! 3 BD, 2 BA gem nestled in a quiet cove in Arlington! Single-level split floor plan offers both comfort and style with elegant architectural touches like vaulted ceilings, graceful arches, and classic columns throughout. Step into the updated kitchen featuring freshly painted walls, painted cabinets, granite countertops, and stainless steel appliances—plus the refrigerators, washer, and dryer all stay! The open-concept layout seamlessly connects the great room, dining area, breakfast nook, and cozy hearth room, making it perfect for entertaining or relaxing with family. Retreat to the luxurious primary suite with his & hers walk-in closets and plenty of space to unwind. Additional features include 2-inch wood blinds, a side-load garage, and thoughtful design throughout. The spacious fenced backyard backs up to mature trees and includes a covered patio—ideal for outdoor gatherings or quiet evenings. This home truly has it all—style, space, and serenity!
/u.realgeeks.media/groomeco/80A47C59-046D-46CD-9C72-A24626F920A1.jpeg)
Additional Information
- Acres
- 0.24
- Annual City Tax
- 810
- Annual County Tax
- 2146
- Apprx Heated SqFt Range
- 1800-1999
- Bedrooms Downstairs
- 3
- Bedroom Three Description
- Level 1, Hardwood Floor
- Bedroom Two Description
- Level 1, Carpet
- Cooling
- Central, Ceiling Fan(s)
- Exterior
- Covered Patio
- Exterior Windows
- Brick Veneer
- Fireplaces
- 1
- Floors Ceilings
- Wood Laminate Floors, Part Carpet, Tile
- Foundation
- Slab
- Heating
- Central
- Interior Equipment
- Range/Oven, Disposal, Dishwasher, Microwave
- Legal Subdivision
- Summer Meadows Phase 4
- Living Dining Kitchen
- Separate Living Room, Separate Dining Room, Separate Den, Great Room, Updated/Renovated Kitchen, Eat-In Kitchen, Breakfast Bar, Pantry, Keeping/Hearth Room
- Lot
- 186
- Lot Description
- Cove, Wood Fenced
- Lot Size
- 86.57 X 124.63
- Misc Interior
- All Window Treatments, Walk-In Closet(s)
- Neighborhood Amenities
- None
- Other Rooms
- Laundry Room
- Parking Storage
- Driveway/Pad, Garage Door Opener(s), Side-Load Garage
- Roof
- Composition Shingles
- Stories
- 1
- Style
- Traditional
- Subdivision
- SUMMER MEADOWS PH4
- Subtype
- Detached Single Family
- Water Sewer
- Gas Water Heater, Public Water, Public Sewer
- Year Built
- 2004
Mortgage Calculator
Listing courtesy of Renshaw Company, REALTORS. Selling Office: Groome & Co..
Some or all of the listings displayed may not belong to the firm whose website is being visited
Copyright© 2026 Memphis Area Association of REALTORS®. The information provided is for the consumer's personal, noncommercial use and may not be used for any purpose other than to identify prospective properties that the consumer may be interested in purchasing. Information deemed reliable, but is not guaranteed accurate. Some or all of the listings displayed may not belong to the firm whose web site is being visited.