8989 Grove Forest Cv, Germantown, TN 38139
- $1,170,000
- 4
- BD
- 4.1
- BA




- Sold Price
- $1,170,000
- List Price
- $1,200,000
- Status
- CLOSED
- MLS#
- 10200329
- Closing Date
- Aug 25, 2025
- Bedrooms
- 4
- Bathrooms
- 4.1
- Lot Size
- 64X230
Property Description
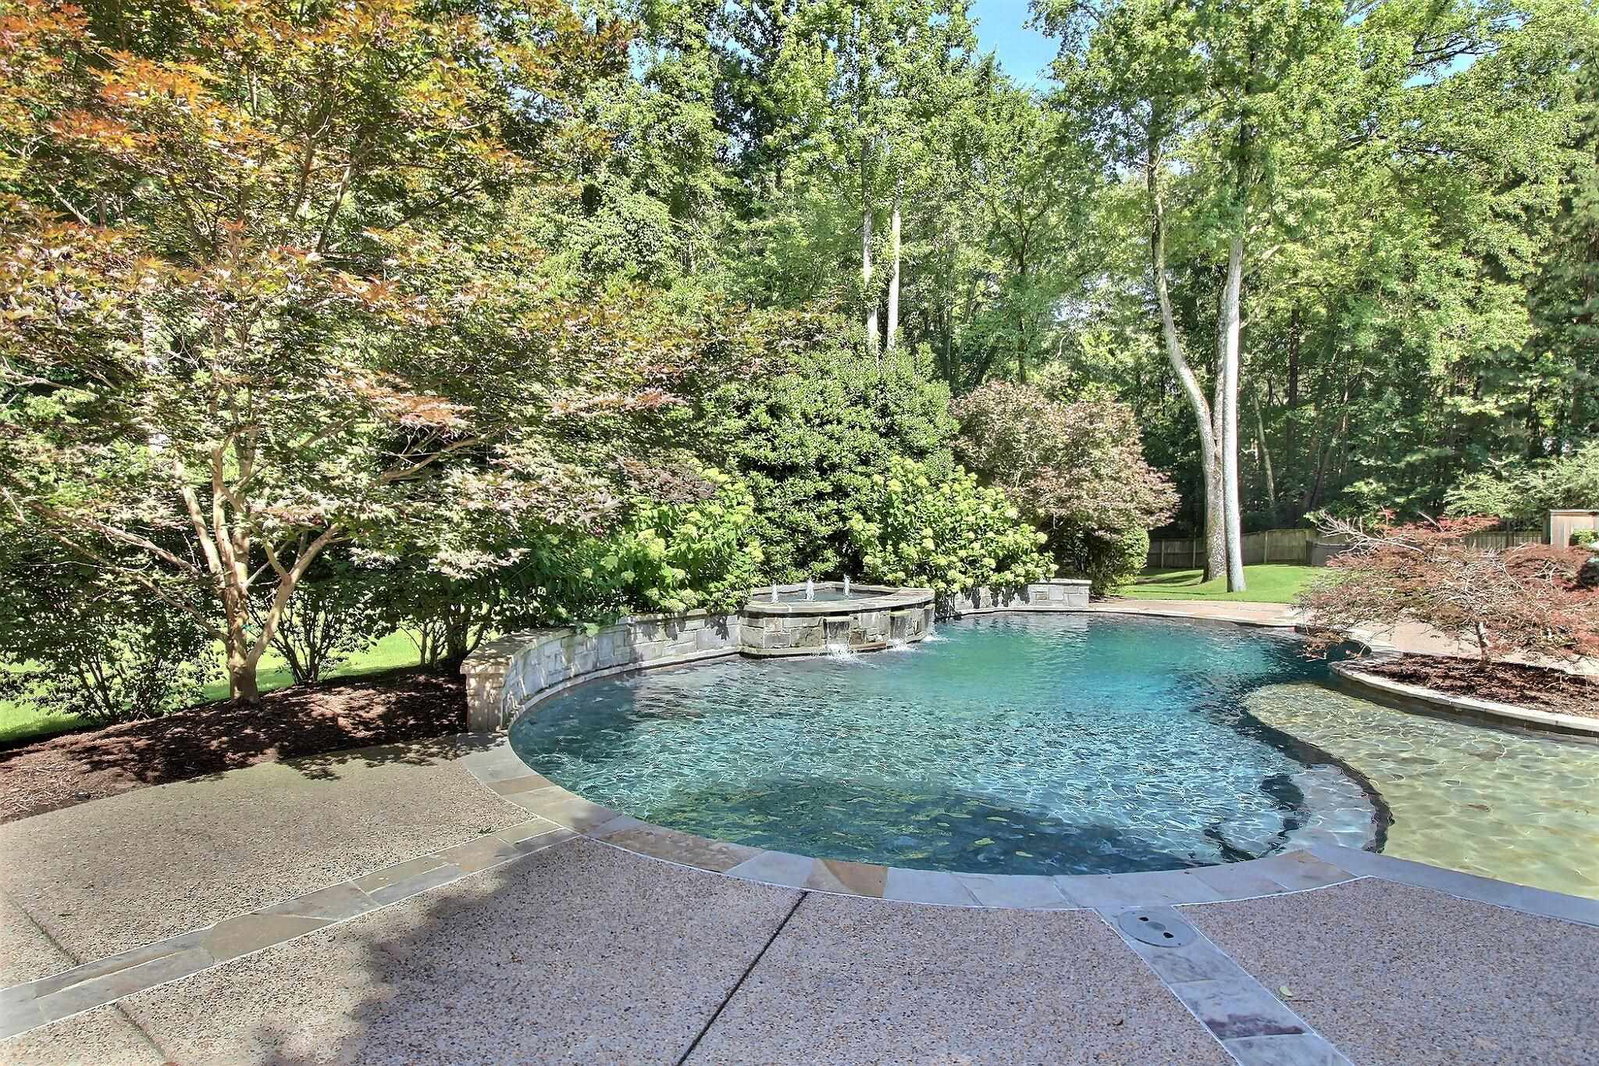
Escape to this stunning 1+ acre estate tucked away in a quiet cove, just minutes from everything in Germantown. This beautifully updated home features 4 bedrooms & 4.5 luxurious baths. Enjoy summer in your private backyard retreat complete with a sparkling pool, sun deck, water feature, & fully fenced yard. Entertain with ease on the covered patio, perfectly designed for outdoor cooking & gatherings. Inside, a soaring two-story great room is a showstopper, with pool & back yard views. The primary suite offers a cozy two-way fireplace shared with a flexible adjoining space—ideal for a sitting room, gym, or office. The kitchen & primary bath have been tastefully updated, featuring top-of-the-line appliances including a Sub-Zero refrigerator, wine cooler, and a professional-grade Wolf range. All bedrooms have their own private baths. A private study with custom built-ins completes the home, blending luxury, comfort, & convenience. Spacious 3-car garage offers plenty of storage & parking.
/u.realgeeks.media/groomeco/80A47C59-046D-46CD-9C72-A24626F920A1.jpeg)
Additional Information
- Acres
- 1.18
- Annual City Tax
- 4682
- Annual County Tax
- 8635
- Apprx Heated SqFt Range
- 6000-6199
- Bedrooms Downstairs
- 1
- Bedroom Three Description
- Level 2, Walk-In Closet, Private Full Bath, Hardwood Floor
- Bedroom Two Description
- Level 2, Walk-In Closet, Private Full Bath, Hardwood Floor
- Cooling
- Central, Ceiling Fan(s), 3 or More Systems
- Exterior
- Auto Lawn Sprinkler, Pool Cleaning Equipment, Porch, Patio, Covered Patio
- Exterior Windows
- Brick Veneer, Double Pane Window(s)
- Fireplace
- In Den/Great Room, In Primary Bedroom, In Keeping/Hearth room, Gas Logs
- Fireplaces
- 3
- Floors Ceilings
- Hardwood Throughout, Tile, Smooth Ceiling, 9 or more Ft. Ceiling, Two Story Foyer
- Foundation
- Slab
- Heating
- Central, Gas, 3 or More Systems
- Interior Equipment
- Range/Oven, Double Oven, Gas Cooking, Disposal, Dishwasher, Microwave, Refrigerator
- Legal Subdivision
- Forest Hill Grove Resub Lot 3
- Living Dining Kitchen
- Separate Dining Room, Great Room, Updated/Renovated Kitchen, Breakfast Bar, Separate Breakfast Room, Pantry, Island In Kitchen, Keeping/Hearth Room
- Lot
- 4
- Lot Description
- Some Trees, Cove, Professionally Landscaped, Wood Fenced, Iron Fenced
- Lot Size
- 64X230
- Misc Interior
- Walk-In Closet(s), Permanent Attic Stairs, Rear Stairs to Playroom, Security System, Vent Hood/Exhaust Fan
- Neighborhood Amenities
- None
- Office Description
- Level 1, Built-In Cabinets/Bkcases, Hardwood Floor
- Office Dimensions
- 16x12
- Other Rooms
- Laundry Room, Library/Study, Bonus Room, Entry Hall, Loft/Balcony, Attic
- Parking Storage
- Driveway/Pad, Storage Room(s), Workshop(s), Garage Door Opener(s), Side-Load Garage
- Pool Description
- In Ground
- Roof
- Composition Shingles
- Stories
- 2
- Style
- Traditional
- Subdivision
- FOREST HILL GROVE
- Subtype
- Detached Single Family
- Water Sewer
- Gas Water Heater, 2+ Water Heaters, Public Water, Public Sewer
- Year Built
- 2001
Mortgage Calculator
Listing courtesy of John Green & Co., REALTORS. Selling Office: Crye-Leike, Inc., REALTORS.
Some or all of the listings displayed may not belong to the firm whose website is being visited
Copyright© 2026 Memphis Area Association of REALTORS®. The information provided is for the consumer's personal, noncommercial use and may not be used for any purpose other than to identify prospective properties that the consumer may be interested in purchasing. Information deemed reliable, but is not guaranteed accurate. Some or all of the listings displayed may not belong to the firm whose web site is being visited.