290 St Andrews Dr, Oakland, TN 38060
- $379,900
- 3
- BD
- 2.1
- BA


- List Price
- $379,900
- Status
- ACTIVE
- MLS#
- 10200232
- Price Change
- ▼ $5,000 1786131457
- Bedrooms
- 3
- Bathrooms
- 2.1
- Lot Size
- 0
Property Description
Nestled on a scenic golf course lot with full exterior upkeep included, this 3-BR, 2-BA Gibson floor plan offers the ultimate in low-maintenance luxury. Located in Oakland's highly sought-after Villas at Fair Oaks community, this home provides effortless open-concept living alongside resort-style neighborhood amenities, including a clubhouse and a community pool. Inside, you'll find elegant hardwood floors, a spacious great room with a fireplace, and a modern kitchen boasting premium granite countertops and stainless steel appliances. The private primary suite features a spa-like bath with double vanities, a soaking tub, and a separate walk-in shower. A covered outdoor patio overlooks the pristine yard, making it perfect for relaxing or entertaining right on the course. Conveniently situated near schools, shopping, and Hwy 64, this property perfectly combines comfort, quality, and everyday convenience. This home is finished and READY NOW!
/u.realgeeks.media/groomeco/80A47C59-046D-46CD-9C72-A24626F920A1.jpeg)
Additional Information
- Acres
- 0.21
- Apprx Heated SqFt Range
- 2200-2399
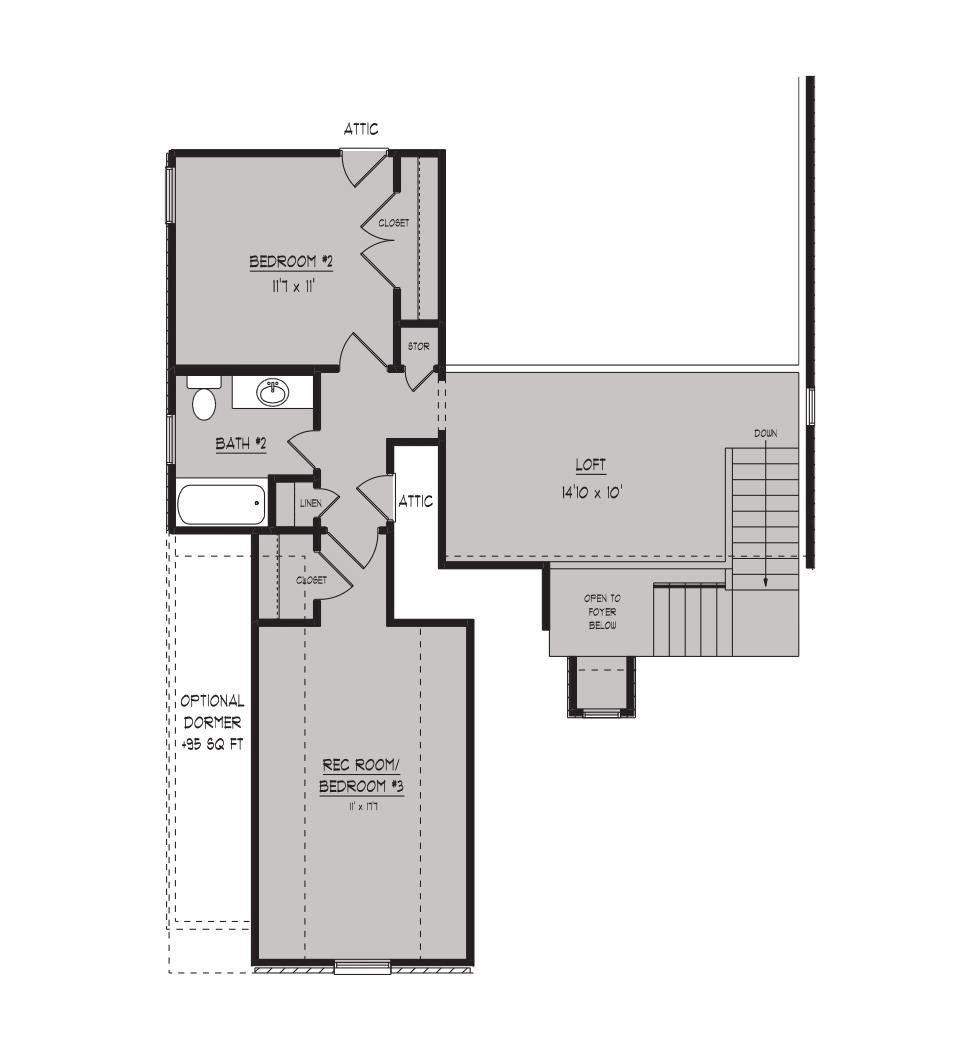
- Bedrooms Downstairs
- 1
- Bedroom Three Description
- Carpet, Level 2, Shared Bath, Smooth Ceiling
- Bedroom Two Description
- Carpet, Level 2, Shared Bath, Smooth Ceiling
- Condo Association
- Yes
- Cooling
- Ceiling Fan(s), Central
- Exterior
- Porch
- Exterior Windows
- Brick Veneer, Double Pane Window(s), Wood/Composition
- Fees Include
- Grounds Maintenance, Management Fees
- Fireplace
- In Den/Great Room, Ventless Gas Fireplace
- Fireplaces
- 1
- Floors Ceilings
- 9 or more Ft. Ceiling, Part Carpet, Part Hardwood, Smooth Ceiling, Tile, Vaulted/Coff/Tray Ceiling
- Foundation
- Slab
- Heating
- Central, Gas
- Interior Equipment
- Cable Wired, Dishwasher, Disposal, Gas Cooking, Microwave, Range/Oven
- Legal Subdivision
- Villas At Fair Oaks Pd
- Living Dining Kitchen
- Eat-In Kitchen, Great Room, Island In Kitchen, Pantry
- Lot
- 11B
- Lot Description
- Professionally Landscaped
- Lot Size
- 0
- Misc Interior
- Attic Access, Security System, Smoke Detector(s), Walk-In Closet(s)
- Monthly Maintenance Fee
- 354
- Neighborhood Amenities
- Club House, Golf Course, Pool
- Other Rooms
- Attic, Laundry Room, Loft/Balcony
- Parking Storage
- Front-Load Garage, Garage Door Opener(s)
- Pool Description
- Neighborhood
- Roof
- Composition Shingles
- Stories
- 2
- Style
- Traditional
- Subdivision
- VILLAS AT FAIR OAKS
- Subtype
- Detached Single Family
- Water Sewer
- Gas Water Heater, Public Sewer, Public Water
- Year Built
- 2025
Mortgage Calculator
Listing courtesy of Regency Realty, LLC.
Some or all of the listings displayed may not belong to the firm whose website is being visited
Copyright© 2026 Memphis Area Association of REALTORS®. The information provided is for the consumer's personal, noncommercial use and may not be used for any purpose other than to identify prospective properties that the consumer may be interested in purchasing. Information deemed reliable, but is not guaranteed accurate. Some or all of the listings displayed may not belong to the firm whose web site is being visited.