1206 Whistler Dr, Cordova, TN 38018
- $278,440
- 3
- BD
- 2
- BA





- Sold Price
- $278,440
- List Price
- $275,000
- Status
- CLOSED
- MLS#
- 10200122
- Closing Date
- Jul 25, 2025
- Bedrooms
- 3
- Bathrooms
- 2
- Lot Size
- 177.50 X 380.86 (IRR)
Property Description
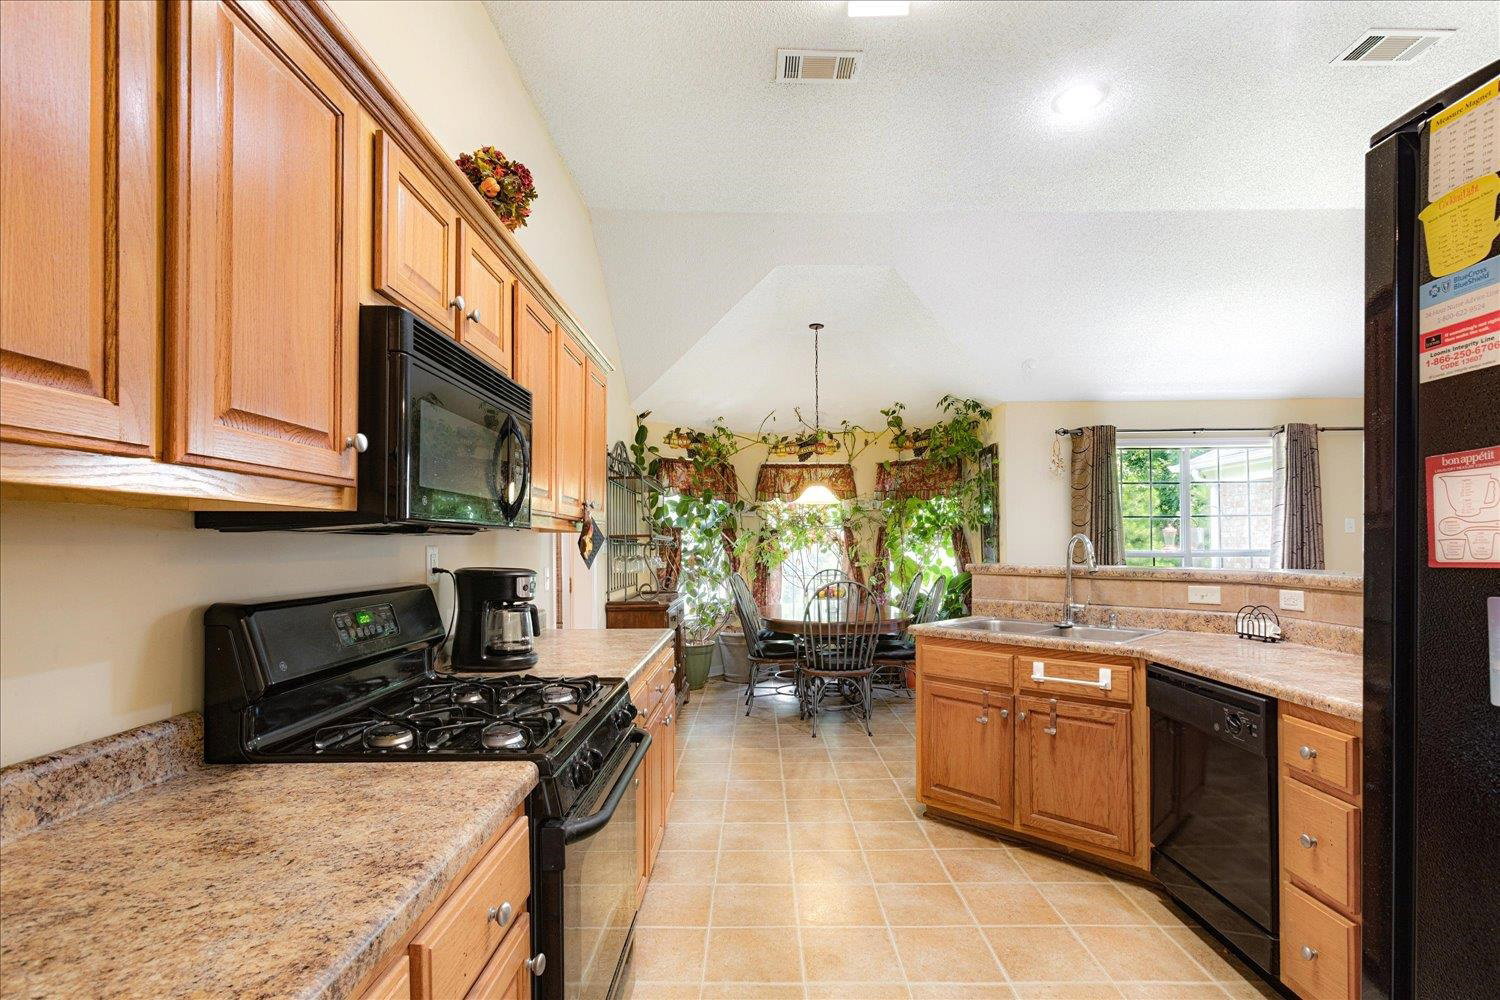
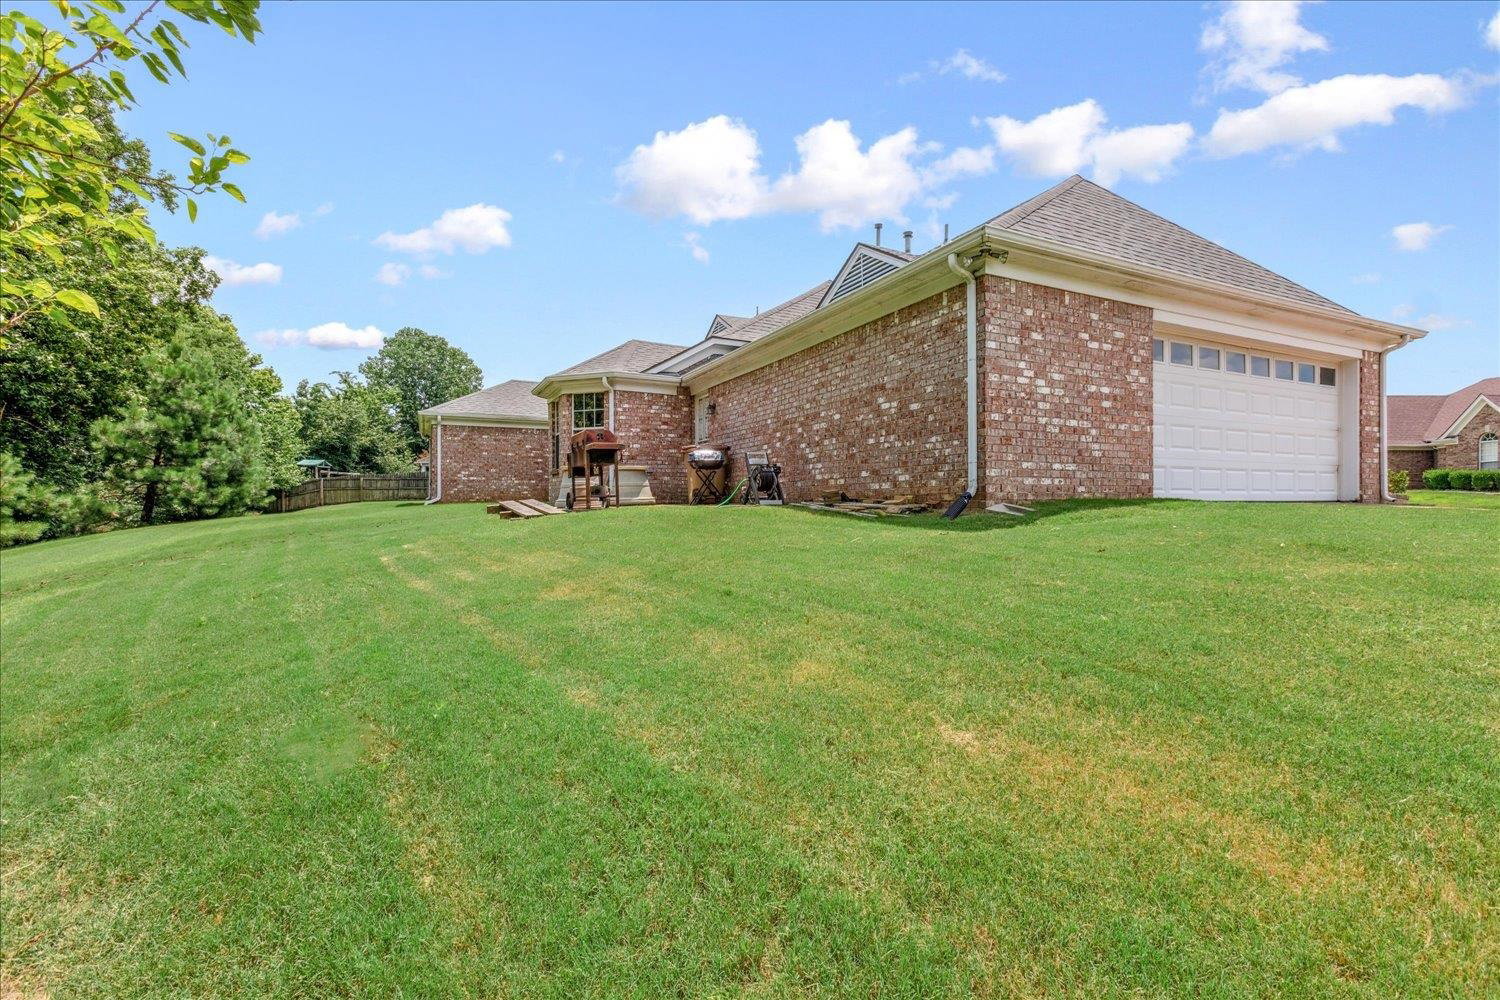
Imagine stepping into a truly unique, single-story haven that’s ready to welcome you home. This meticulously maintained, one-owner gem sits on a sprawling acre-plus lot, offering an abundance of space and charm. Picture yourself parking effortlessly in the expansive 25-foot-long garage or exploring the walkable attic, perfect for all your storage needs. With the possibility of wildlife gracing your backyard, this home invites you to embrace nature’s beauty right at your doorstep. Inside, you’ll fall in love with the open-concept design, thoughtfully balanced with distinct living spaces bathed in natural light. It’s a home that feels both spacious and intimate, just waiting for you to unpack and make it your own. Nestled in the vibrant heart of Cordova, you are moments away from I-240, Shelby Farms, and an array of shopping and dining options, blending convenience with serene suburban living. Plus, enjoy the added benefit of Shelby County taxes only. Call now for your private tour!
/u.realgeeks.media/groomeco/80A47C59-046D-46CD-9C72-A24626F920A1.jpeg)
Additional Information
- Acres
- 1.38
- Annual County Tax
- 1695
- Apprx Heated SqFt Range
- 1600-1799
- Bedrooms Downstairs
- 3
- Bedroom Three Description
- Level 1, Shared Bath, Vaulted/Coffered Ceilings, Carpet
- Bedroom Two Description
- Level 1, Shared Bath, Vaulted/Coffered Ceilings, Tile Floor, Carpet
- Cooling
- Central, Ceiling Fan(s), 220 Wiring
- Exterior
- Wrought Iron Security Drs, Patio
- Exterior Windows
- Brick Veneer, Double Pane Window(s), Storm Door(s)
- Fireplace
- Ventless Gas Fireplace, In Den/Great Room, Gas Starter, Gas Logs
- Fireplaces
- 1
- Floors Ceilings
- Wood Laminate Floors, Part Carpet, Tile, Sprayed Ceiling, Vaulted/Coff/Tray Ceiling
- Foundation
- Slab
- Handicap Design
- Grab Bars
- Heating
- Central, Gas, Electric
- Interior Equipment
- Range/Oven, Gas Cooking, Disposal, Dishwasher, Microwave, Refrigerator, Cable Wired, Other (See REMARKS)
- Legal Subdivision
- Lagrange Trails Resub Lot 157 Sec F
- Living Dining Kitchen
- Separate Dining Room, Great Room, Breakfast Bar, Separate Breakfast Room, Other (See Remarks)
- Lot
- 157C
- Lot Description
- Wooded, Some Trees, Landscaped
- Lot Size
- 177.50 X 380.86 (IRR)
- Misc Interior
- Pull Down Attic Stairs, Attic Access, Walk-In Attic
- Neighborhood Amenities
- None
- New Financing
- Conventional, FHA, VA
- Other Rooms
- Laundry Room, Attic, Other (See Remarks)
- Parking Storage
- Driveway/Pad, Garage Door Opener(s), Side-Load Garage, Other (See REMARKS)
- Roof
- Composition Shingles
- Stories
- 1
- Style
- Traditional
- Subdivision
- LAGRANGE TRAILS SEC F
- Subtype
- Detached Single Family
- Water Sewer
- Electric Water Heater, Gas Water Heater, Public Water, Public Sewer
- Year Built
- 2004
Mortgage Calculator
Listing courtesy of Crye-Leike, Inc., REALTORS. Selling Office: Crye-Leike, Inc., REALTORS.
Some or all of the listings displayed may not belong to the firm whose website is being visited
Copyright© 2026 Memphis Area Association of REALTORS®. The information provided is for the consumer's personal, noncommercial use and may not be used for any purpose other than to identify prospective properties that the consumer may be interested in purchasing. Information deemed reliable, but is not guaranteed accurate. Some or all of the listings displayed may not belong to the firm whose web site is being visited.