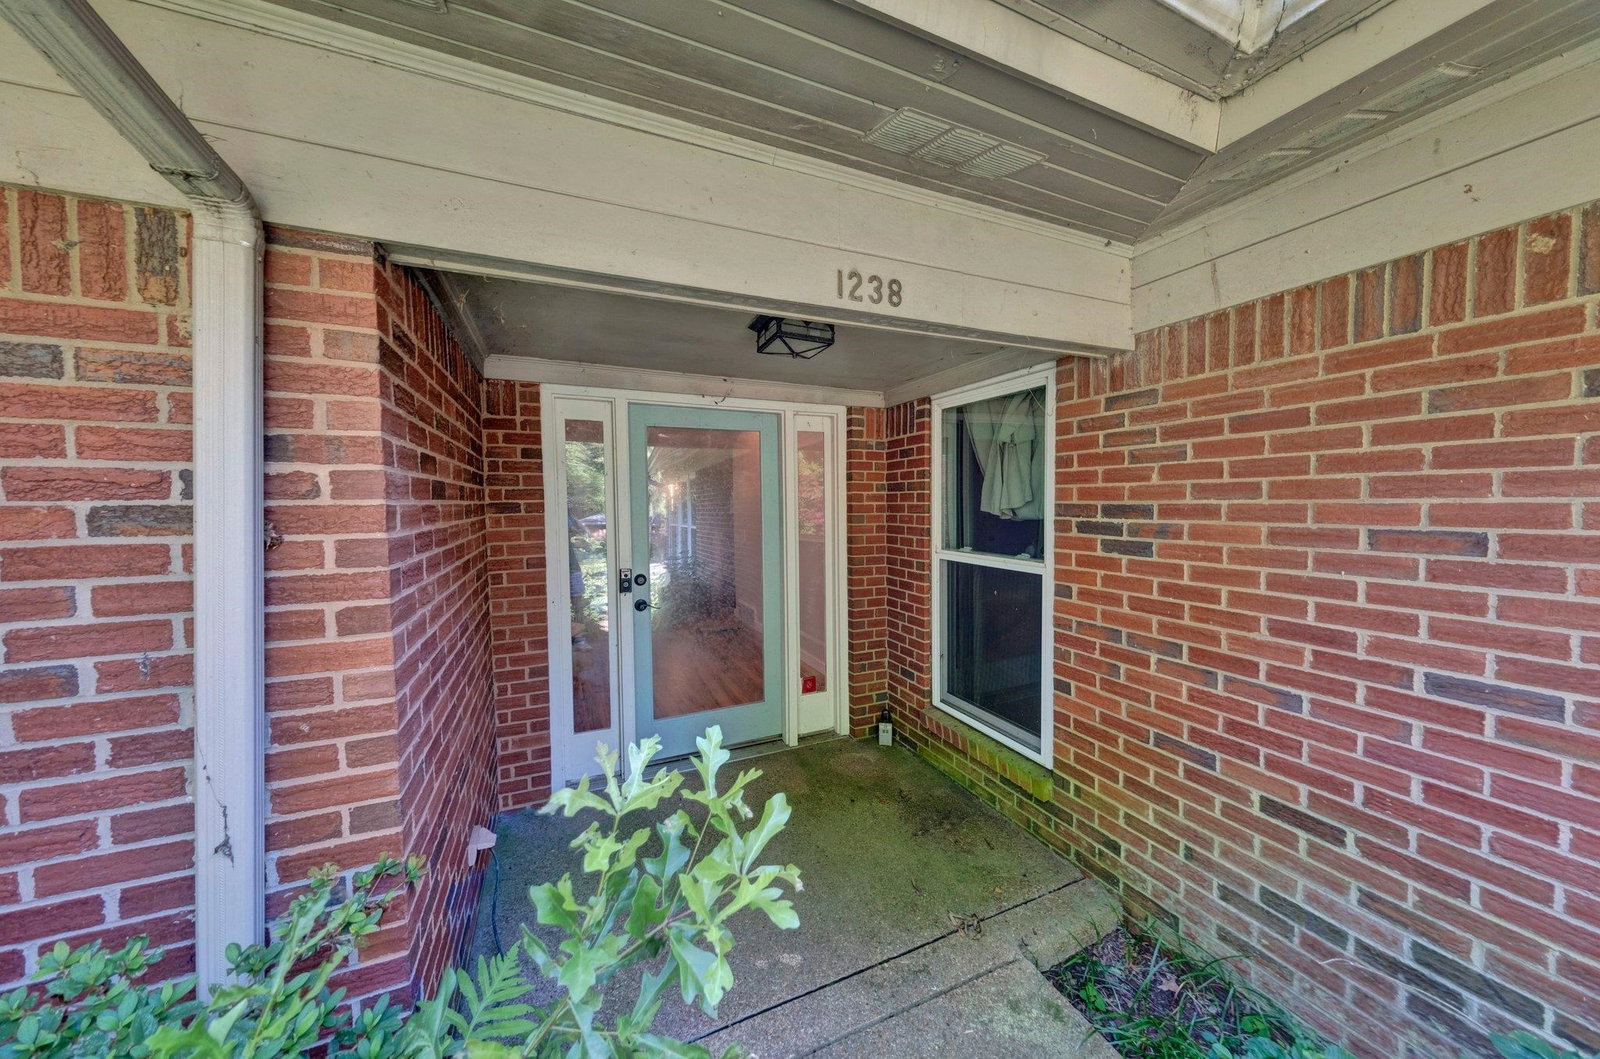
1238 E Crestwood Dr E, Memphis, TN 38119
- $435,000
- 4
- BD
- 4.1
- BA









- Sold Price
- $435,000
- List Price
- $435,000
- Status
- CLOSED
- MLS#
- 10200055
- Closing Date
- Jul 24, 2025
- Bedrooms
- 4
- Bathrooms
- 4.1
- Lot Size
- 110X214
Property Description
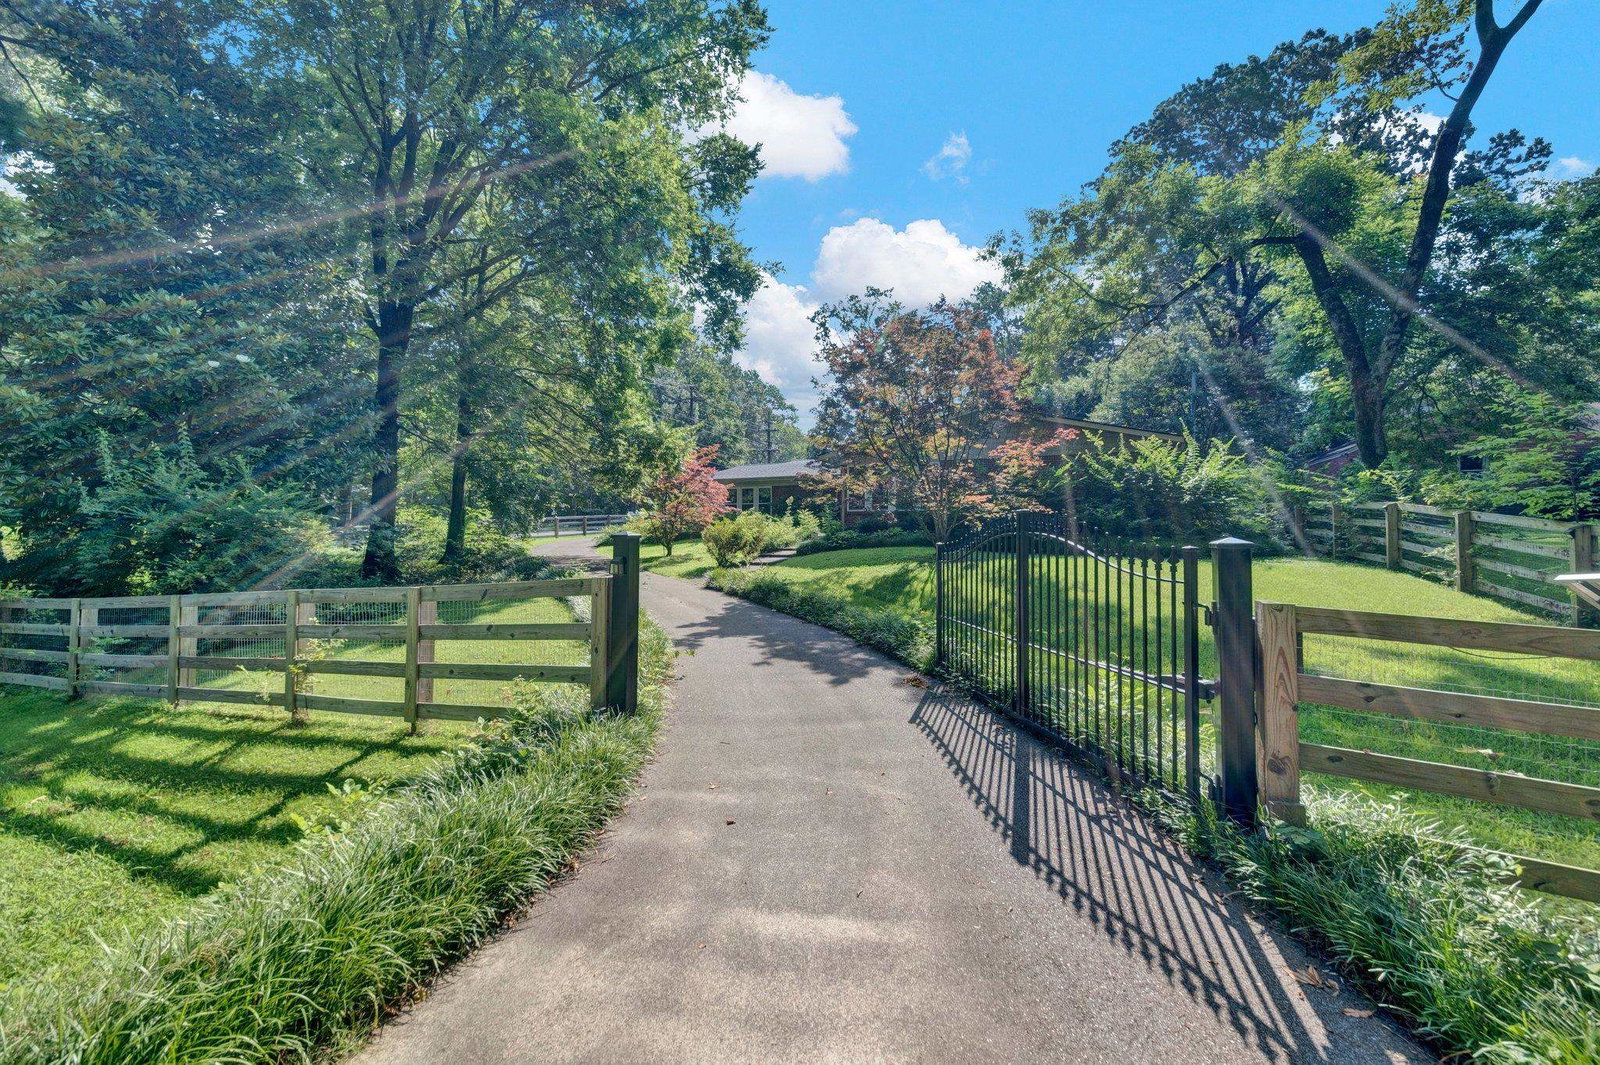
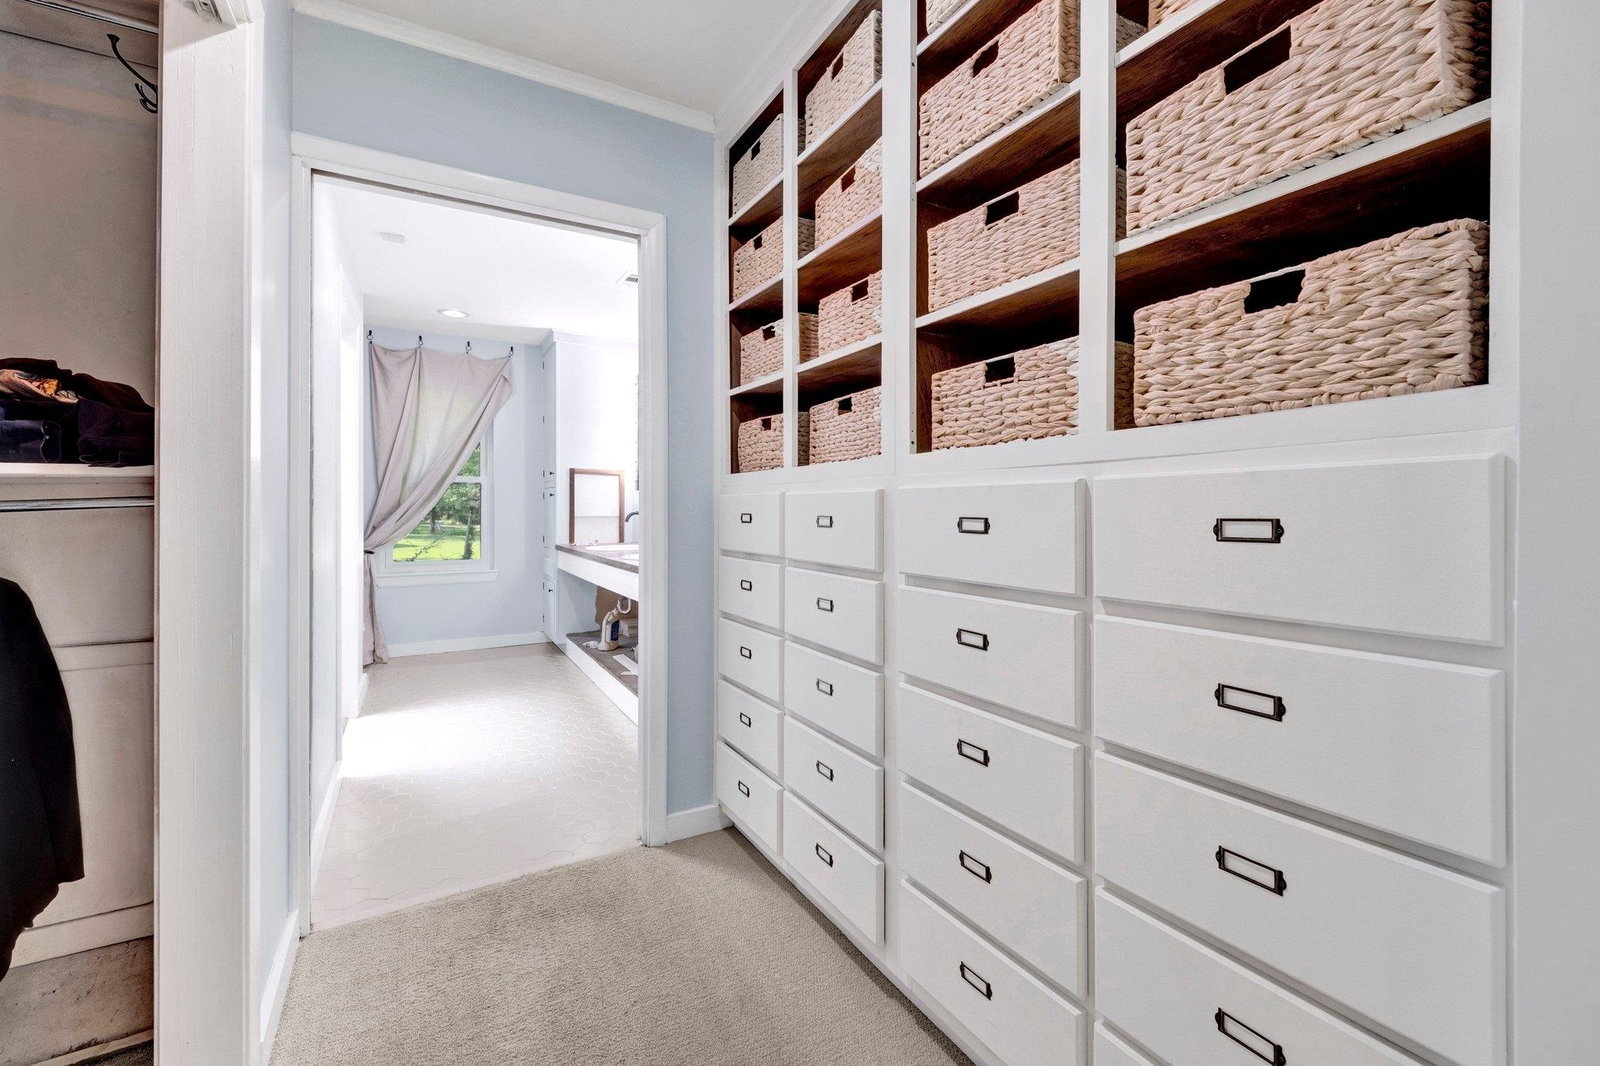
Rare opportunity to own this 4-bedroom, 4.5-bath home all on one level, perfectly situated on a spacious corner lot w/ a gunite pool and pool house. Sought after East Memphis neighborhood without the typical cookie-cutter homes and small lots! The back yard offers lots of room for playing, entertaining and pets. The 3800+ sf home has a unique floorplan that offers many living and entertaining options! Ample storage throughout. Gated driveway from E Crestwood to Glenbriar. 50yr shingle roof is 2yrs old. New windows. Pool house has mini-split ac.
/u.realgeeks.media/groomeco/80A47C59-046D-46CD-9C72-A24626F920A1.jpeg)
Additional Information
- Acres
- 0.54
- Annual City Tax
- 3497
- Annual County Tax
- 3710
- Apprx Heated SqFt Range
- 3800-3999
- Bedrooms Downstairs
- 4
- Bedroom Three Description
- Level 1, Private Half Bath, Smooth Ceiling, Carpet
- Bedroom Two Description
- Level 1, Smooth Ceiling, Carpet
- Cooling
- Central, Ceiling Fan(s), Dual System, 220 Wiring
- Exterior
- Pool Cleaning Equipment, Patio, Pool House, Wood Fence
- Exterior Windows
- Brick Veneer, Wood/Composition, Double Pane Window(s)
- Fireplace
- Prefabricated, In Den/Great Room, Gas Logs
- Fireplaces
- 1
- Floors Ceilings
- Part Hardwood, Wood Laminate Floors, Part Carpet, Tile, Smooth Ceiling
- Foundation
- Slab
- Heating
- Central, Gas, Dual System, Ceiling Heat
- Interior Equipment
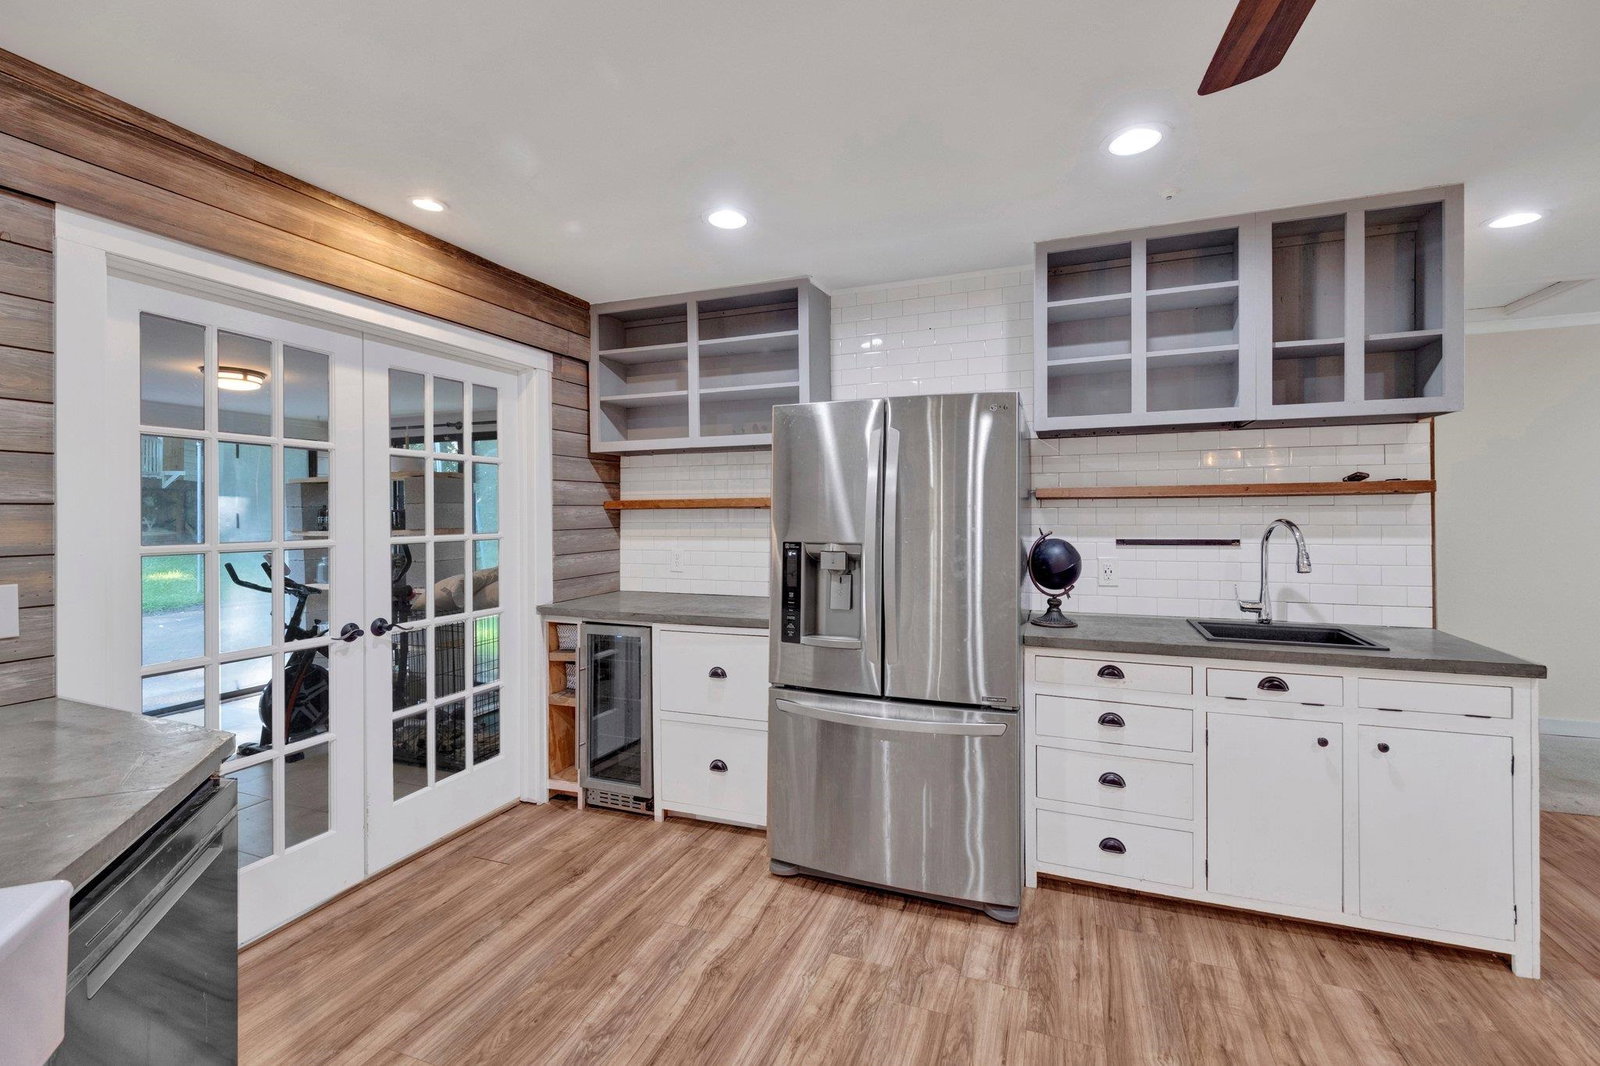
- Range/Oven, Self Cleaning Oven, Gas Cooking, Disposal, Dishwasher, Refrigerator
- Legal Subdivision
- Park Woodland
- Living Dining Kitchen
- Separate Living Room, Separate Dining Room, Separate Den, Pantry
- Lot
- 122
- Lot Description
- Some Trees, Corner, Landscaped, Wood Fenced
- Lot Size
- 110X214
- Misc Interior
- All Window Treatments, Walk-In Closet(s), Sky Light(s)
- Neighborhood Amenities
- None
- New Financing
- Conventional, FHA, VA
- Office Description
- Level 1, Built-In Cabinets/Bkcases, Smooth Ceiling, Hardwood Floor
- Office Dimensions
- 9x10
- Other Rooms
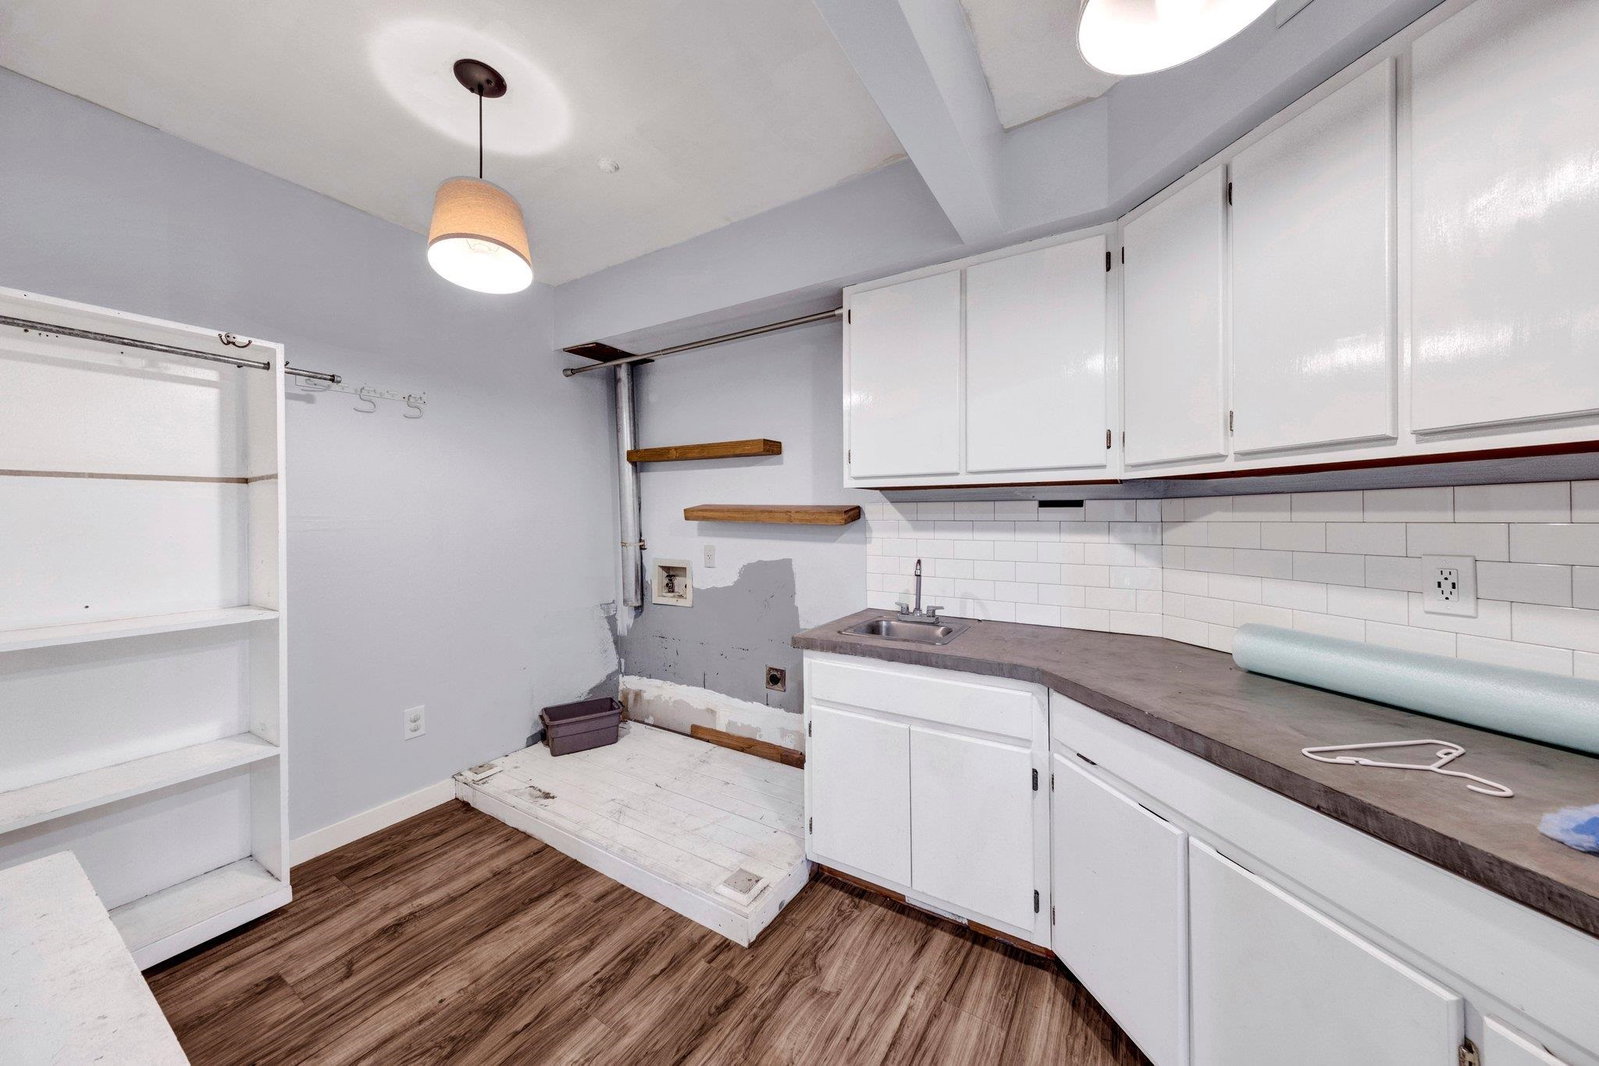
- Laundry Room, Sun Room, Entry Hall
- Parking Storage
- Driveway/Pad, Circular Drive, Storage Room(s), Garage Door Opener(s), Side-Load Garage, Gated Parking, Gate Clickers
- Pool Description
- In Ground
- Roof
- Composition Shingles
- Stories
- 1
- Style
- Ranch
- Subdivision
- YORKSHIRE
- Subtype
- Detached Single Family
- Water Sewer
- Gas Water Heater, 2+ Water Heaters, Public Water, Public Sewer
- Year Built
- 1955
Mortgage Calculator
Listing courtesy of Keller Williams. Selling Office: Keller Williams.
Some or all of the listings displayed may not belong to the firm whose website is being visited
Copyright© 2026 Memphis Area Association of REALTORS®. The information provided is for the consumer's personal, noncommercial use and may not be used for any purpose other than to identify prospective properties that the consumer may be interested in purchasing. Information deemed reliable, but is not guaranteed accurate. Some or all of the listings displayed may not belong to the firm whose web site is being visited.