2200 Lake Page Dr, Collierville, TN 38017
- $715,000
- 5
- BD
- 4.1
- BA








- Sold Price
- $715,000
- List Price
- $699,000
- Status
- CLOSED
- MLS#
- 10199948
- Closing Date
- Sep 02, 2025
- Bedrooms
- 5
- Bathrooms
- 4.1
- Lot Size
- 120X157
Property Description
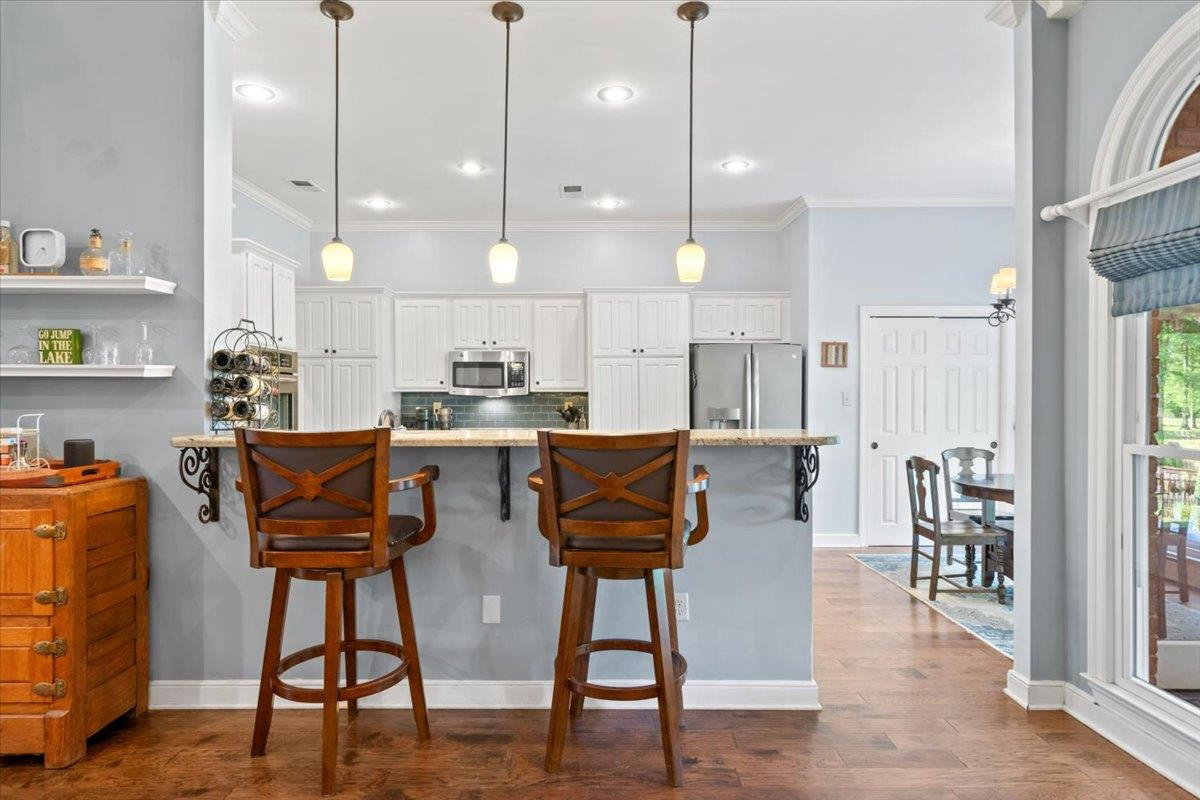
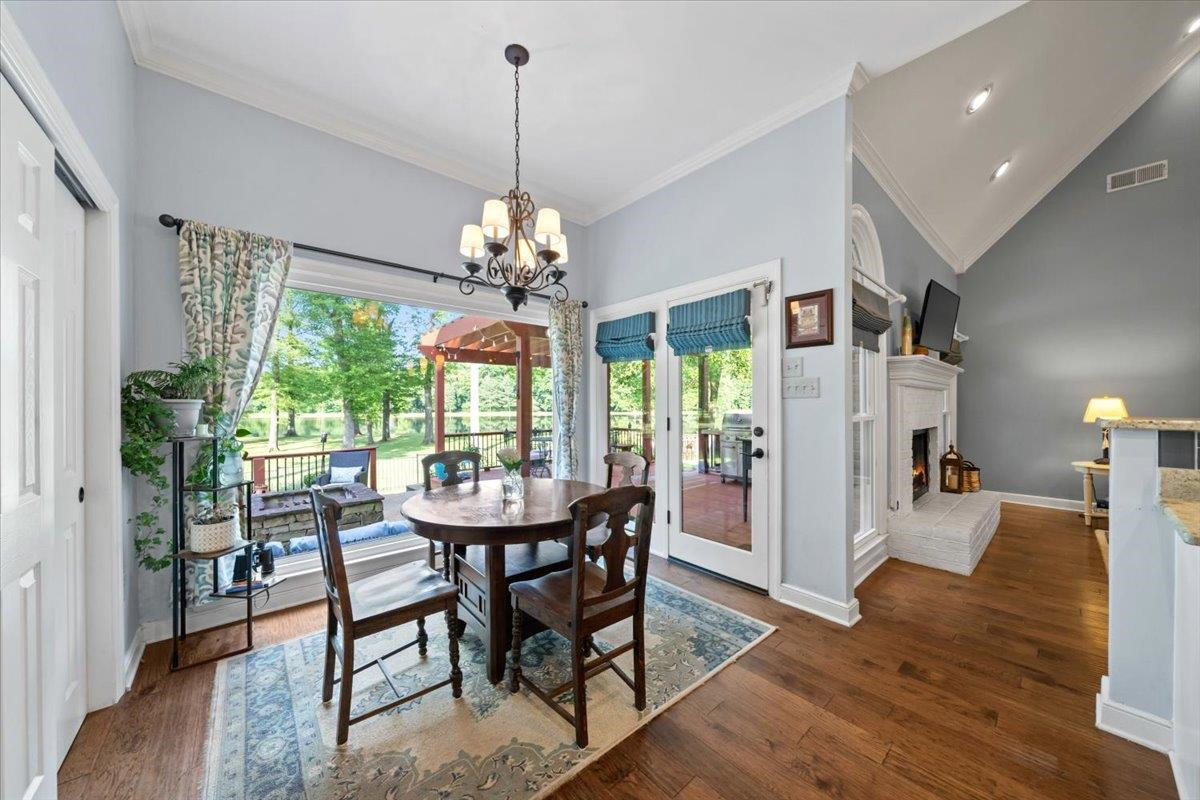
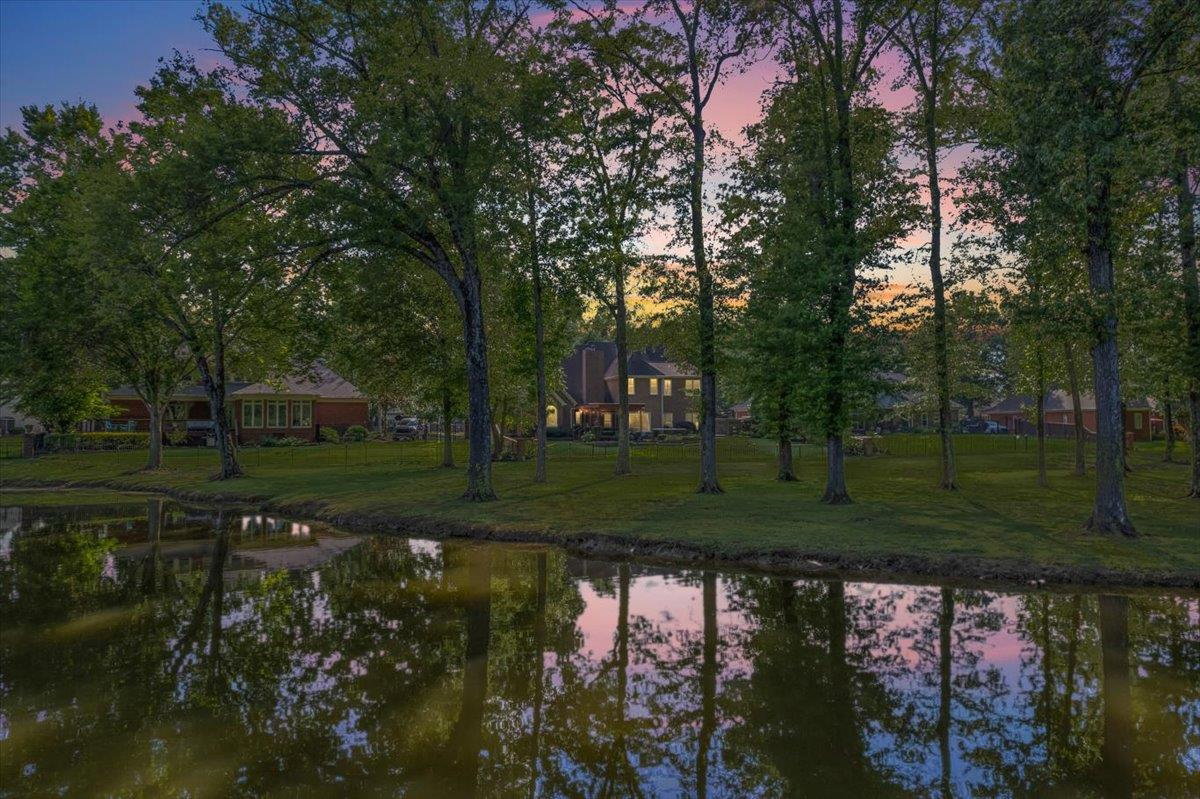
Rare offering in Collierville’s highly sought-after Halle Plantation. You’ll feel like you’re on vacation every day! This fabulous home overlooks a serene lake with adjacent nature preserve. Fish, hike, or watch the wildlife! 5 Bedrooms, 4 ½ Baths. Updated & move-in ready. Primary Suite down w/ fp & newly renovated luxury bath - frameless shower, sep/dual vanities, 2 walk-in closets. 2nd En Suite down. Gorgeous Kitchen (granite, s/s appl, induction cooktop, pantry) opens to Great Room w/ gas fp. Laundry w/ cabinets, closet, sink, folding counter, Friends’ Entrance. Downstairs Office w/ built-ins. Upstairs: 3 Bedrooms (two w/ adjacent baths), 2 full baths, Bonus Room & Multi-purpose Room w/ kitchenette, ideal for in-law suite, media room, or home gym. Abundant closets & storage! Plantation shutters. Tankless wtr htr. Dual HVAC. 3 car garage. Scenic deck, firepit & backyard. Collierville Schools! Neighborhood pool, tennis court, playground, two club houses, adjacent to golf course.
/u.realgeeks.media/groomeco/80A47C59-046D-46CD-9C72-A24626F920A1.jpeg)
Additional Information
- Acres
- 0.39
- Annual Association Fee
- 1000
- Annual City Tax
- 2241
- Annual County Tax
- 4129
- Apprx Heated SqFt Range
- 4200-4399
- Bedrooms Downstairs
- 2
- Bedroom Three Description
- Level 2, Shared Bath, Smooth Ceiling, Carpet
- Bedroom Two Description
- Level 1, Walk-In Closet, Private Full Bath, Smooth Ceiling, Carpet
- Cooling
- Central, Ceiling Fan(s), Dual System
- Exterior
- Auto Lawn Sprinkler, Deck, Well Landscaped Grounds, Wood Fence, Iron Fence
- Exterior Windows
- Brick Veneer, Wood/Composition, Double Pane Window(s)
- Fireplace
- In Den/Great Room, In Primary Bedroom, Gas Logs
- Fireplaces
- 2
- Floors Ceilings
- Part Hardwood, Part Carpet, Tile, Smooth Ceiling, 9 or more Ft. Ceiling, Vaulted/Coff/Tray Ceiling, Two Story Foyer
- Foundation
- Slab
- Heating
- Central, Gas, Dual System
- Interior Equipment
- Self Cleaning Oven, Double Oven, Cooktop, Disposal, Dishwasher, Microwave, Refrigerator, Washer, Dryer
- Legal Subdivision
- Halle Planation Pd Ph 7 Pt Parcels
- Living Dining Kitchen
- Separate Dining Room, Great Room, Updated/Renovated Kitchen, Eat-In Kitchen, Breakfast Bar, Separate Breakfast Room, Pantry
- Lot
- 341
- Lot Description
- Water View, Water Access, Landscaped, Wood Fenced, Iron Fenced
- Lot Size
- 120X157
- Misc Interior
- All Window Treatments, Walk-In Closet(s), Pull Down Attic Stairs, Attic Access, Walk-In Attic, Rear Stairs to Playroom
- Neighborhood Amenities
- Club House, Lake, Pool, Tennis Court
- New Financing
- Conventional, FHA, VA
- Office Description
- Level 1, Built-In Cabinets/Bkcases, Smooth Ceiling, Hardwood Floor
- Office Dimensions
- 13x12
- Other Rooms
- Laundry Room, Bonus Room, Entry Hall, Media Room, Attic
- Parking Storage
- Driveway/Pad, Garage Door Opener(s), Side-Load Garage, On-Street Parking
- Pool Description
- Neighborhood
- Roof
- Composition Shingles
- Stories
- 2
- Style
- Traditional
- Subdivision
- HALLE PLANTATION PH7
- Subtype
- Detached Single Family
- Water Sewer
- Gas Water Heater, Public Water, Public Sewer
- Year Built
- 1995
Mortgage Calculator
Listing courtesy of Ware Jones, REALTORS. Selling Office: eXp Realty, LLC.
Some or all of the listings displayed may not belong to the firm whose website is being visited
Copyright© 2026 Memphis Area Association of REALTORS®. The information provided is for the consumer's personal, noncommercial use and may not be used for any purpose other than to identify prospective properties that the consumer may be interested in purchasing. Information deemed reliable, but is not guaranteed accurate. Some or all of the listings displayed may not belong to the firm whose web site is being visited.