8910 Travis Dr, Olive Branch, MS 38654
- $305,000
- 4
- BD
- 2
- BA


- Sold Price
- $305,000
- List Price
- $309,900
- Status
- CLOSED
- MLS#
- 10199897
- Closing Date
- Aug 05, 2025
- Bedrooms
- 4
- Bathrooms
- 2
- Lot Size
- 0
Property Description
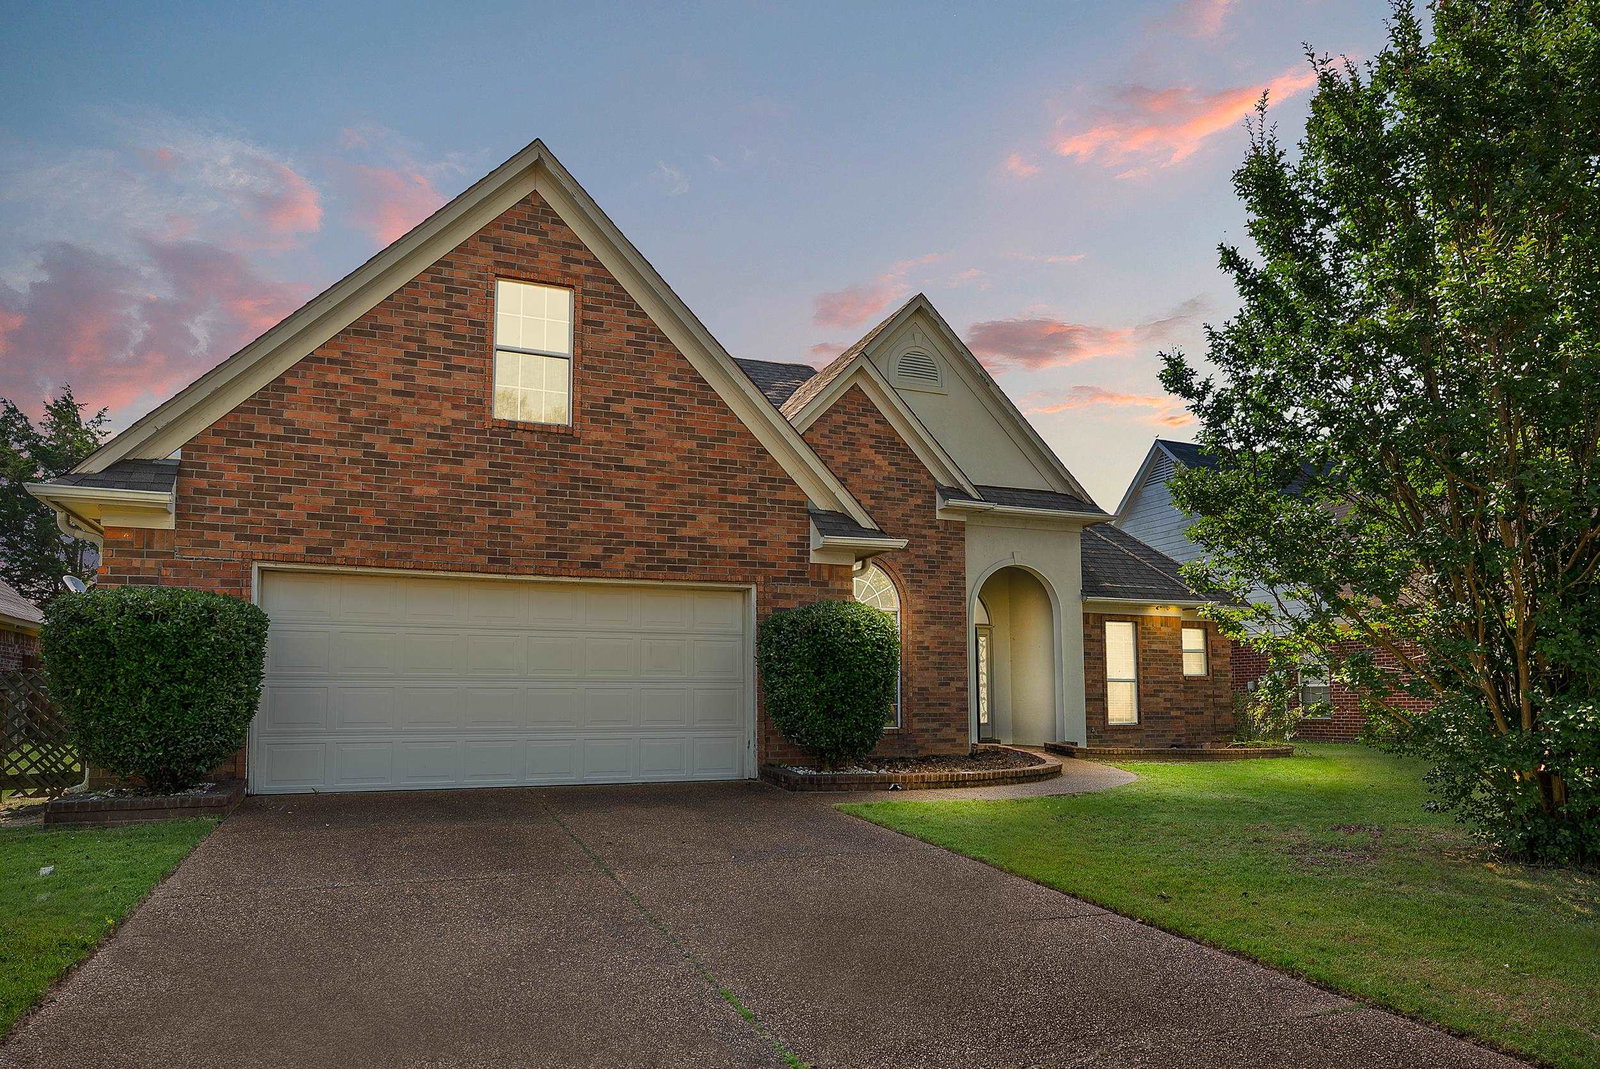
Welcome to your next chapter! This spacious 4-bedroom, 2-bath home offers 2,344 square feet of comfortable southern-style living in a friendly suburban neighborhood. Step into a well-built space with room to grow, play, and relax. The screened-in back porch is perfect for morning coffee or hiding from mosquitoes with dignity, while the fenced backyard gives pets or kids a safe space to roam. A green thumb will love the front yard’s garden oasis potential—just add plants and sunshine. Inside, the layout is designed for function and comfort, with a roomy primary bedroom serving as your personal retreat. Zoned for top-rated schools and surrounded by community gems like Olive Branch City Park, Olive Branch High School, and Cherokee Valley Golf Club, this home blends peaceful living with convenience. Whether you're swinging a golf club or relaxing on the porch, this home checks all the boxes for simple, quality living. Schedule your private showing today! VIDEO AVAILABLE UPON REQUEST!
/u.realgeeks.media/groomeco/80A47C59-046D-46CD-9C72-A24626F920A1.jpeg)
Additional Information
- Acres
- 0.21
- Annual Association Fee
- 180
- Annual City Tax
- 523
- Annual County Tax
- 613
- Apprx Heated SqFt Range
- 2200-2399
- Bedrooms Downstairs
- 3
- Bedroom Three Description
- Level 1, Hardwood Floor
- Bedroom Two Description
- Level 1, Hardwood Floor
- Cooling
- Central, Ceiling Fan(s)
- Exterior
- Screen Porch, Wood Fence, Storage, Sidewalks
- Exterior Windows
- Brick Veneer
- Fireplace
- In Living Room
- Fireplaces
- 1
- Floors Ceilings
- Hardwood Throughout, Part Carpet, Tile, 9 or more Ft. Ceiling
- Foundation
- Slab
- Heating
- Central
- Interior Equipment
- Range/Oven, Disposal, Dishwasher, Microwave, Cable Available
- Legal Subdivision
- Plantation
- Living Dining Kitchen
- Separate Living Room, Separate Dining Room, LR/DR Combination, Eat-In Kitchen, Breakfast Bar, Washer/Dryer Connections
- Lot
- 363
- Lot Description
- Some Trees, Level, Landscaped, Wood Fenced
- Lot Size
- 0
- Misc Interior
- Walk-In Closet(s), Walk-In Attic, Smoke Detector(s)
- Neighborhood Amenities
- Lake
- New Financing
- Conventional, FHA, VA
- Other Rooms
- Laundry Room, Sun Room, Attic
- Parking Storage
- Driveway/Pad, Garage Door Opener(s), Front-Load Garage
- Roof
- Composition Shingles
- Stories
- 2
- Style
- Traditional, French
- Subdivision
- THE PLANTATION (LAKES)
- Subtype
- Detached Single Family
- Water Sewer
- Public Water, Public Sewer
- Year Built
- 1999
Mortgage Calculator
Listing courtesy of eXp Realty, LLC. Selling Office: KAIZEN Realty, LLC.
Some or all of the listings displayed may not belong to the firm whose website is being visited
Copyright© 2026 Memphis Area Association of REALTORS®. The information provided is for the consumer's personal, noncommercial use and may not be used for any purpose other than to identify prospective properties that the consumer may be interested in purchasing. Information deemed reliable, but is not guaranteed accurate. Some or all of the listings displayed may not belong to the firm whose web site is being visited.