50 Misty Meadow Ln, Oakland, TN 38060
- $395,000
- 4
- BD
- 3
- BA








- Sold Price
- $395,000
- List Price
- $395,000
- Status
- CLOSED
- MLS#
- 10199737
- Closing Date
- Oct 10, 2025
- Bedrooms
- 4
- Bathrooms
- 3
- Lot Size
- 0
Property Description
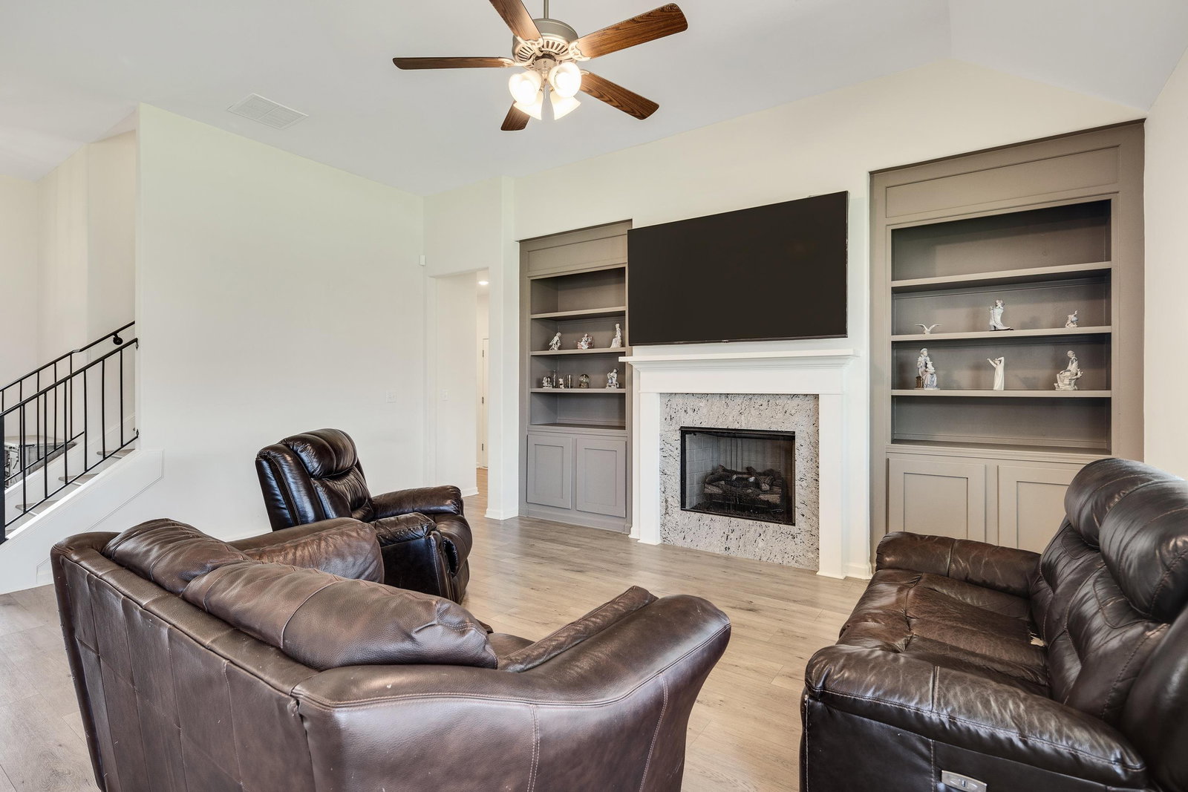
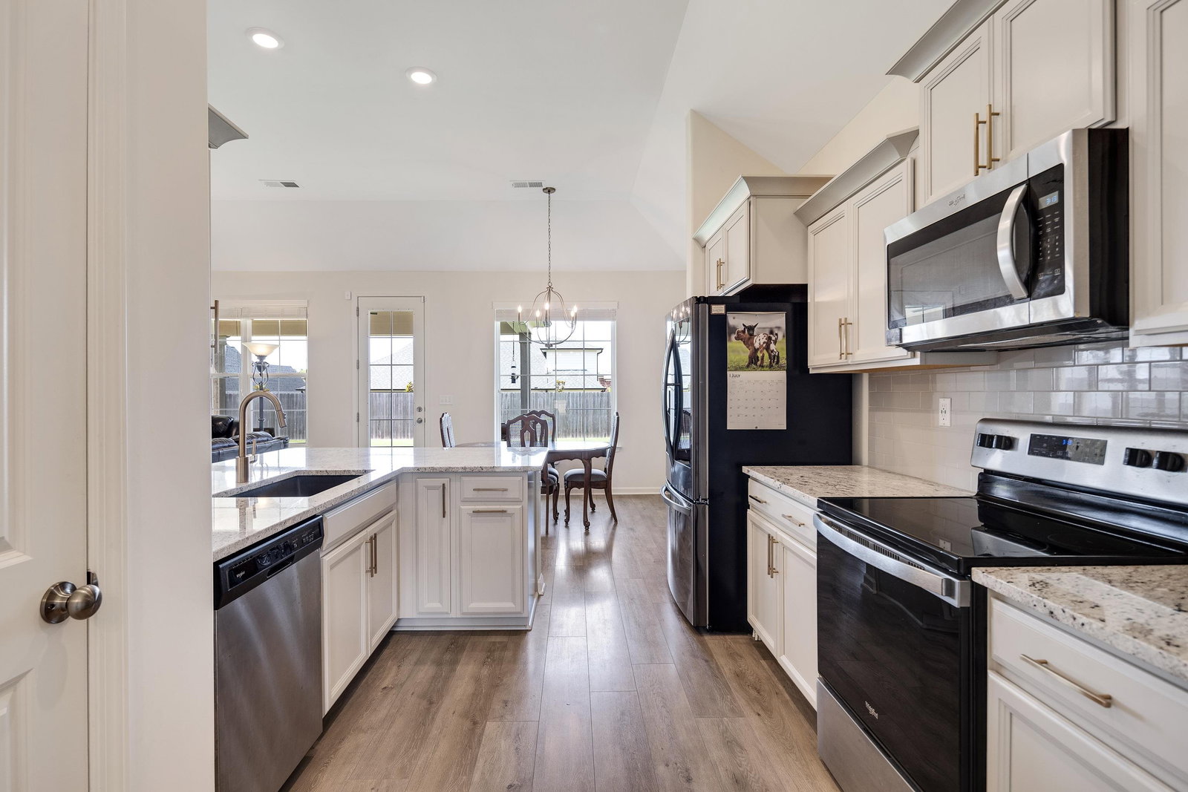
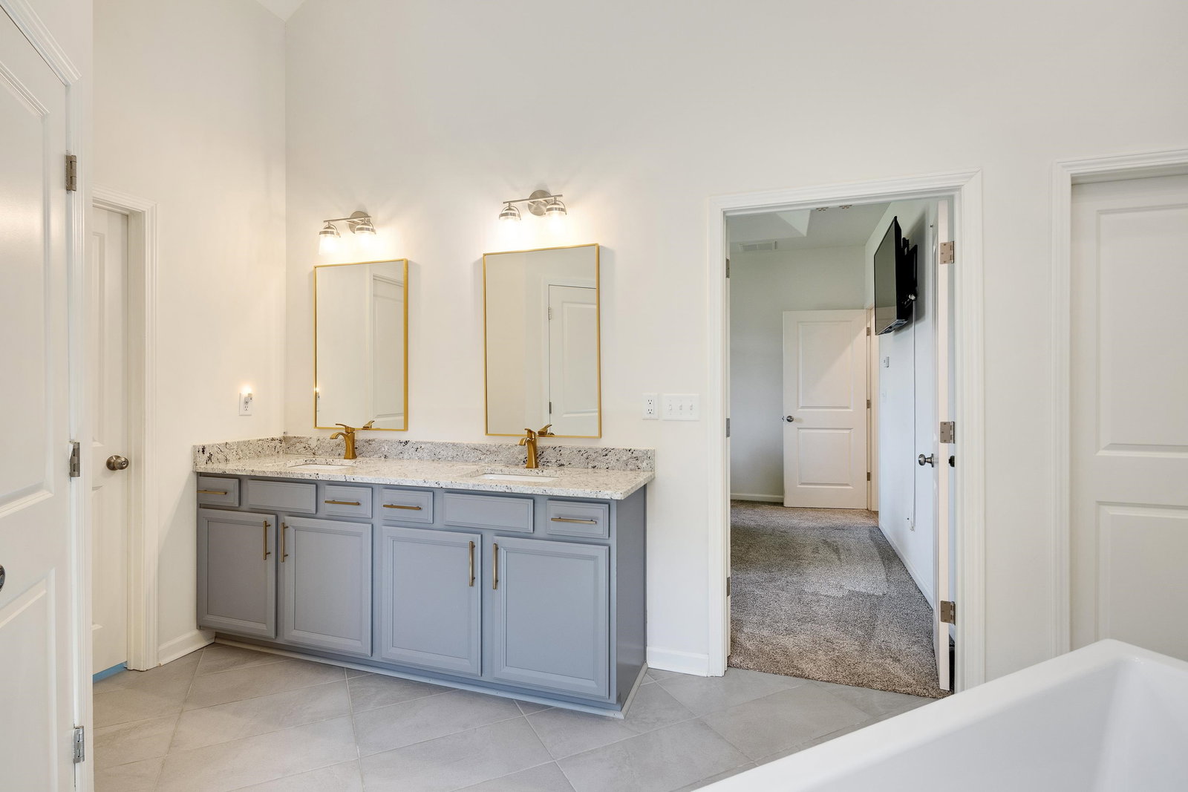
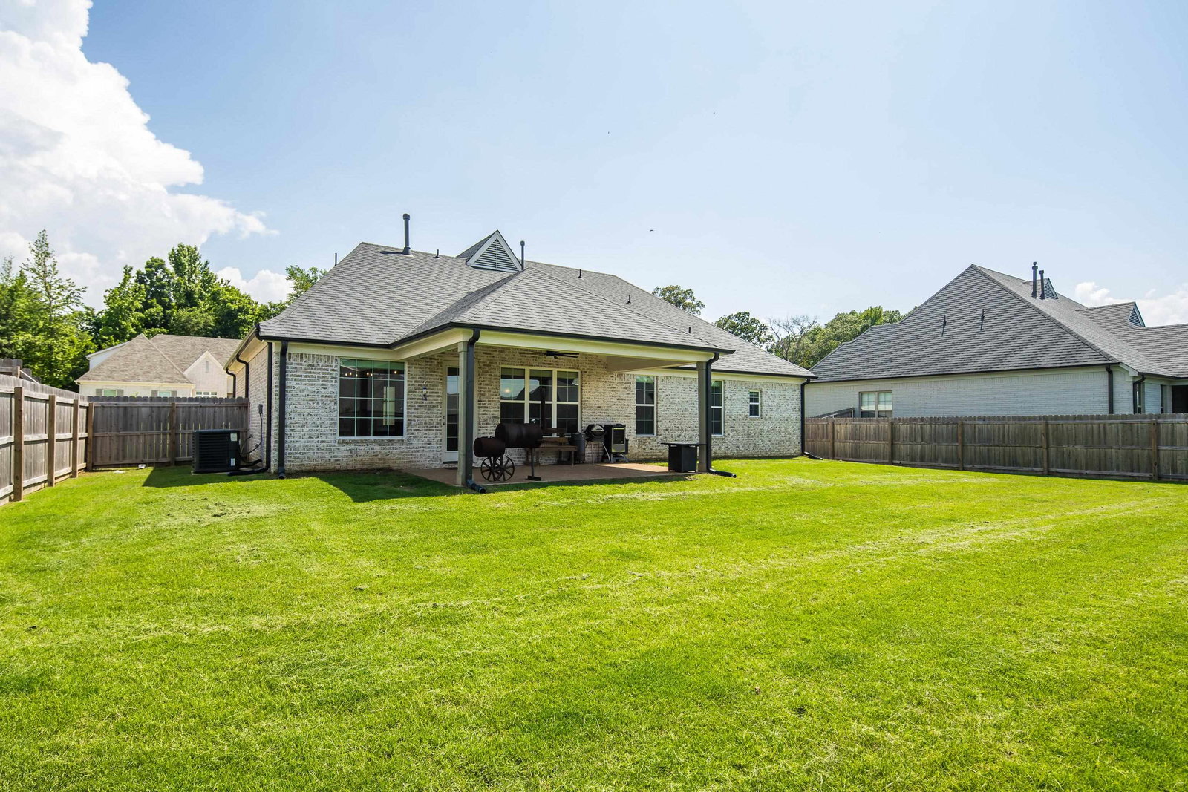
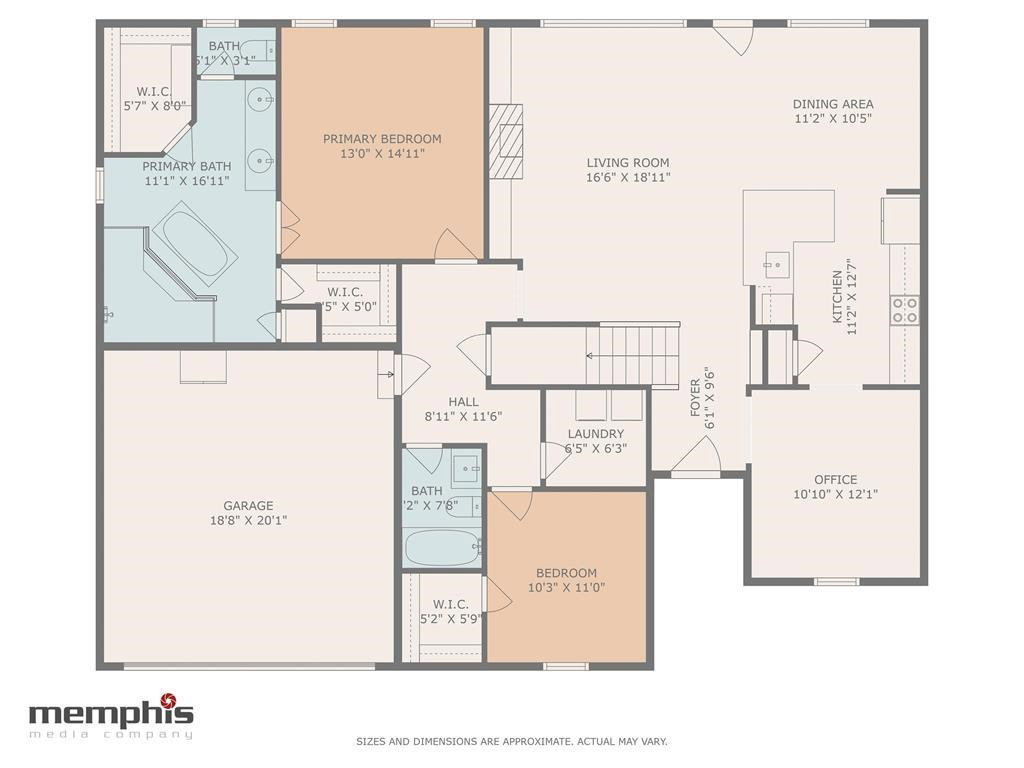
NEW-- REGENCY BUILT AND THE LOWEST PRICE BY FAR FOR ANY COMPETITION IN OAKLAND AND OFFERING $7500 IN CLOSING COSTS FOR BUYER!!! DON'T MISS THIS! Welcome to 50 Misty Meadow Lane – where modern elegance meets move-in ready luxury! Built in 2023 and better than new, this stunning 4-bedroom, 3-bath home is packed with upgrades the builder doesn’t offer. From the rich granite countertops THROUGHOUT and stainless steel appliances to the stylish gold accents in the kitchen&primary bath, every detail has been thoughtfully curated. Enjoy luxury carpet upgraded throughout, wood blinds, and a spa-like primary suite featuring two closets, a soaking tub, & a frameless walk-through glass shower that feels like a retreat. The fully fenced backyard with covered patio is perfect for relaxing or entertaining. This was the sellers' dream home, but a job relocation means it can now be yours—without the wait of new construction. Priced competitively and move-in ready. Don't miss this rare opportunity!
/u.realgeeks.media/groomeco/80A47C59-046D-46CD-9C72-A24626F920A1.jpeg)
Additional Information
- Acres
- 0.23
- Annual Association Fee
- 300
- Annual City Tax
- 458
- Annual County Tax
- 933
- Apprx Heated SqFt Range
- 2400-2599
- Bedrooms Downstairs
- 2
- Bedroom Three Description
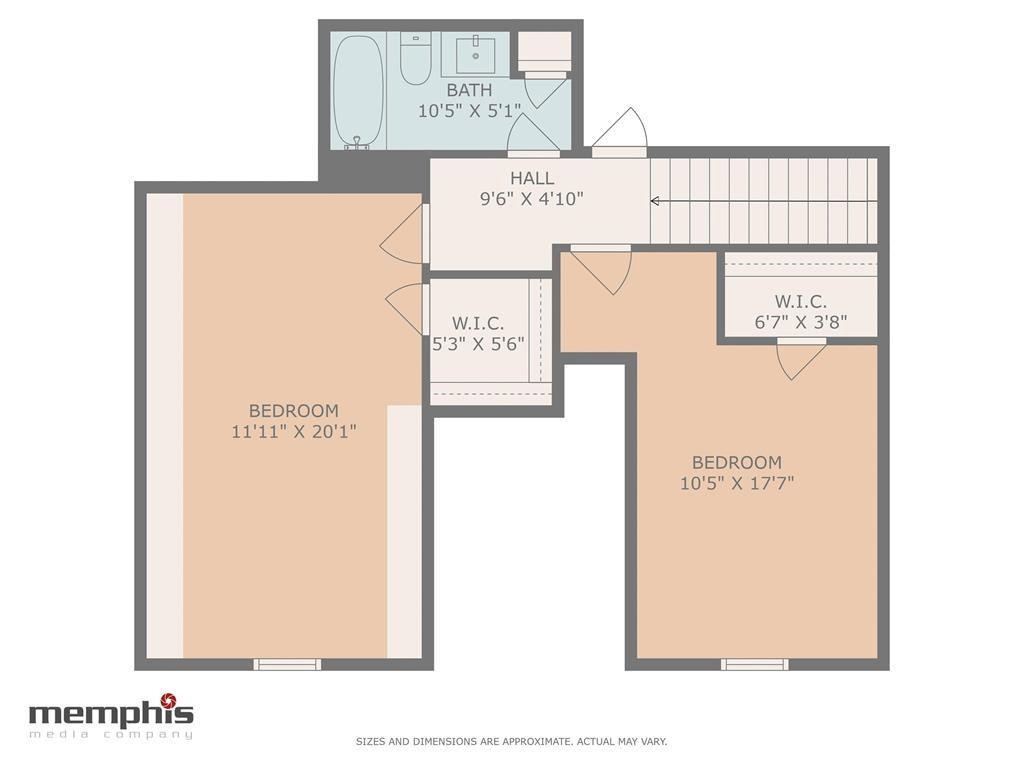
- Level 2, Walk-In Closet, Shared Bath, Smooth Ceiling, Carpet
- Bedroom Two Description
- Level 1, Shared Bath, Smooth Ceiling, Carpet
- Cooling
- Central, Dual System
- Exterior
- Covered Patio, Sidewalks
- Exterior Windows
- Brick Veneer, Wood/Composition, Double Pane Window(s)
- Fireplace
- In Den/Great Room, Gas Logs
- Fireplaces
- 1
- Floors Ceilings
- Wood Laminate Floors, Part Carpet, Tile, Smooth Ceiling
- Foundation
- Slab
- Heating
- Central, Gas, Dual System
- Interior Equipment
- Range/Oven, Disposal, Dishwasher, Microwave, Cable Wired
- Legal Subdivision
- Fairway Village
- Living Dining Kitchen
- Separate Dining Room, Great Room, Updated/Renovated Kitchen, Breakfast Bar, Pantry, Island In Kitchen
- Lot
- 130
- Lot Description
- Level, Landscaped, Wood Fenced
- Lot Size
- 0
- Misc Interior
- All Window Treatments, Walk-In Closet(s), Attic Access, Walk-In Attic, Smoke Detector(s)
- Neighborhood Amenities
- Mandatory
- New Financing
- Conventional, FHA, VA
- Other Rooms
- Laundry Room, Entry Hall, Attic
- Parking Storage
- Garage Door Opener(s), Front-Load Garage
- Roof
- Composition Shingles
- Stories
- 2
- Style
- Traditional
- Subdivision
- FAIRWAY VILLAGE SEC D
- Subtype
- Detached Single Family
- Water Sewer
- Public Water, Public Sewer
- Year Built
- 2023
Mortgage Calculator
Listing courtesy of Crye-Leike, Inc., REALTORS. Selling Office: NON-MLS OR NON-BOARD OFFICE.
Some or all of the listings displayed may not belong to the firm whose website is being visited
Copyright© 2026 Memphis Area Association of REALTORS®. The information provided is for the consumer's personal, noncommercial use and may not be used for any purpose other than to identify prospective properties that the consumer may be interested in purchasing. Information deemed reliable, but is not guaranteed accurate. Some or all of the listings displayed may not belong to the firm whose web site is being visited.