3315 Clubhill Dr, Memphis, TN 38125
- $925,000
- 4
- BD
- 5.2
- BA








- Sold Price
- $925,000
- List Price
- $949,000
- Status
- CLOSED
- MLS#
- 10199639
- Closing Date
- Dec 19, 2025
- Bedrooms
- 4
- Bathrooms
- 5.2
- Lot Size
- 119X180
Property Description
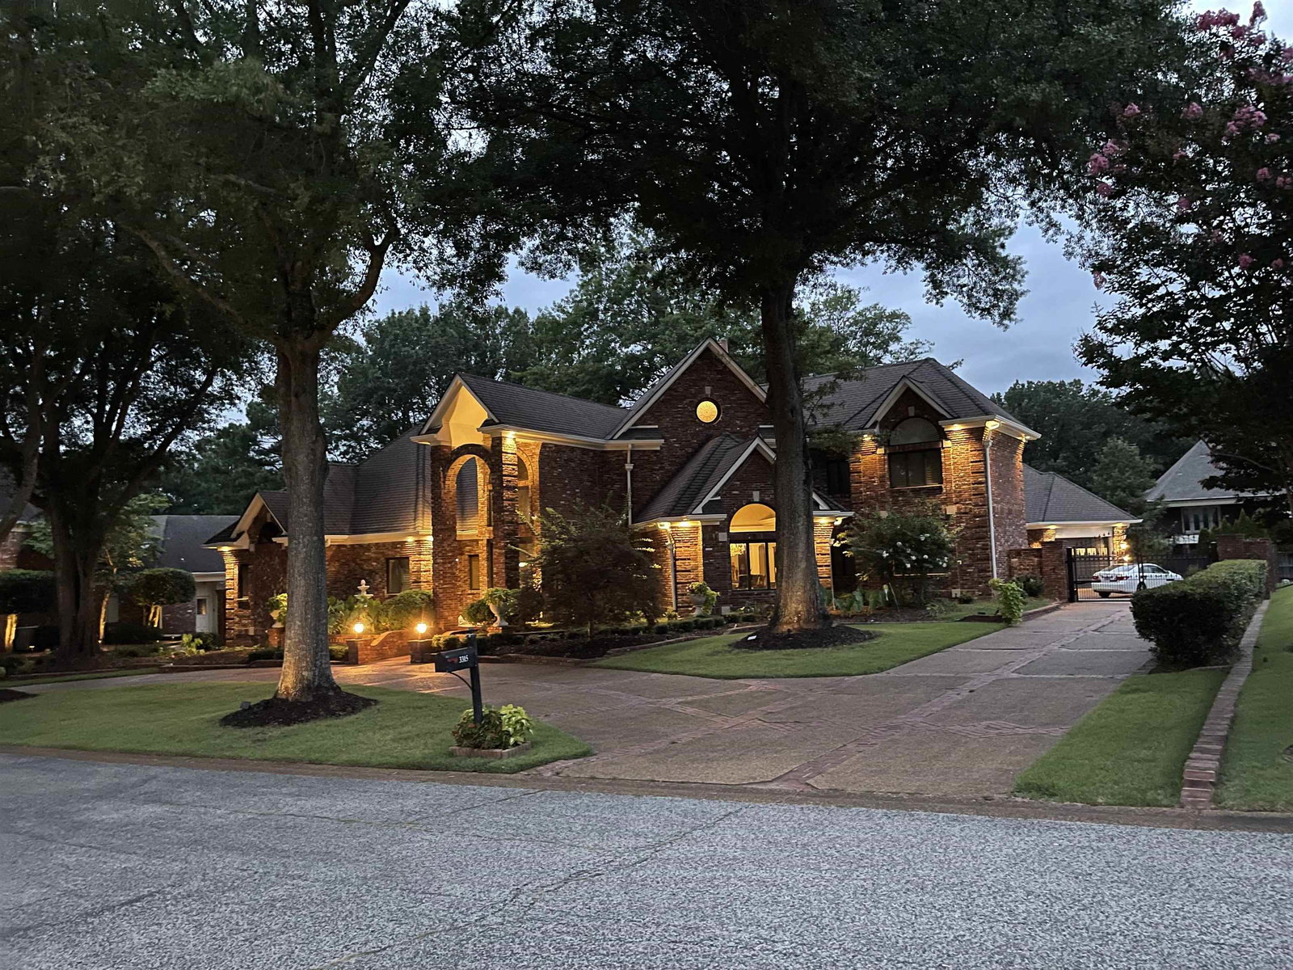
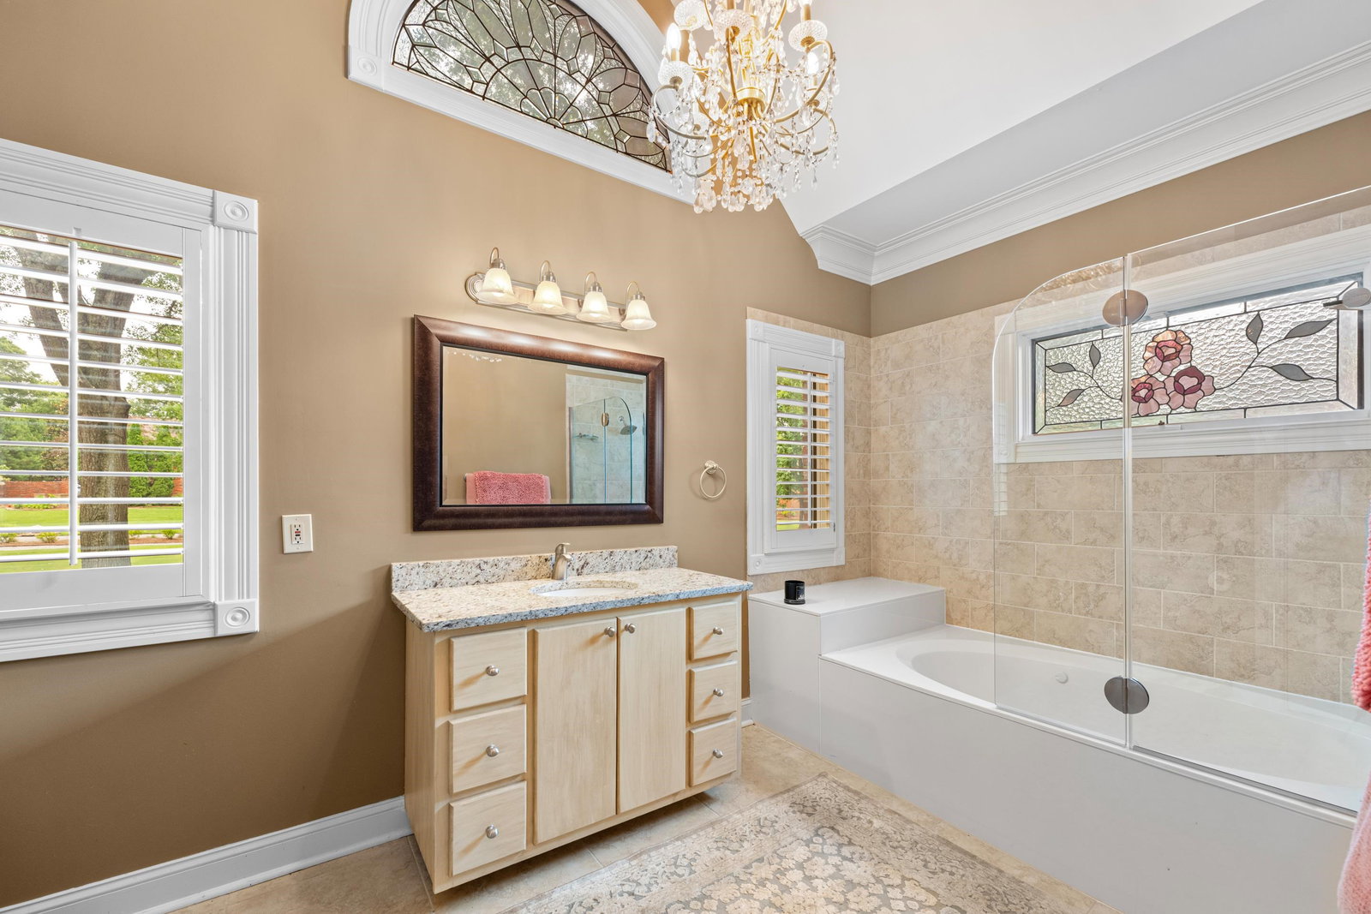
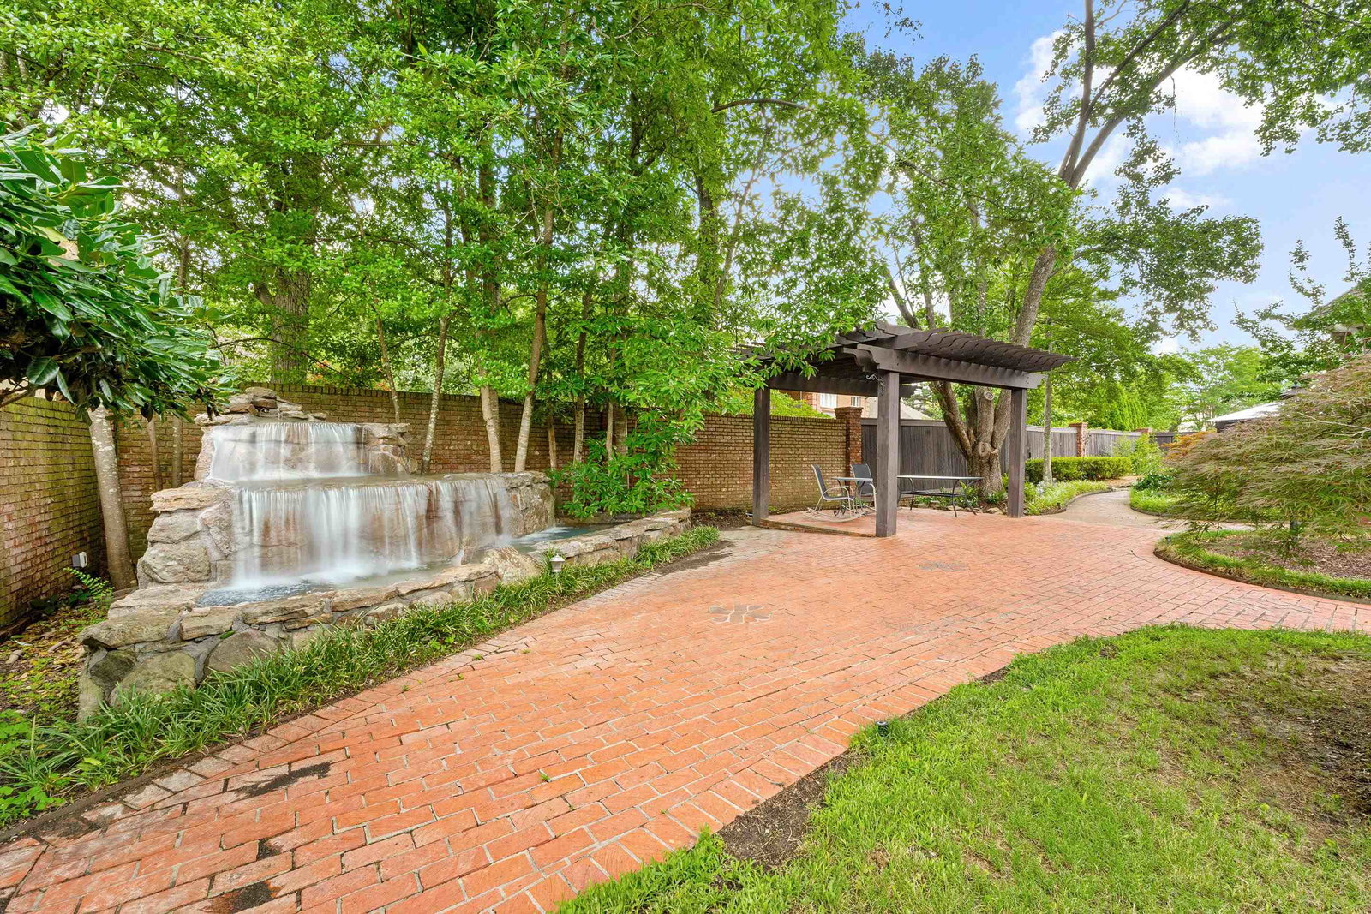
Sitting on the 10th fairway with an observation deck overlooking the course, over 5,700 sq ft of luxury living in the prestigious 24-hour gated golf community of Southwind with no city taxes! Featuring 4 bedrooms and 7 baths, each bedroom has its own private bath. The primary suite is a true retreat with a sitting area, fireplace, his & hers bathrooms, 4 closets, private HVAC, and serene views. The two-story family room showcases soaring ceilings, a dramatic brick fireplace, and a mini bar that flows into a sunroom. The chef’s kitchen is a showstopper with new cabinetry, granite counters, 9-ft island, hidden Sub-Zero fridge, French Monogram oven, wine fridge, Jen Air cook top and large pantry. Upstairs includes 2 bedrooms, a bonus room, and a second mini. Extras: 3-car garage with outdoor bathroom access, fire sprinkler system, 4 newer HVAC units (2-5 yrs old), intercom/radio, outdoor bar & grill, pergola, waterfall, and greenhouse. Truly one-of-a-kind!
/u.realgeeks.media/groomeco/80A47C59-046D-46CD-9C72-A24626F920A1.jpeg)
Additional Information
- Acres
- 0.49
- Annual Association Fee
- 3300
- Annual County Tax
- 5716
- Apprx Heated SqFt Range
- 5600-5799
- Bedrooms Downstairs
- 2
- Bedroom Three Description
- Level 2, Walk-In Closet, Private Full Bath, Smooth Ceiling, Carpet
- Bedroom Two Description
- Level 1, Walk-In Closet, Private Full Bath, Smooth Ceiling, Carpet
- Cooling
- Central, Attic Fan, Ceiling Fan(s), 3 or More Systems, 220 Wiring
- Exterior
- Gas Grill, Storage Building, Patio, Deck, Guarded Gate, Balcony, Well Landscaped Grounds, Wood Fence
- Exterior Windows
- Brick Veneer, Wood Window(s), Aluminum Window(s), Double Pane Window(s)
- Fireplace
- Ventless Gas Fireplace, In Den/Great Room, In Primary Bedroom, Gas Logs
- Fireplaces
- 2
- Floors Ceilings
- Part Hardwood, Part Carpet, Smooth Ceiling, 9 or more Ft. Ceiling, Vaulted/Coff/Tray Ceiling, Two Story Foyer
- Foundation
- Slab
- Heating
- Central, Gas, 3 or More Systems
- Interior Equipment
- Range/Oven, Cooktop, Disposal, Dishwasher, Microwave, Refrigerator, Instant Hot Water, Cable Wired, Cable Available, Separate Ice Maker
- Legal Subdivision
- Southwind Pud Sect A Phase 4 Parcel 12
- Living Dining Kitchen
- Separate Dining Room, Great Room, Updated/Renovated Kitchen, Eat-In Kitchen, Pantry, Island In Kitchen
- Lot
- 13
- Lot Description
- Some Trees, Level, Golf Course Frontage, Cove, Professionally Landscaped, Wood Fenced
- Lot Size
- 119X180
- Misc Interior
- Walk-In Closet(s), Attic Access, Walk-In Attic, Fire Sprinklers, Security System, Smoke Detector(s)
- Neighborhood Amenities
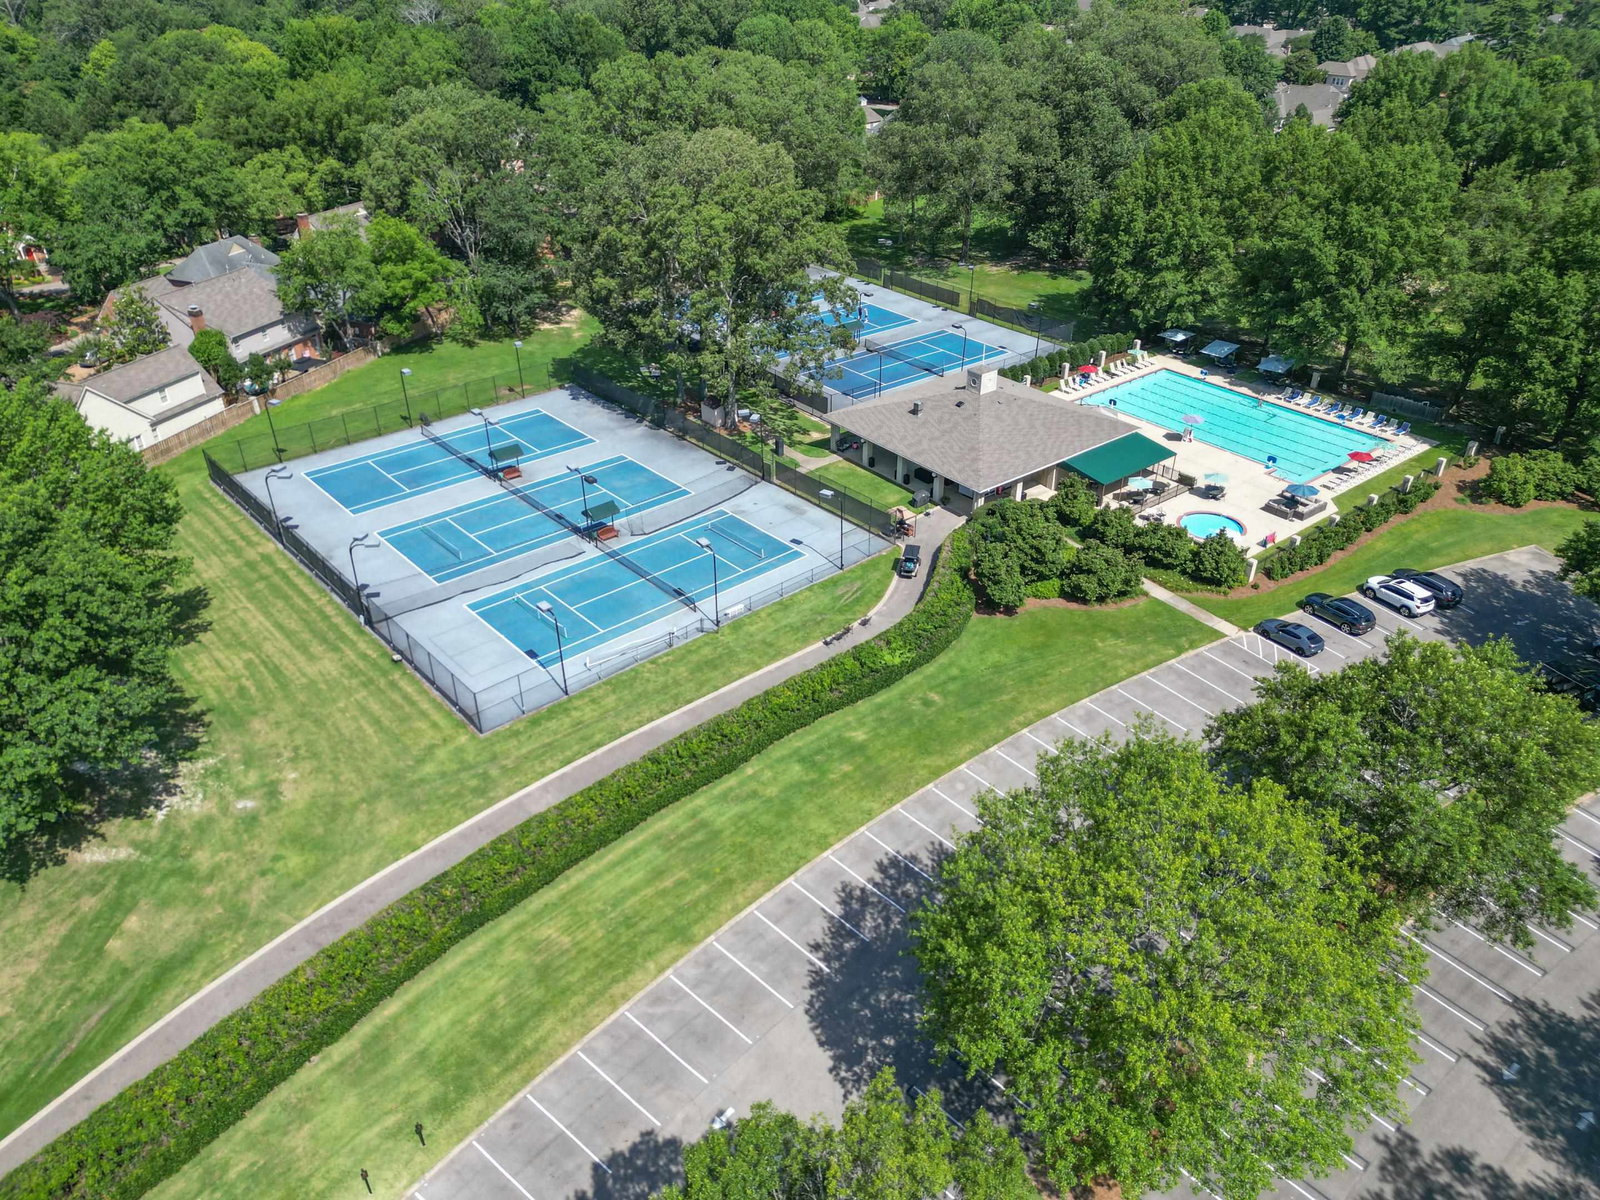
- Club House, Gated Neighborhood, Golf Course, Pool, Tennis Court, Recreation Facilities
- New Financing
- Conventional, FHA, VA
- Other Rooms
- Laundry Room, Sun Room, Bonus Room, Entry Hall, Loft/Balcony, Attic, Storage Room
- Parking Storage
- Circular Drive, More than 3 Coverd Spaces, Storage Room(s), Garage Door Opener(s), Side-Load Garage, Gated Parking
- Roof
- Composition Shingles
- Stories
- 1.4
- Style
- Traditional
- Subdivision
- SOUTHWIND PH4 SEC A
- Subtype
- Detached Single Family
- Water Sewer
- Gas Water Heater, 2+ Water Heaters, Public Water, Public Sewer
- Year Built
- 1988
Mortgage Calculator
Listing courtesy of KAIZEN Realty, LLC. Selling Office: KAIZEN Realty, LLC.
Some or all of the listings displayed may not belong to the firm whose website is being visited
Copyright© 2026 Memphis Area Association of REALTORS®. The information provided is for the consumer's personal, noncommercial use and may not be used for any purpose other than to identify prospective properties that the consumer may be interested in purchasing. Information deemed reliable, but is not guaranteed accurate. Some or all of the listings displayed may not belong to the firm whose web site is being visited.