5406 Scarlet Fields Dr, Arlington, TN 38002
- $499,900
- 4
- BD
- 3.1
- BA







- Sold Price
- $499,900
- List Price
- $499,900
- Status
- CLOSED
- MLS#
- 10199459
- Closing Date
- Aug 22, 2025
- Bedrooms
- 4
- Bathrooms
- 3.1
- Lot Size
- 161.46 X 150
Property Description
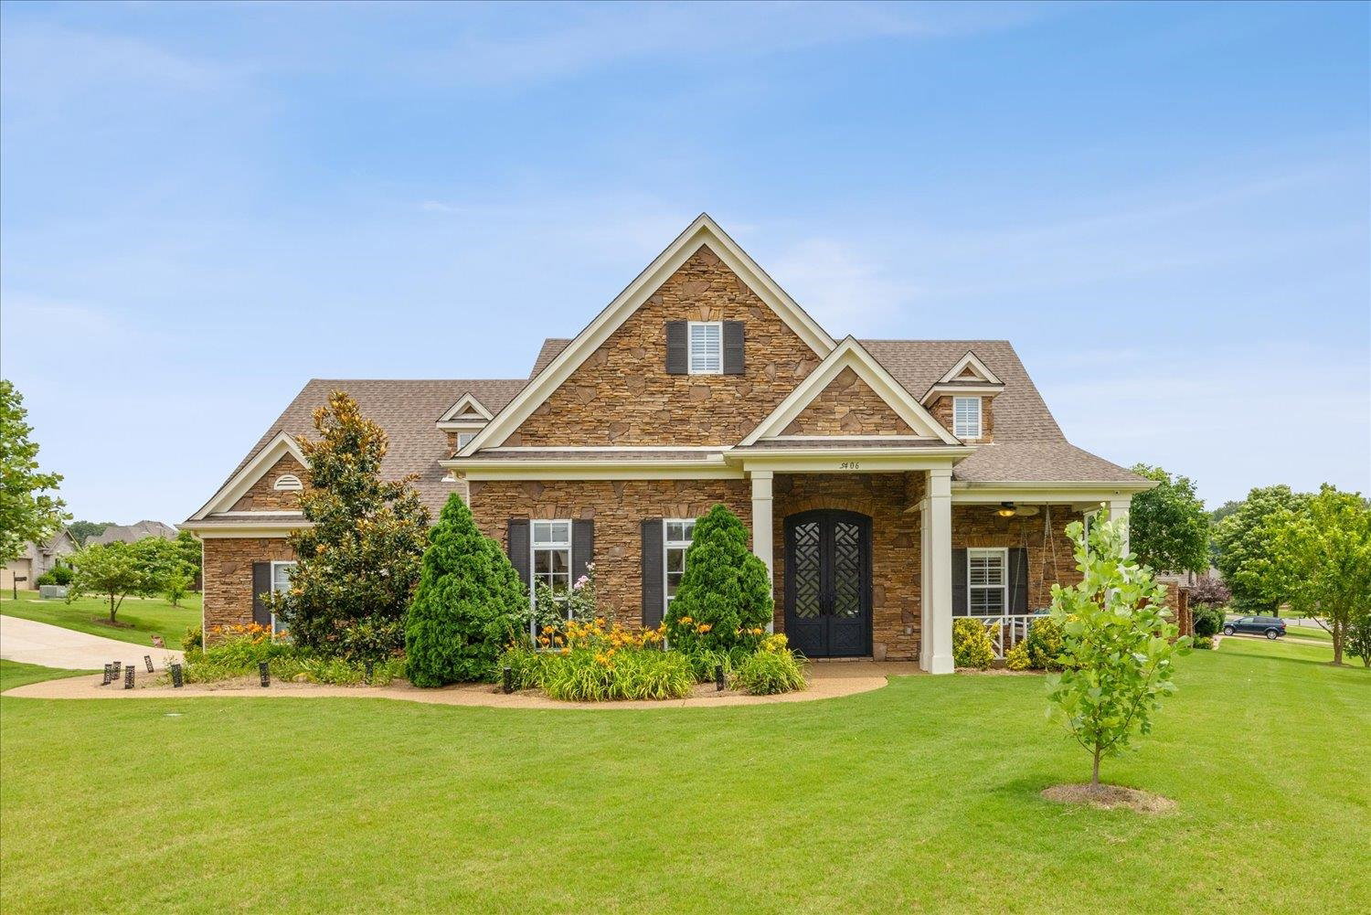
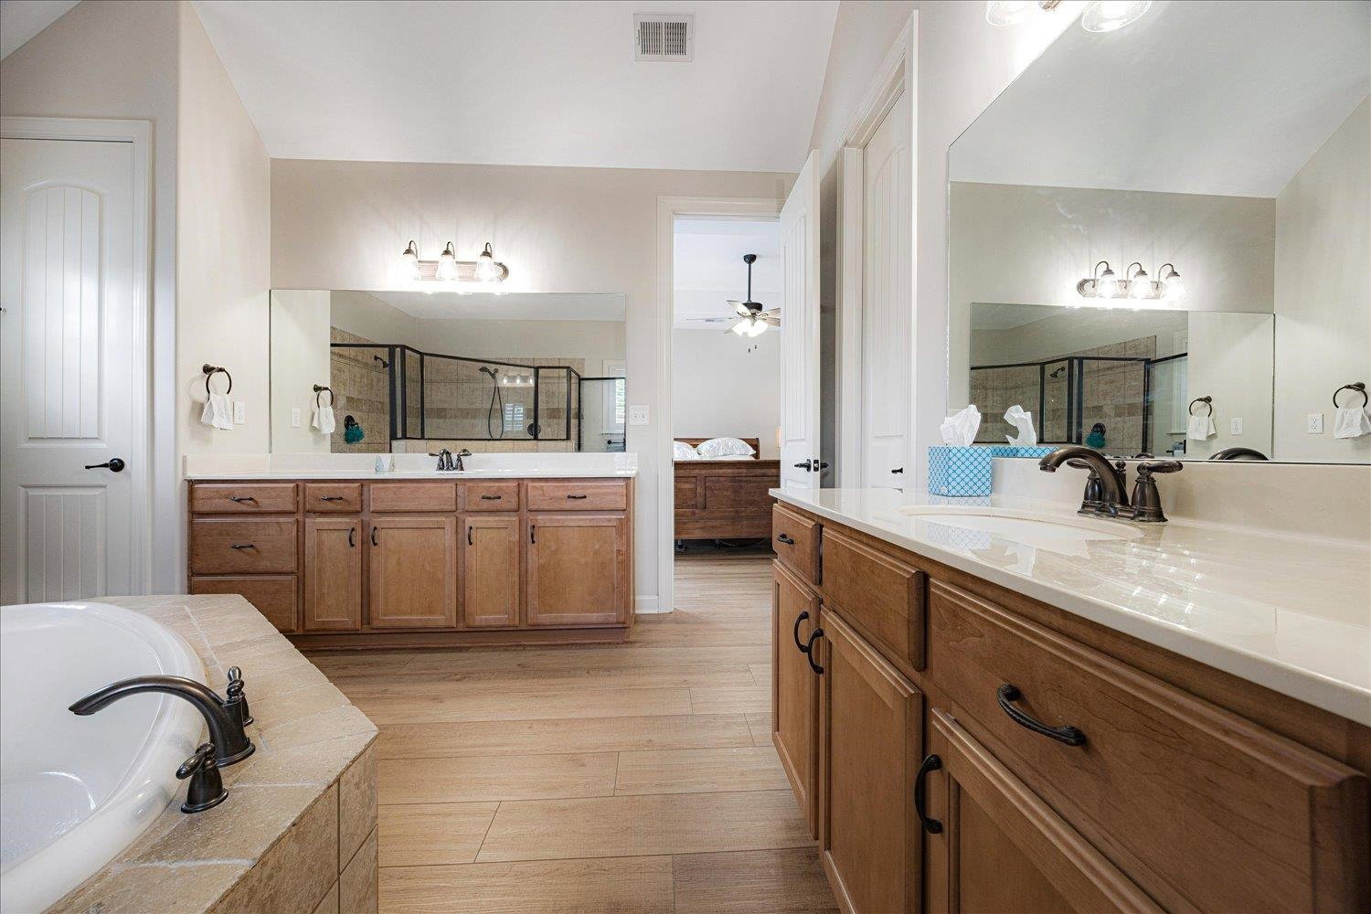
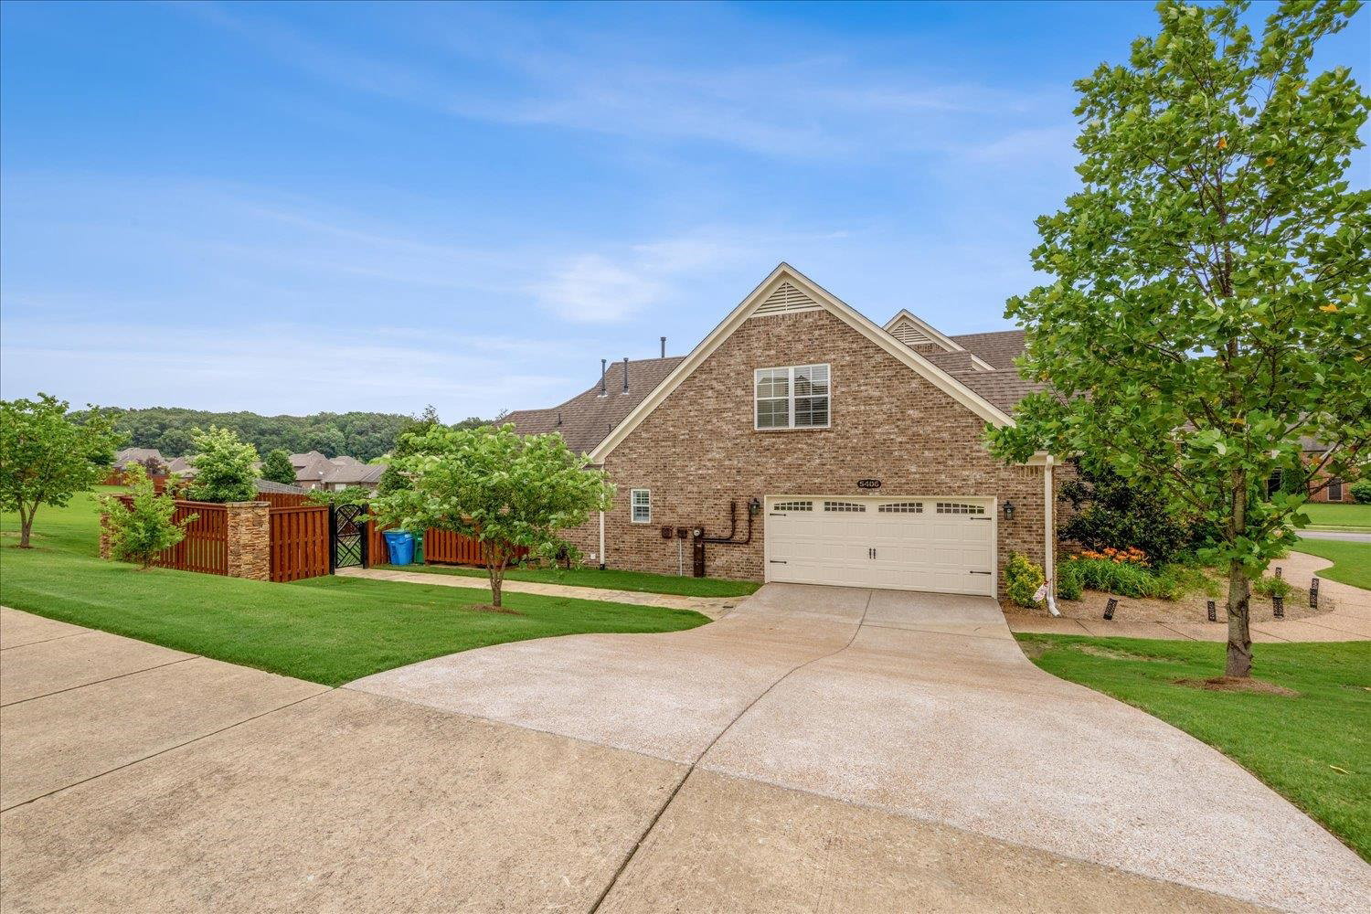
Stunning 4BR/3.5BA Arlington home loaded with upgrades! Featuring 3 bedrooms down and 2.5 baths this house has what you have been wanting! Features include: 17K-gallon saltwater gunite pool, 900-gallon bromine hot tub with heater, UV light, waterfalls, sprayer, and remote control. Enjoy outdoor living with a ventless gas fireplace, gas grill hookup, and retractable screen. Inside: LVP flooring, granite kitchen, 5-burner gas cooktop, and crown molding. Tech upgrades include blown-in insulation, UV HVAC lights, surge protection, security system, and 5 cable-ready zones. Recent improvements: new driveway (12/24), HVAC (12/23), water heaters (1/24), shed roof (4/25), and fence stain (6/25). Plus, iron double doors, epoxy garage, irrigation, gutter guards, Tyvek wrap, TechShield roof, and French drain system. Like I said, it is LOADED! Truly move-in ready! Come see it today and submit your offer.
/u.realgeeks.media/groomeco/80A47C59-046D-46CD-9C72-A24626F920A1.jpeg)
Additional Information
- Acres
- 0.49
- Annual City Tax
- 1229
- Annual County Tax
- 3254
- Apprx Heated SqFt Range
- 2800-2999
- Bedrooms Downstairs
- 3
- Bedroom Three Description
- Level 1, Shared Bath
- Bedroom Two Description
- Level 1, Shared Bath
- Cooling
- Central, 3 or More Systems
- Exterior
- Pool Cleaning Equipment, Pool Heater, Porch, Covered Patio, Wood Fence
- Exterior Windows
- Brick Veneer, Wood/Composition, Double Pane Window(s)
- Fireplace
- Vented Gas Fireplace, In Living Room
- Fireplaces
- 1
- Floors Ceilings
- Wood Laminate Floors, Part Carpet, Tile, 9 or more Ft. Ceiling
- Foundation
- Slab
- Heating
- Central, Gas, 3 or More Systems
- Interior Equipment
- Gas Cooking, Disposal, Dishwasher, Microwave
- Legal Subdivision
- Harrells Ridge
- Living Dining Kitchen
- Separate Living Room, Separate Dining Room, Breakfast Bar, Separate Breakfast Room, Pantry, Washer/Dryer Connections
- Lot
- 103
- Lot Description
- Some Trees, Corner, Landscaped, Wood Fenced
- Lot Size
- 161.46 X 150
- Misc Interior
- Excl Some Window Treatmnt, Walk-In Closet(s), Pull Down Attic Stairs, Walk-In Attic, Security System, Smoke Detector(s)
- Neighborhood Amenities
- Mandatory
- New Financing
- Conventional, FHA, VA
- Other Rooms
- Laundry Room, Attic
- Parking Storage
- Driveway/Pad, Garage Door Opener(s), Side-Load Garage
- Pool Description
- In Ground
- Roof
- Composition Shingles
- Stories
- 1.5
- Style
- Traditional
- Subdivision
- HARRELLS RIDGE
- Subtype
- Detached Single Family
- Water Sewer
- Gas Water Heater, Public Water, Public Sewer
- Year Built
- 2010
Mortgage Calculator
Listing courtesy of Sell901 Real Estate. Selling Office: Crye-Leike, Inc., REALTORS.
Some or all of the listings displayed may not belong to the firm whose website is being visited
Copyright© 2026 Memphis Area Association of REALTORS®. The information provided is for the consumer's personal, noncommercial use and may not be used for any purpose other than to identify prospective properties that the consumer may be interested in purchasing. Information deemed reliable, but is not guaranteed accurate. Some or all of the listings displayed may not belong to the firm whose web site is being visited.