Share this with your friends


901-465-7172
Real Estate Company
9161 Gainsborough Dr, Lakeland, TN 38002
- $245,000
- 4
- BD
- 2.1
- BA









- Sold Price
- $245,000
- List Price
- $270,000
- Status
- CLOSED
- MLS#
- 10199389
- Closing Date
- Sep 23, 2025
- Bedrooms
- 4
- Bathrooms
- 2.1
- Lot Size
- 110X115
Property Description
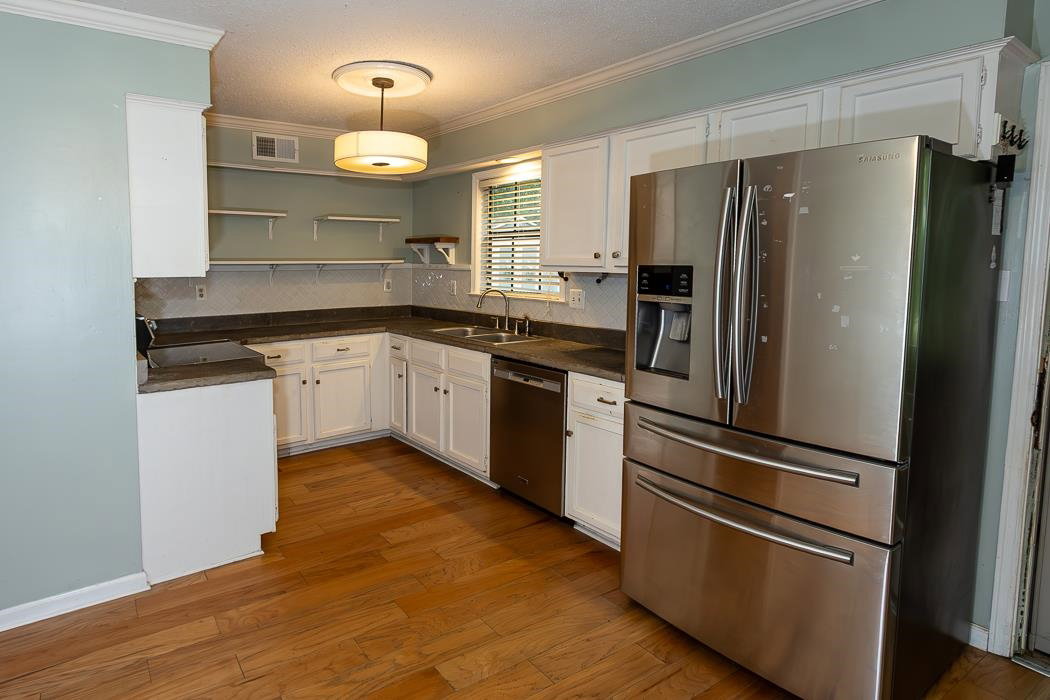
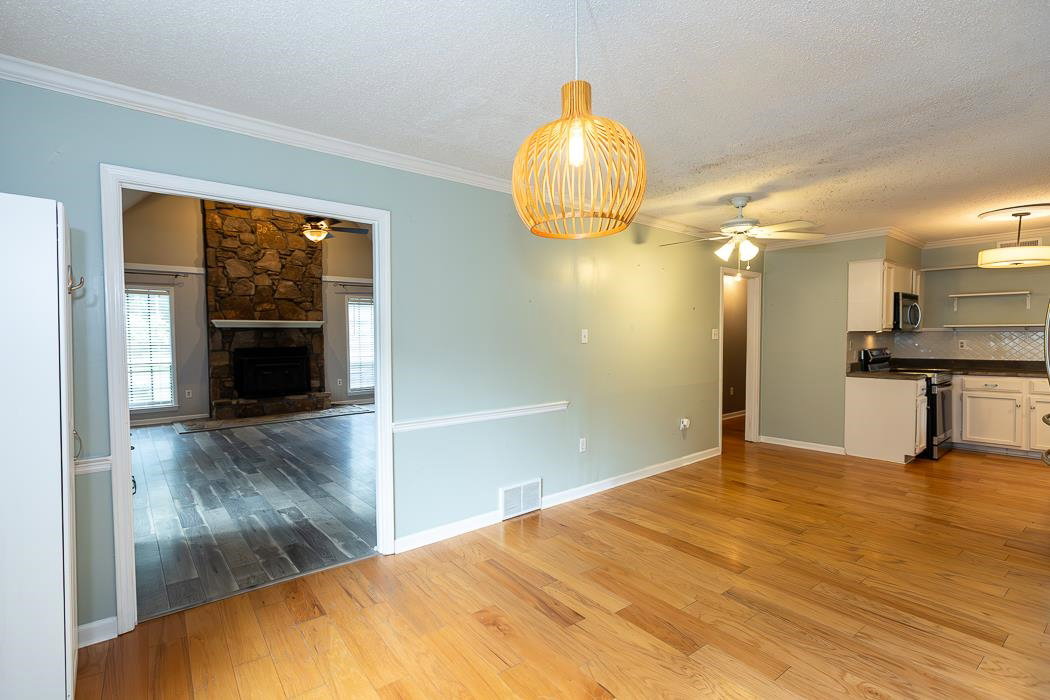
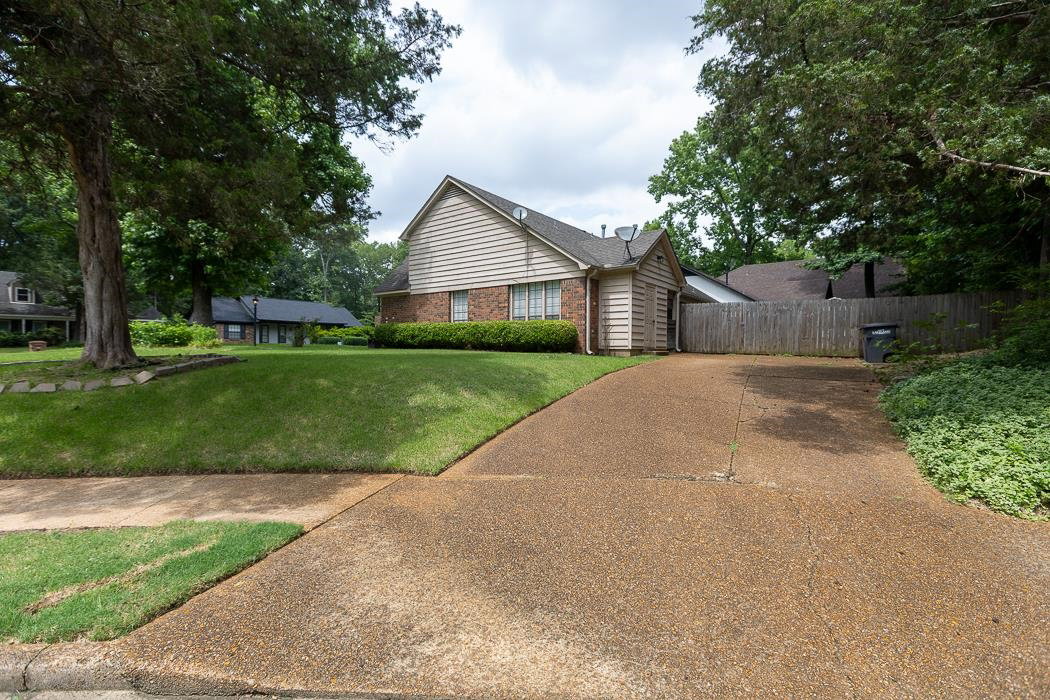
Welcome to 9161 Gainsborough Drive — a charming two-story home nestled in the heart of Lakeland, TN. This beautifully maintained 4-bedroom, 2.5-bath residence offers over 2,050 square feet of inviting living space on a spacious 12,000+ sq ft lot. Step inside to discover a thoughtfully updated interior featuring an open kitchen with impressive countertops, stainless steel appliances, and a breakfast bar perfect for casual mornings or entertaining guests. The great room boasts vaulted ceilings, a cozy fireplace, and plenty of natural light. Two bedrooms are conveniently located on the main floor, including a generously sized primary suite with a walk-in closet and private bath. Upstairs, you'll find two additional bedrooms and a full bath, ideal for family or guests. The home also includes hardwood and tile flooring. Outside, enjoy your private backyard oasis with a wood fence and outdoor living area — perfect for relaxing evenings or weekend
/u.realgeeks.media/groomeco/80A47C59-046D-46CD-9C72-A24626F920A1.jpeg)
Additional Information
- Acres
- 0.23
- Annual City Tax
- 612
- Annual County Tax
- 1742
- Apprx Heated SqFt Range
- 2000-2199
- Bedrooms Downstairs
- 2
- Bedroom Three Description
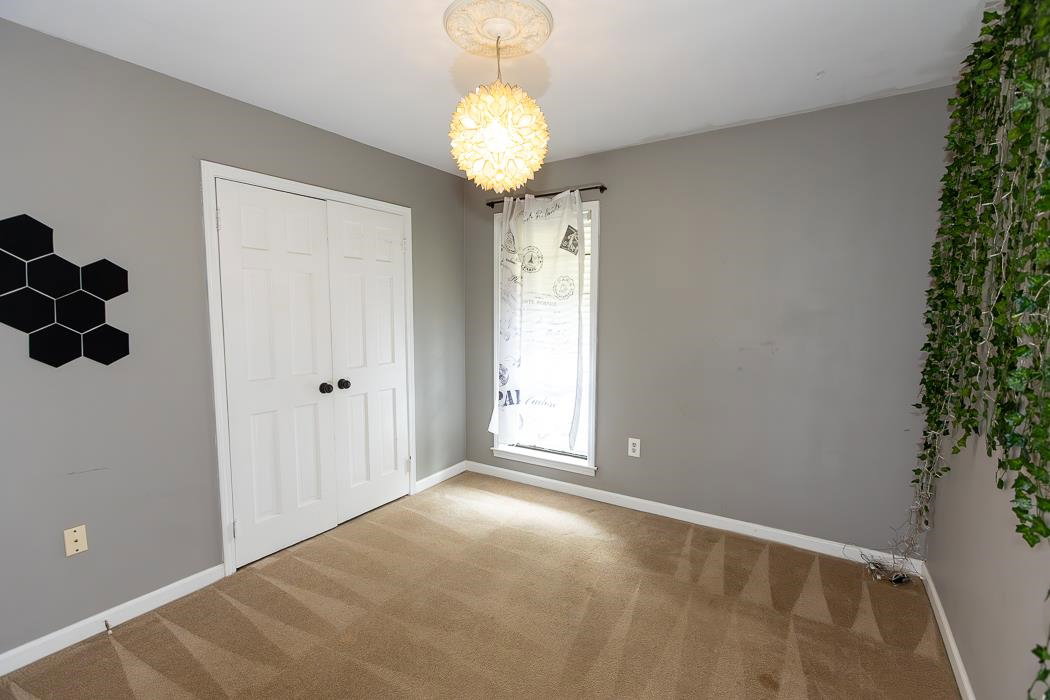
- Level 2, Shared Bath, Carpet
- Bedroom Two Description
- Level 1, Shared Bath, Carpet
- Cooling
- Central, Ceiling Fan(s)
- Exterior
- Storage Building, Porch, Wood Fence
- Exterior Windows
- Brick Veneer, Wood/Composition, Stone
- Fireplace
- Masonry, In Den/Great Room
- Fireplaces
- 1
- Floors Ceilings
- Part Hardwood, Part Carpet, Tile, Sprayed Ceiling, Vaulted/Coff/Tray Ceiling
- Foundation
- Slab
- Heating
- Central, Gas
- Interior Equipment
- Range/Oven, Disposal, Dishwasher, Microwave, Refrigerator, Washer, Dryer
- Legal Subdivision
- Stonebridge Sec B
- Living Dining Kitchen
- Updated/Renovated Kitchen, Breakfast Bar
- Lot
- 103
- Lot Description
- Some Trees, Level, Cove, Corner, Landscaped
- Lot Size
- 110X115
- Misc Interior
- Smoke Detector(s)
- Neighborhood Amenities
- None
- New Financing
- Conventional, FHA, Other (See REMARKS), VA
- Other Rooms
- Laundry Closet, Entry Hall, Attic, Storage Room
- Parking Storage
- Driveway/Pad, Storage Room(s)
- Roof
- Composition Shingles
- Stories
- 2
- Style
- Traditional
- Subdivision
- STONEBRIDGE SEC B
- Subtype
- Detached Single Family
- Water Sewer
- Gas Water Heater, Public Water, Public Sewer
- Year Built
- 1979
How much is your home worth?
...get instant property value now!
Mortgage Calculator
Listing courtesy of Crye-Leike of MS, Inc.. Selling Office: 901, REALTORS.
Some or all of the listings displayed may not belong to the firm whose website is being visited
Copyright© 2026 Memphis Area Association of REALTORS®. The information provided is for the consumer's personal, noncommercial use and may not be used for any purpose other than to identify prospective properties that the consumer may be interested in purchasing. Information deemed reliable, but is not guaranteed accurate. Some or all of the listings displayed may not belong to the firm whose web site is being visited.