110 Hillwood Ln, Collierville, TN 38017
- $858,500
- 5
- BD
- 5
- BA










- Sold Price
- $858,500
- List Price
- $910,000
- Status
- CLOSED
- MLS#
- 10199318
- Closing Date
- Nov 05, 2025
- Bedrooms
- 5
- Bathrooms
- 5
Property Description
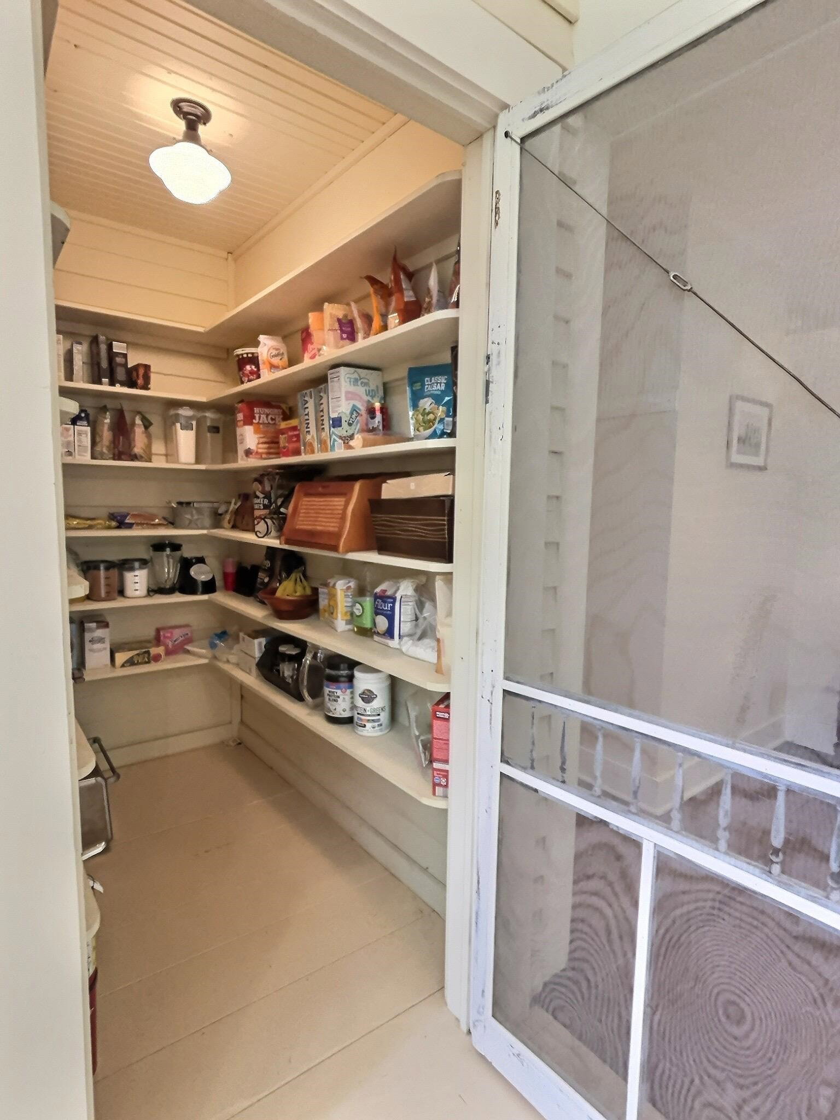
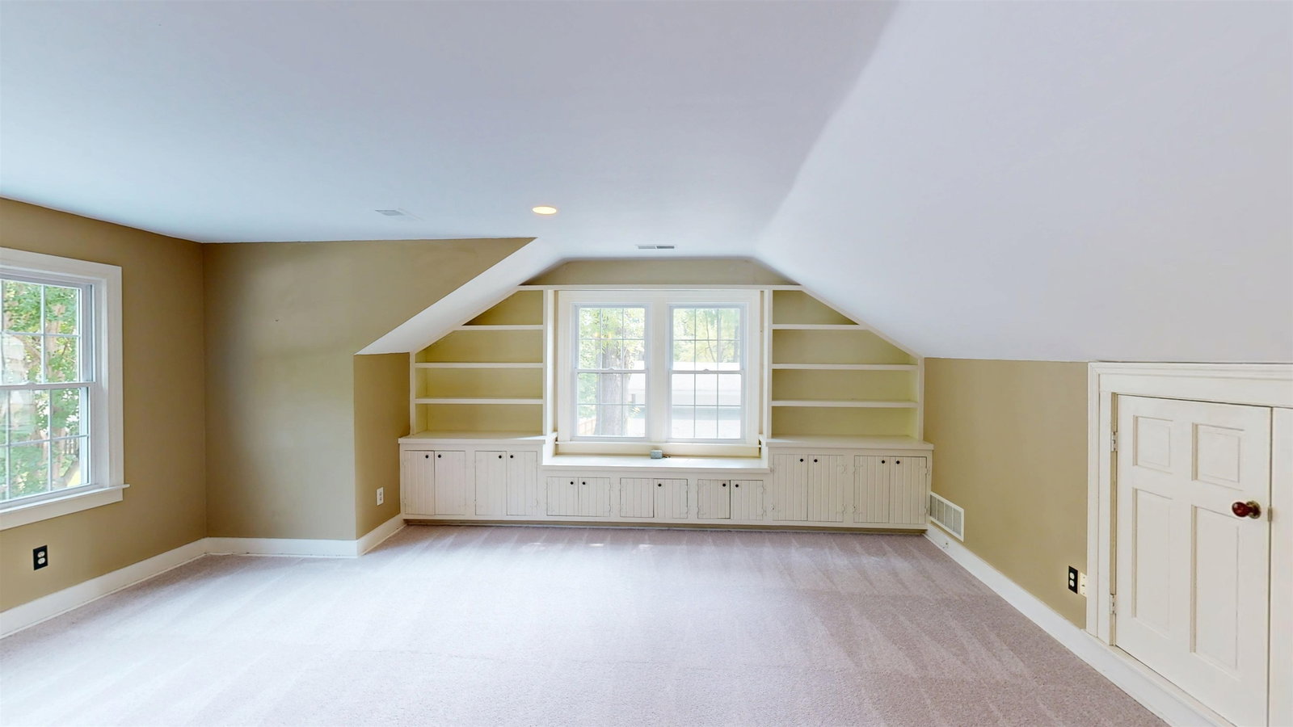
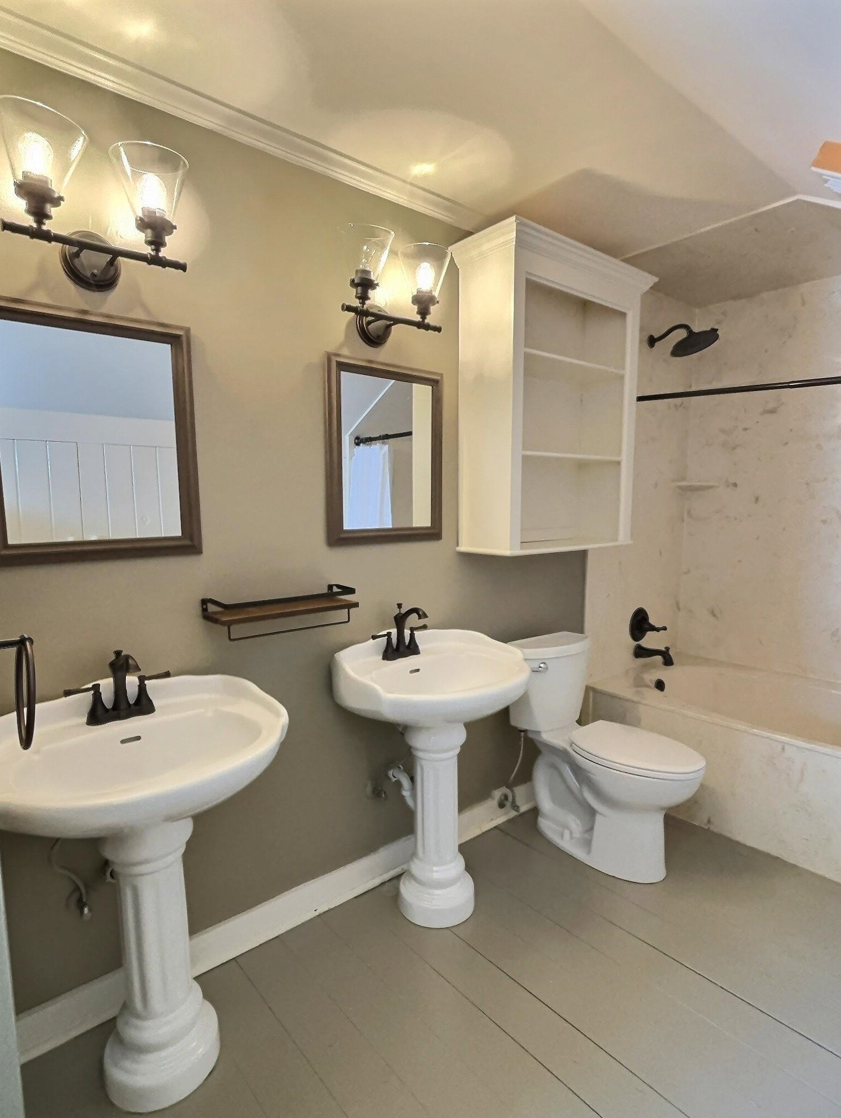
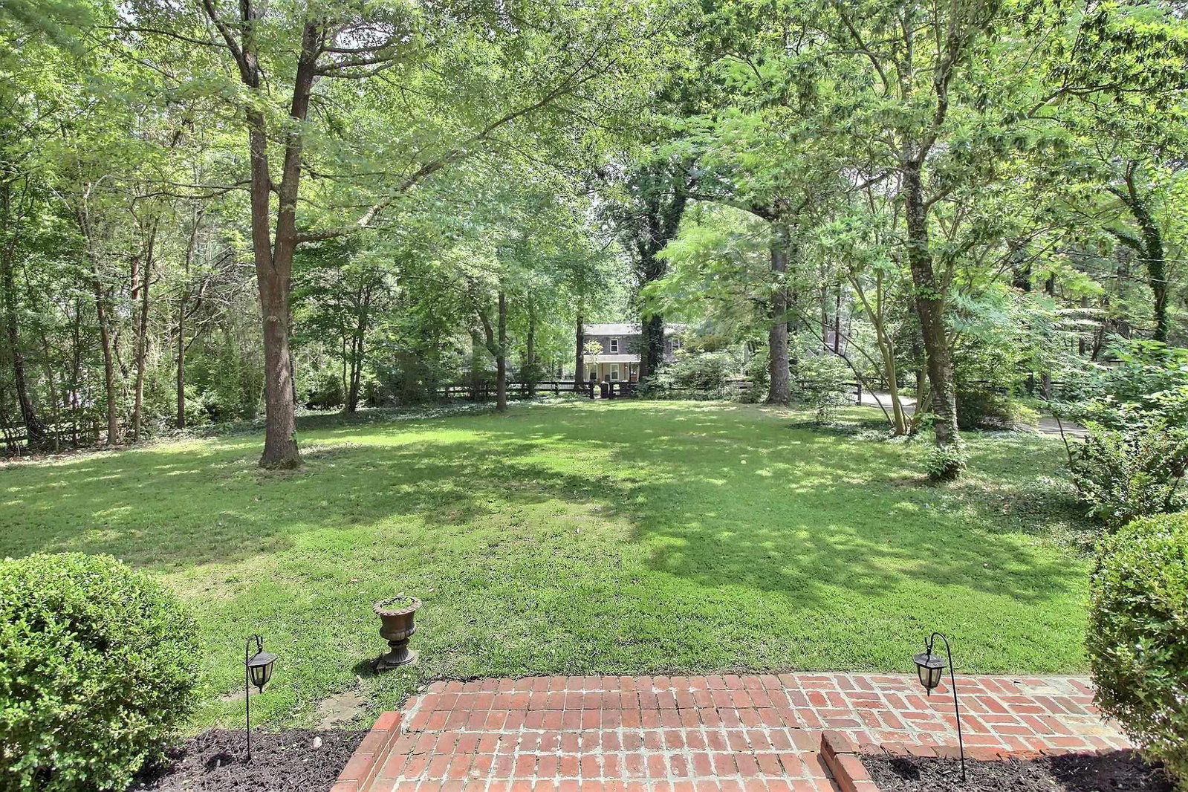
Rare chance to own a blend of historic charm and modern luxury. The original cottage "Ancient Oaks" was built in 1850. This 1.5 acre estate has been expanded and completely renovated. There are 3 BRs & 3 BAs down with 2 BRs & 2 BAs up (2 primary suites, 1 down and 1 up). Notice much of the wood flooring is from the original house. Most bedrooms have built-in bookcases & walk-in closets. Lovely office with fireplace! Parlor/LR for guests. Library/GRM has a FP as well and walls of bookcases. Utility room is the original kitchen. The MAIN hall holds the modern kitchen with marble tops/island/wine rack/snack bar; the breakfast area; and gathering room...and opens to 32x7 sunroom! Primary suite w/its own "living room" opens to gigantic screened porch! Two bonus room sized bedrooms with private baths upstairs. Cellar and loft. 2-c garage & extra parking. Barn & outbuildings sold AS IS.
/u.realgeeks.media/groomeco/80A47C59-046D-46CD-9C72-A24626F920A1.jpeg)
Additional Information
- Acres
- 1.53
- Annual City Tax
- 3203
- Annual County Tax
- 5900
- Apprx Heated SqFt Range
- 6000-6199
- Bedrooms Downstairs
- 3
- Bedroom Three Description
- Level 1, Walk-In Closet, Hardwood Floor
- Bedroom Two Description
- Level 1, Pullman Bath, Shared Bath, Built-In Cabinets/Bkcases, Hardwood Floor
- Cooling
- Central, Ceiling Fan(s), 3 or More Systems
- Exterior
- Storage Building, Porch, Screen Porch, Patio, Greenhouse, Well Landscaped Grounds, Wood Fence, Workshop
- Exterior Windows
- Wood/Composition, Wood Window(s)
- Fireplace
- Presently Inoperative, In Living Room, In Den/Great Room, In Other Room
- Fireplaces
- 3
- Floors Ceilings
- Hardwood Throughout, Part Carpet, Tile, Smooth Ceiling, 9 or more Ft. Ceiling, Vaulted/Coff/Tray Ceiling
- Foundation
- Slab, Conventional, Partial Basement
- Heating
- Central, Gas, 3 or More Systems
- Interior Equipment
- Range/Oven, Double Oven, Gas Cooking, Disposal, Dishwasher, Washer, Dryer
- Legal Subdivision
- Thomas Moore
- Living Dining Kitchen
- Separate Living Room, Separate Dining Room, Separate Den, Updated/Renovated Kitchen, Breakfast Bar, Separate Breakfast Room, Pantry, Island In Kitchen, Keeping/Hearth Room
- Lot
- 2
- Lot Description
- Some Trees, Level, Landscaped, Wood Fenced
- Misc Interior
- Walk-In Closet(s), Cedar Lined Closet(s), Pull Down Attic Stairs, Vent Hood/Exhaust Fan
- Neighborhood Amenities
- None
- Office Description
- Level 1, Walk-In Closet, Built-In Cabinets/Bkcases, Hardwood Floor
- Office Dimensions
- 17x12
- Other Rooms
- Laundry Room, Sun Room, Bonus Room, In-Law Quarters, Unfinished Basement, Entry Hall, Loft/Balcony, Storage Room
- Parking Storage
- Driveway/Pad, Storage Room(s), Workshop(s), Front-Load Garage
- Roof
- Other (See REMARKS)
- Stories
- 1.5
- Style
- Traditional
- Subdivision
- THOMAS MOORE
- Subtype
- Detached Single Family
- Water Sewer
- Gas Water Heater, Public Water, Public Sewer
- Year Built
- 1850
Mortgage Calculator
Listing courtesy of John Green & Co., REALTORS. Selling Office: John Green & Co., REALTORS.
Some or all of the listings displayed may not belong to the firm whose website is being visited
Copyright© 2026 Memphis Area Association of REALTORS®. The information provided is for the consumer's personal, noncommercial use and may not be used for any purpose other than to identify prospective properties that the consumer may be interested in purchasing. Information deemed reliable, but is not guaranteed accurate. Some or all of the listings displayed may not belong to the firm whose web site is being visited.