80 Country Place Dr, Oakland, TN 38060
- $262,000
- 3
- BD
- 2
- BA




- Sold Price
- $262,000
- List Price
- $265,000
- Status
- CLOSED
- MLS#
- 10199283
- Closing Date
- Sep 29, 2025
- Bedrooms
- 3
- Bathrooms
- 2
- Lot Size
- 21,780
Property Description
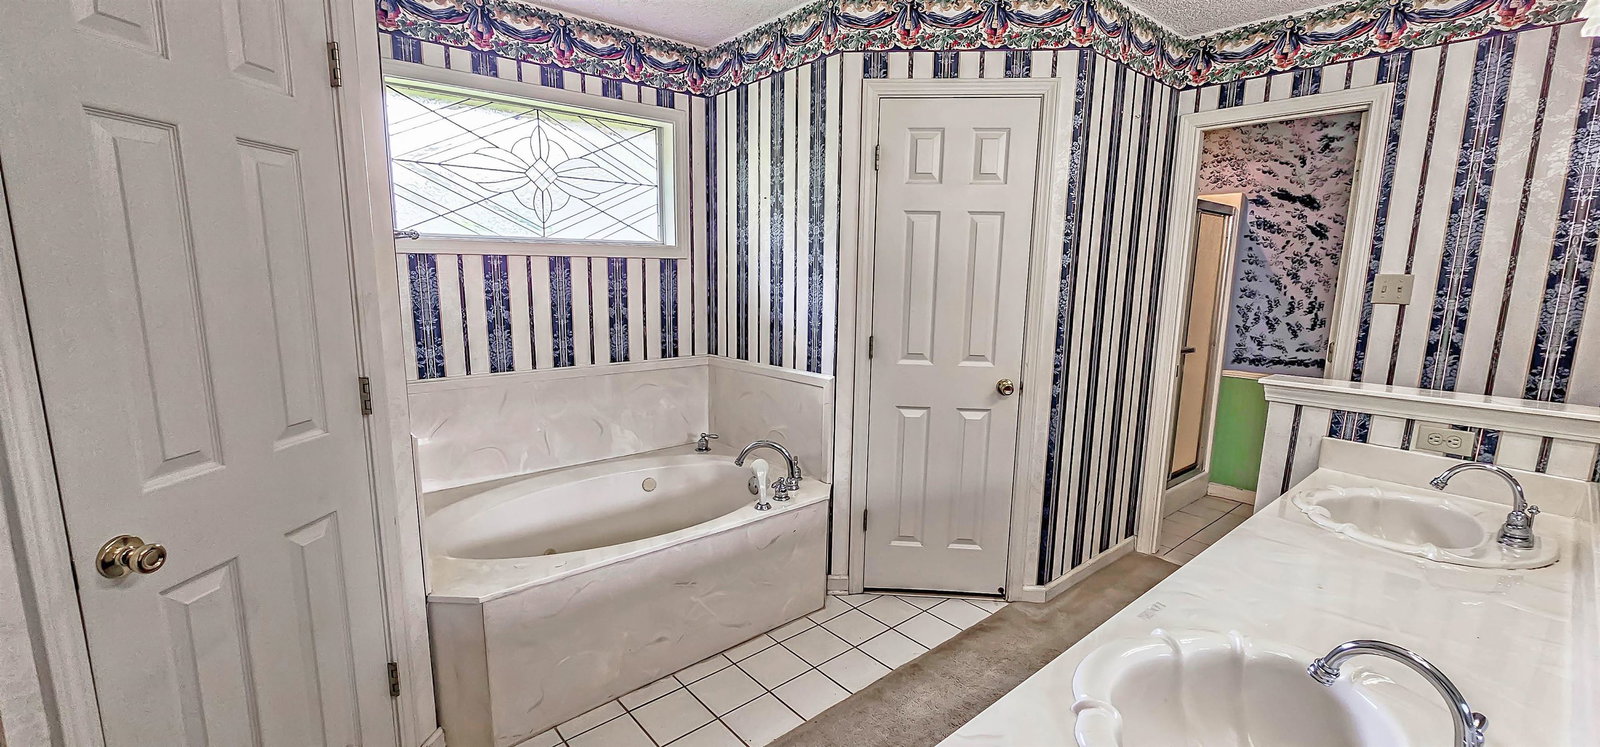
Fall in love with this charming 3BR/2BA home nestled on a peaceful half-acre in Oakland! From the moment you arrive, you’ll feel right at home. The cozy great room welcomes you with soaring vaulted ceilings and a gas log fireplace—perfect for relaxing evenings. The bright and cheerful eat-in kitchen features abundant cabinets, quality appliances, a breakfast bar, and a sunny nook overlooking the lush backyard. A separate dining room sets the scene for memorable gatherings. The split bedroom layout offers a private retreat in the vaulted primary suite with dual cedar-lined walk-in closets and a spacious bath. Two additional bedrooms and a full bath are tucked away on the opposite side. Step outside and enjoy your own backyard oasis complete with shade trees, an open patio, a large gazebo with ceiling fan, and even a cooled storage building. A roomy laundry area and 2-car garage complete the package. Carpet allowance and some closing expenses with good offer.
/u.realgeeks.media/groomeco/80A47C59-046D-46CD-9C72-A24626F920A1.jpeg)
Additional Information
- Acres
- 0.50
- Annual City Tax
- 278
- Annual County Tax
- 566
- Apprx Heated SqFt Range
- 1400-1599
- Bedrooms Downstairs
- 3
- Bedroom Three Description
- Level 1, Shared Bath, Carpet
- Bedroom Two Description
- Level 1, Walk-In Closet, Shared Bath
- Cooling
- Central, Ceiling Fan(s)
- Exterior
- Storage Building, Patio, Deck
- Exterior Windows
- Brick Veneer
- Fireplace
- Ventless Gas Fireplace, In Living Room
- Fireplaces
- 1
- Floors Ceilings
- Wall to Wall Carpet, Vinyl/Luxury Vinyl Floor, Sprayed Ceiling
- Heating
- Gas
- Legal Subdivision
- Country Place Estates
- Living Dining Kitchen
- Separate Dining Room, Eat-In Kitchen, Island In Kitchen
- Lot
- 37
- Lot Description
- Some Trees, Level, Landscaped
- Lot Size
- 21,780
- Neighborhood Amenities
- None
- Parking Storage
- Storage Room(s), Workshop(s), Garage Door Opener(s), Front-Load Garage
- Roof
- Composition Shingles
- Stories
- 1
- Style
- Traditional, Ranch
- Subdivision
- COUNTRY PLACE ESTATES
- Subtype
- Detached Single Family
- Year Built
- 1995
Mortgage Calculator
Listing courtesy of Groome & Co.. Selling Office: Crye-Leike, Inc., REALTORS.
Some or all of the listings displayed may not belong to the firm whose website is being visited
Copyright© 2026 Memphis Area Association of REALTORS®. The information provided is for the consumer's personal, noncommercial use and may not be used for any purpose other than to identify prospective properties that the consumer may be interested in purchasing. Information deemed reliable, but is not guaranteed accurate. Some or all of the listings displayed may not belong to the firm whose web site is being visited.